Detached House for sale in Gravenhurst (Muskoka (S)), Ontario. Listed at $885,000.
3 bedrooms · 3 bathrooms
MLS® X14132082
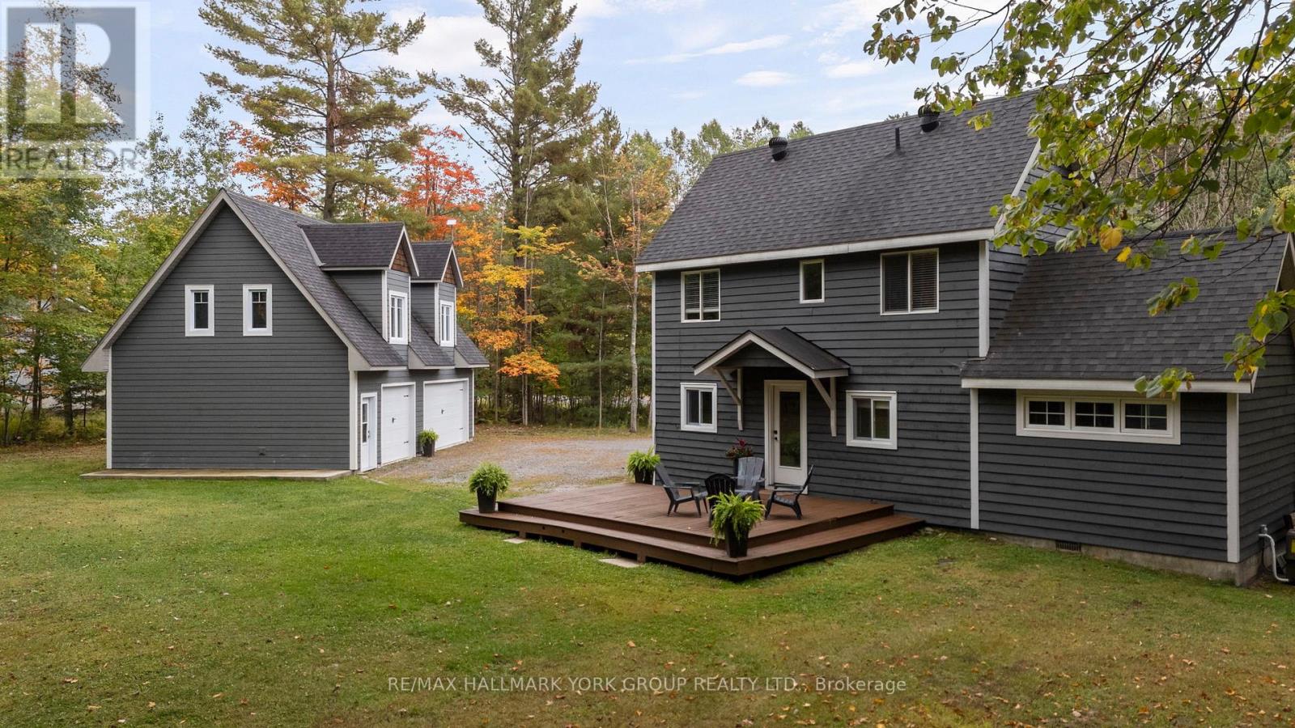
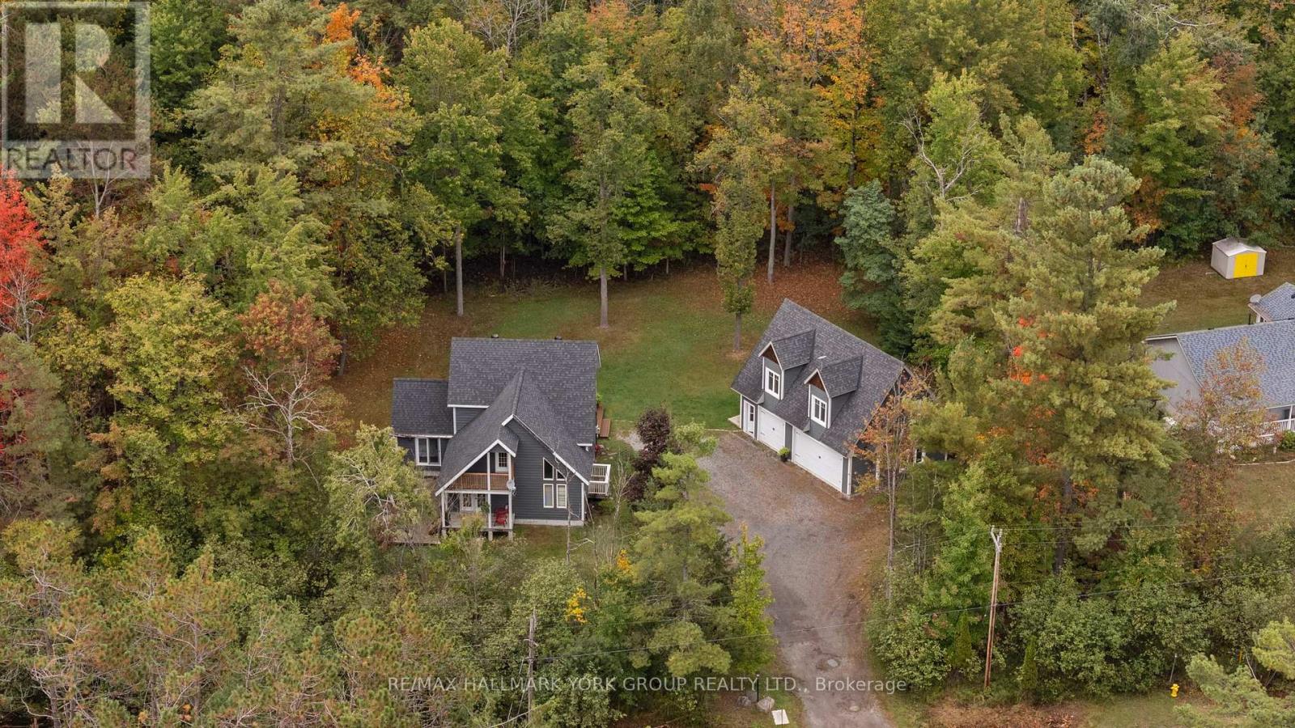
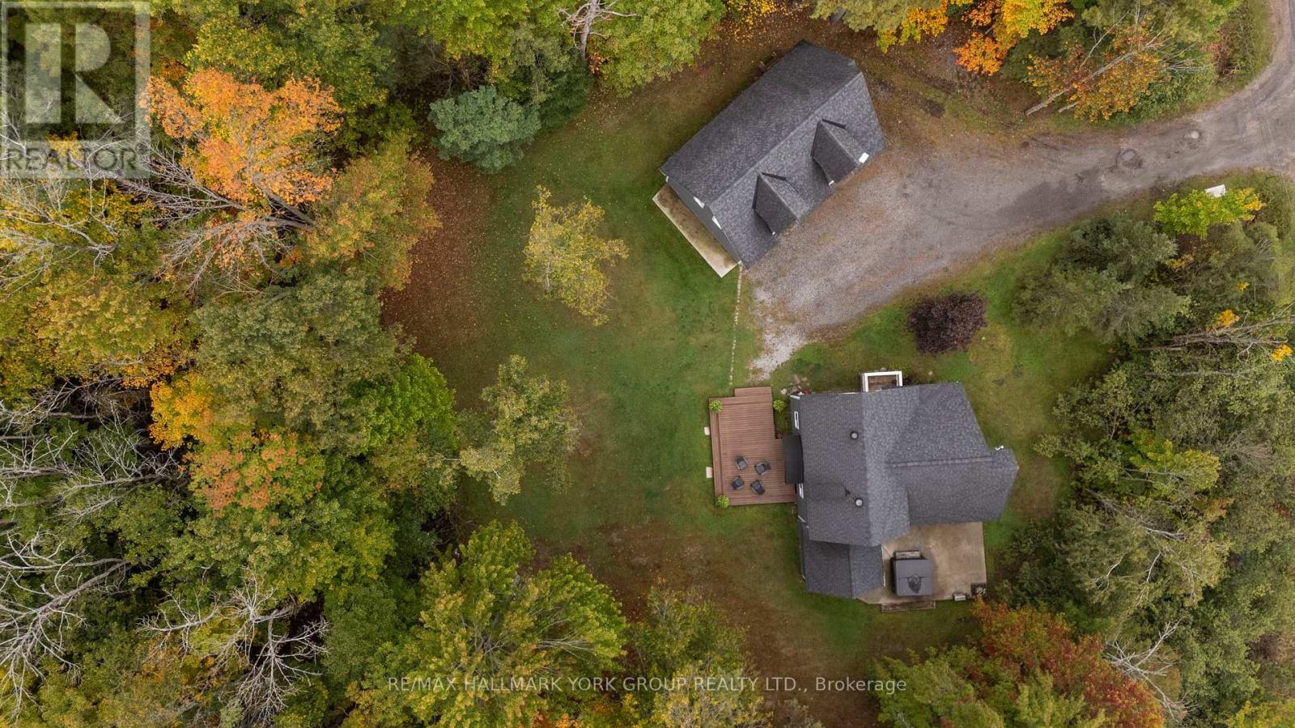
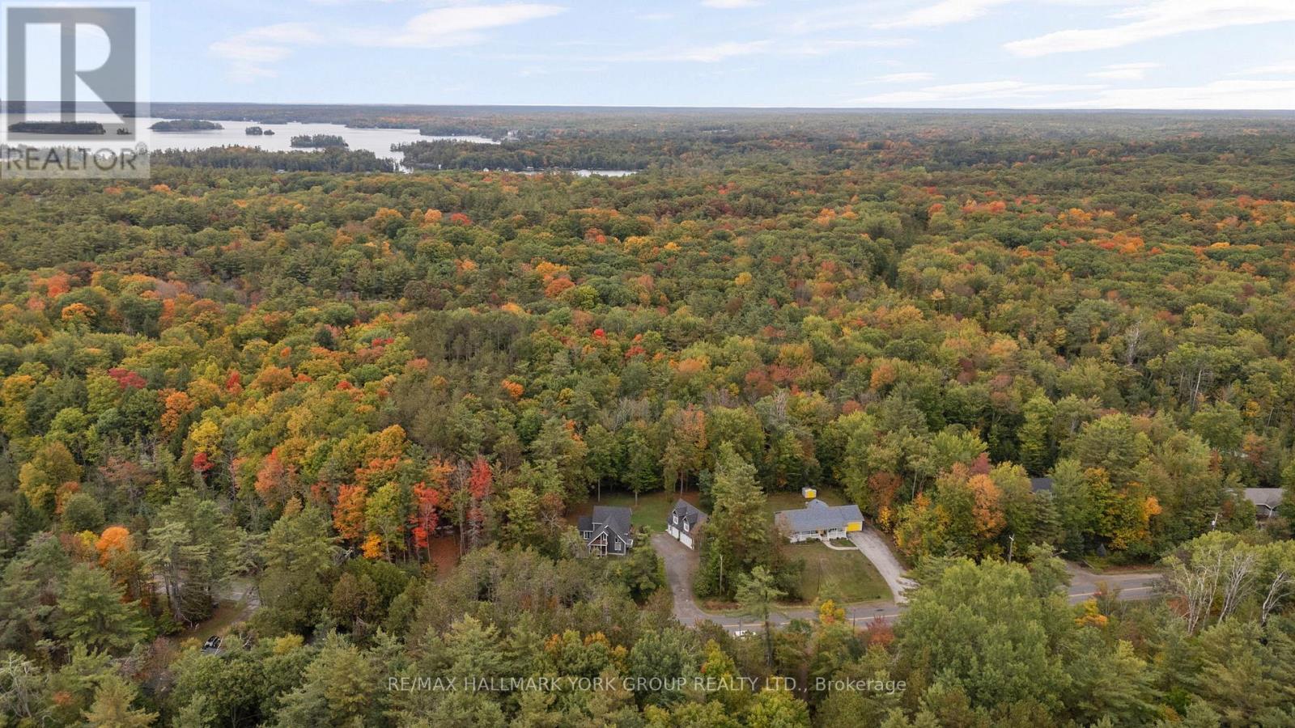
Nestled on a beautifully landscaped 0.76-acre property in Gravenhurst, this charming Muskoka retreat offers the perfect blend of privacy, character and everyday convenience. Recently refreshed with improvements to the front deck, fresh interior paint and thoughtful cosmetic updates, this 1,694 sq. ft. chalet-inspired home is surrounded by mature trees and peaceful, park-like grounds. Offering 3 bedrooms and 3 bathrooms, the home features a warm, modern-rustic atmosphere with wide-plank hardwood floors, exposed beams and vaulted ceilings. The main-floor primary suite offers a private retreat overlooking the spacious patio, while upstairs, a vaulted loft provides a cozy space to unwind or entertain, accompanied by two additional bedrooms and a full bathroom.A standout feature of this property is the impressive detached triple-car garage, complete with heated radiant slab flooring and a bright 500 sq. ft. loft above. A rare and versatile space with endless possibilities, whether you're envisioning the ultimate workshop, storage for recreational toys, a home gym, private office, entertainment lounge or potential future guest suite or apartment. With services and plumbing rough-ins already in place, the space offers exciting opportunities to make it your own, subject to applicable approvals.Additional highlights include a clean, spray-foam-insulated 5-foot crawlspace with a concrete floor, along with notable updates including the roof (2016), on-demand water heater (2018), kitchen countertops (2023) and furnace (2023). Conveniently located just minutes from the heart of Gravenhurst on a paved, year-round road, the property offers the tranquility of country living with municipal services and high-speed internet. Whether you're looking for a peaceful year-round residence or a weekend Muskoka escape, this property offers the space, versatility and charm to truly feel at home. (id:27495)
Listing courtesy of RE/MAX HALLMARK YORK GROUP REALTY LTD. · TAYLOR HUNT
Communities.ca Inc.
Stuart Hall, REALTOR® · Licence #LIC-00651009 · Century 21 Bravo
Data from MLS® System. Deemed reliable but not guaranteed accurate by CREA. The trademarks MLS®, Multiple Listing Service® and the associated logos are owned by The Canadian Real Estate Association (CREA) and identify the quality of services provided by real estate professionals who are members of CREA.
REALTOR®, REALTORS®, and the REALTOR® logo are certification marks that are owned by REALTOR® Canada Inc. and licensed exclusively to The Canadian Real Estate Association (CREA). These certification marks identify real estate professionals who are members of CREA and who must abide by CREA’s By-Laws, Rules, and the REALTOR® Code.
Powered by CREA DDF®