Detached House for sale in Gravenhurst (Muskoka (S)), Ontario. Listed at $799,900.
3 bedrooms · 3 bathrooms
MLS® 30237261
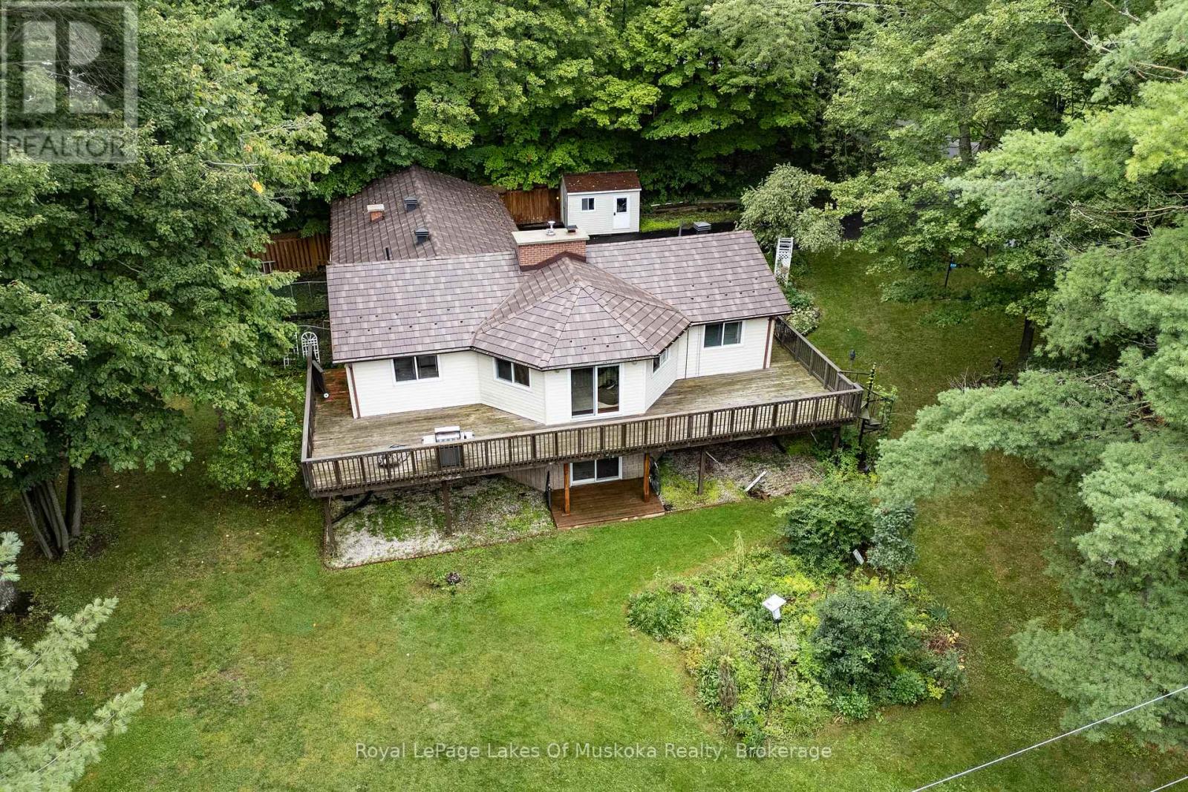
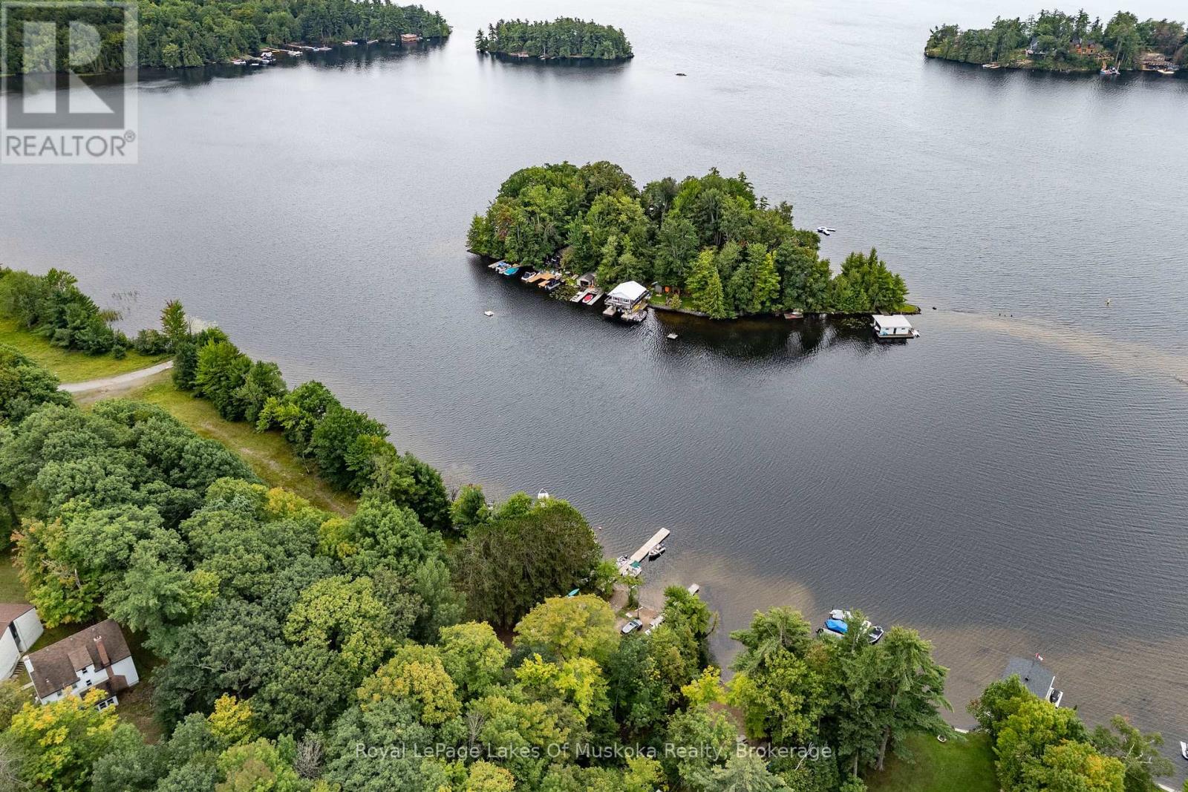
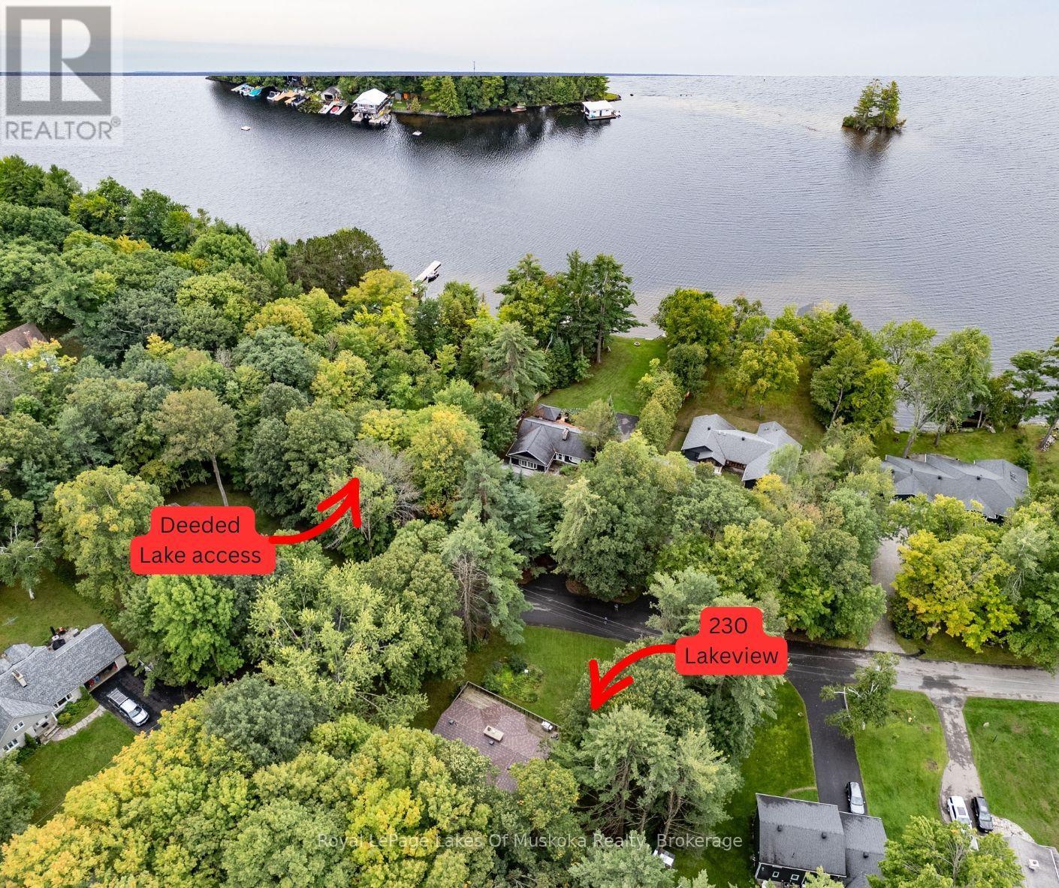
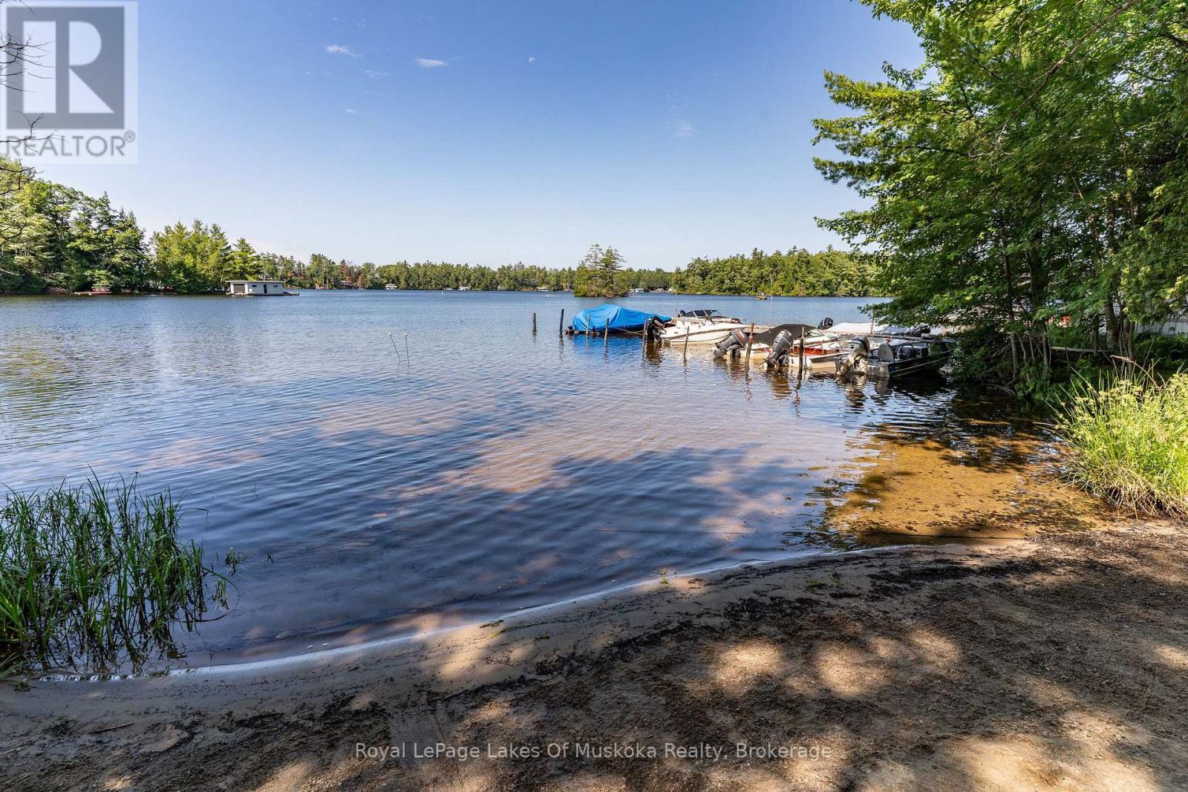
Lake Muskoka access and endless potential. Welcome to a wonderful opportunity in a quiet, established neighbourhood just across the street from beautiful Lake Muskoka. With deeded lake access featuring a sandy beach and boat dock, this spacious family home offers an appealing combination of location, space and potential, all set on a generous corner lot with established gardens and a beautifully maintained lawn. The main floor features two bedrooms and two full bathrooms, along with a generous living area anchored by a handsome brick fireplace with gas insert. Step outside to the impressive wrap-around deck, an ideal place to enjoy morning coffee, evening dinners and the peaceful surroundings, with a seasonal glimpse of Lake Muskoka. The walkout lower level provides an incredible amount of additional living space and flexibility. A large recreation room with another brick fireplace, sauna, abundant storage, garage access and an additional bedroom with powder room make this level perfect for guests, extended family, hobbies or simply spreading out. There is also plenty of space to create a fourth bedroom if desired. And just across the street, summer days can be spent enjoying the sandy beach, swimming with the kids, launching the boat or relaxing at the dock. Having this kind of Lake Muskoka access so close to home adds tremendous lifestyle appeal. Outside, you'll find a double attached garage, paved driveway, spacious corner lot, gardens and plenty of room to enjoy the outdoors. There is so much to work with here - whether you're looking for a year-round family home, a Muskoka getaway or a property you can gradually make your own. A wonderful neighbourhood, generous living space and deeded Lake Muskoka access with beach and dock make this a truly special opportunity. (id:27495)
Listing courtesy of Royal LePage Lakes Of Muskoka Realty · DANIEL CLELAND
Communities.ca Inc.
Stuart Hall, REALTOR® · Licence #LIC-00651009 · Century 21 Bravo
Data from MLS® System. Deemed reliable but not guaranteed accurate by CREA. The trademarks MLS®, Multiple Listing Service® and the associated logos are owned by The Canadian Real Estate Association (CREA) and identify the quality of services provided by real estate professionals who are members of CREA.
REALTOR®, REALTORS®, and the REALTOR® logo are certification marks that are owned by REALTOR® Canada Inc. and licensed exclusively to The Canadian Real Estate Association (CREA). These certification marks identify real estate professionals who are members of CREA and who must abide by CREA’s By-Laws, Rules, and the REALTOR® Code.
Powered by CREA DDF®