Detached House for sale in Gravenhurst (Muskoka (S)), Ontario. Listed at $1,250,000.
3 bedrooms · 2 bathrooms
MLS® 30167825
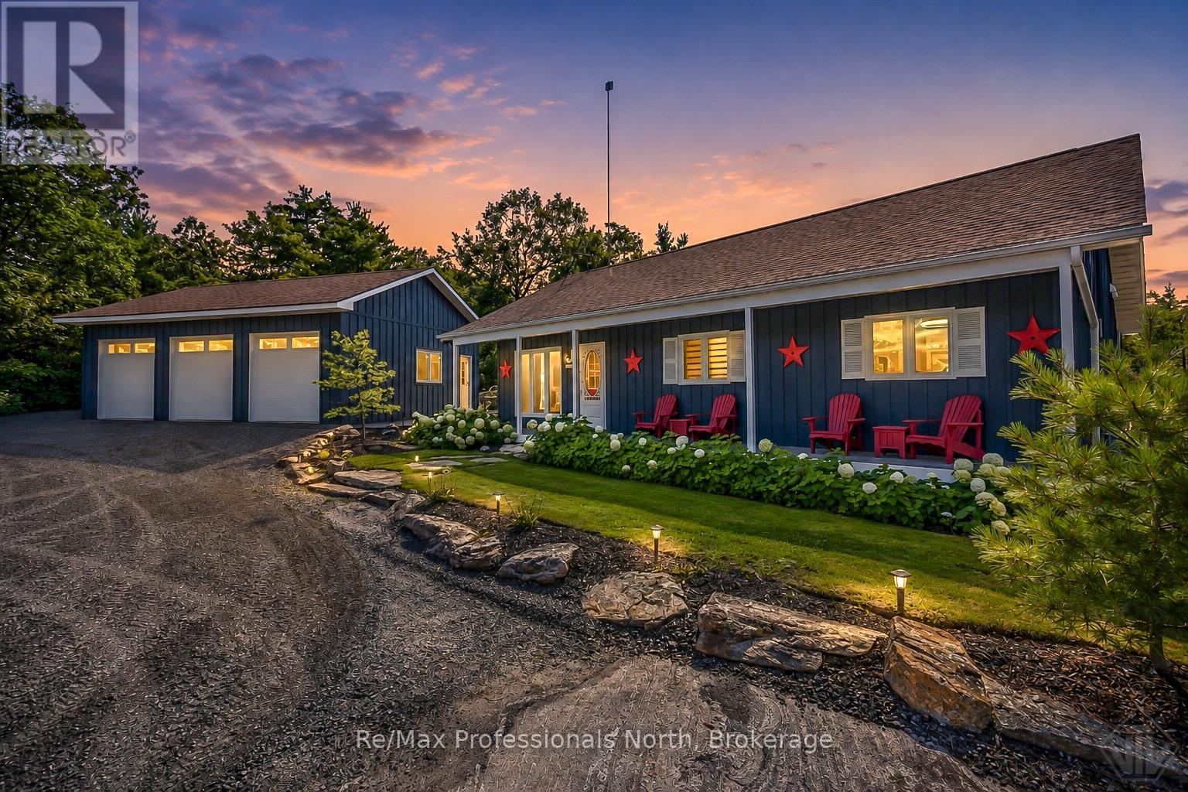
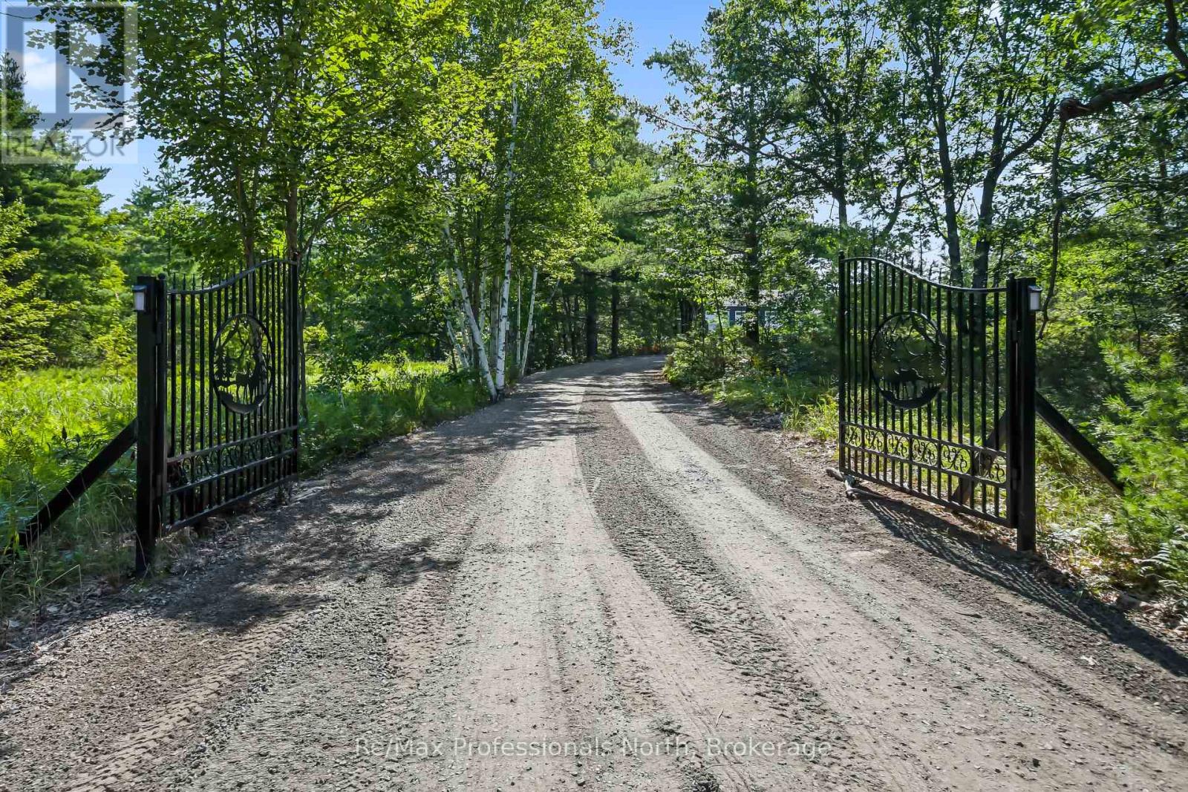
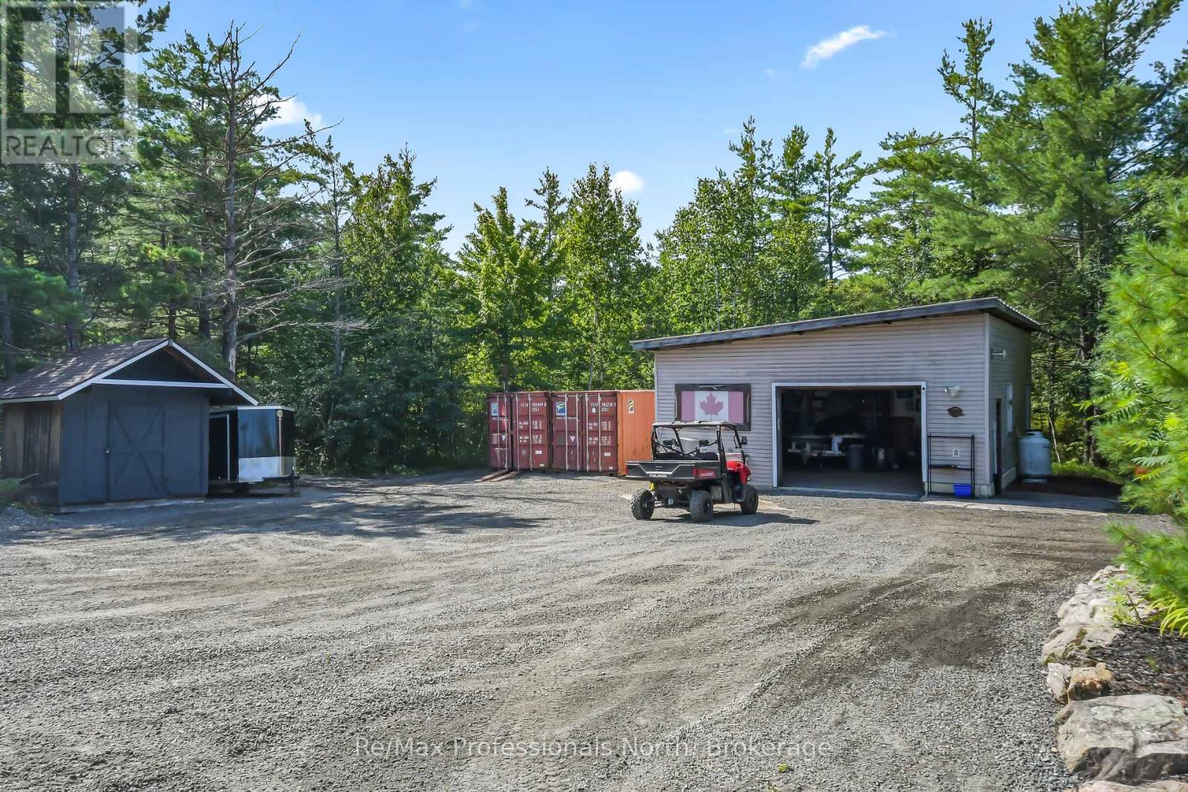
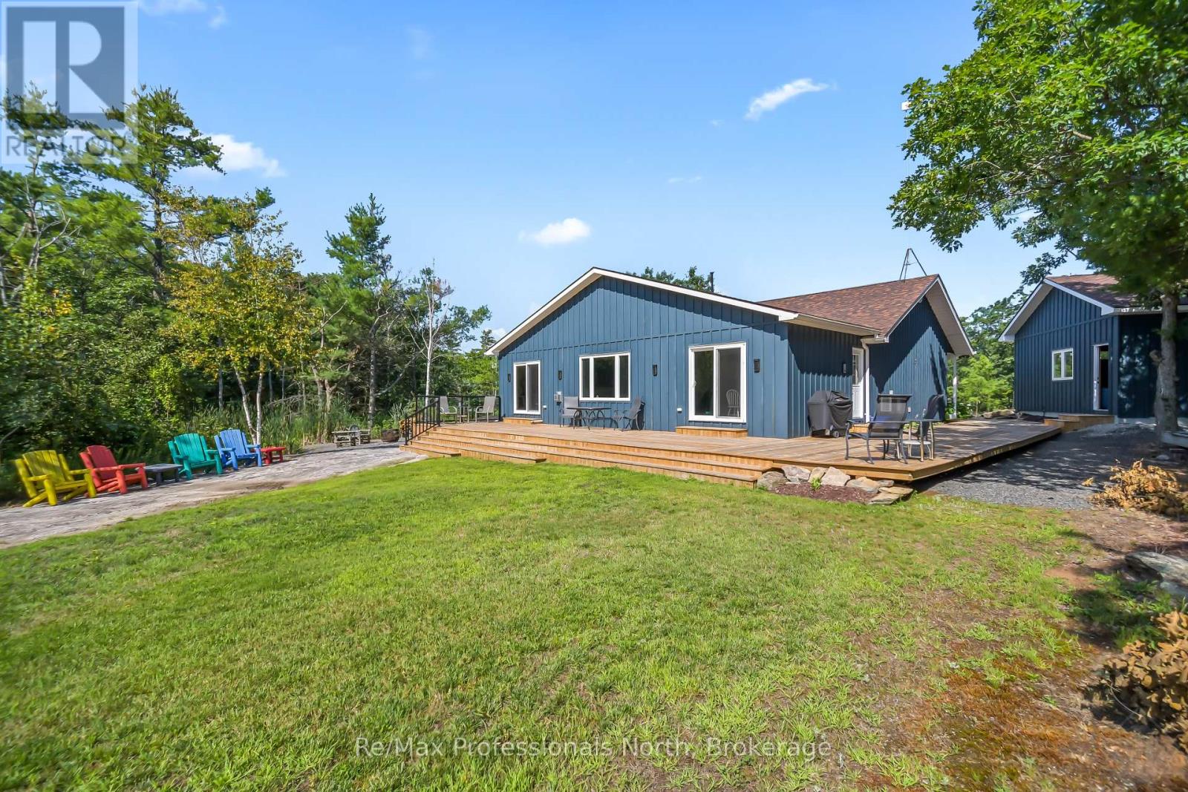
Muskoka living at its best - 12.93 private acres, exceptional outdoor space and beautifully renovated one-level living. Located just 4 minutes from Muskoka Bay Resort, Muskoka Wharf and Lake Muskoka, this gated property offers the perfect blend of privacy, recreation and convenience. Renovated throughout in 2025, this spacious 3-bedroom, 2-bathroom bungalow offers nearly 1,800 sq. ft. of stylish, functional living space. The bright open-concept layout brings the living room, dining area and gourmet kitchen together in one impressive gathering space, with large windows and a walkout connecting seamlessly to the expansive new wraparound deck. The spacious kitchen is designed for entertaining, featuring a generous island, Caesarstone countertops, stainless steel appliances, pot filler and a dedicated coffee bar with additional storage and workspace. The primary suite is a true retreat with a spa-inspired ensuite, custom walk-in closet and direct access to the deck. Two additional bedrooms provide flexibility for family, guests or a home office. A second full bathroom with integrated laundry adds everyday convenience. Outside, enjoy new decking and porch space, with beautiful views across the property. A granite fire pit area creates the ideal spot for evening gatherings and stargazing. Wander the private trails, discover wild blueberries and strawberries, or spend time beside the peaceful inland pond. With 12.93 acres to explore, there's room for ATVing, snowmobiling, skating, canoeing, hiking and countless outdoor adventures. The property also delivers serious storage and workspace. A 2025 three-car detached garage provides ample room for vehicles and recreational toys, while the additional 30' x 25' heated workshop/garage includes a concrete floor, hoist and overhead door. A rare opportunity to enjoy one-level Muskoka living with exceptional privacy, space and recreational potential - all minutes from town and some of Muskoka's premier amenities. (id:27495)
Listing courtesy of Re/Max Professionals North · JEFF KNAPP
Communities.ca Inc.
Stuart Hall, REALTOR® · Licence #LIC-00651009 · Century 21 Bravo
Data from MLS® System. Deemed reliable but not guaranteed accurate by CREA. The trademarks MLS®, Multiple Listing Service® and the associated logos are owned by The Canadian Real Estate Association (CREA) and identify the quality of services provided by real estate professionals who are members of CREA.
REALTOR®, REALTORS®, and the REALTOR® logo are certification marks that are owned by REALTOR® Canada Inc. and licensed exclusively to The Canadian Real Estate Association (CREA). These certification marks identify real estate professionals who are members of CREA and who must abide by CREA’s By-Laws, Rules, and the REALTOR® Code.
Powered by CREA DDF®