Detached House for sale in Greater Napanee (Greater Napanee), Ontario. Listed at $399,900.
3 bedrooms · 2 bathrooms
MLS® X14151232
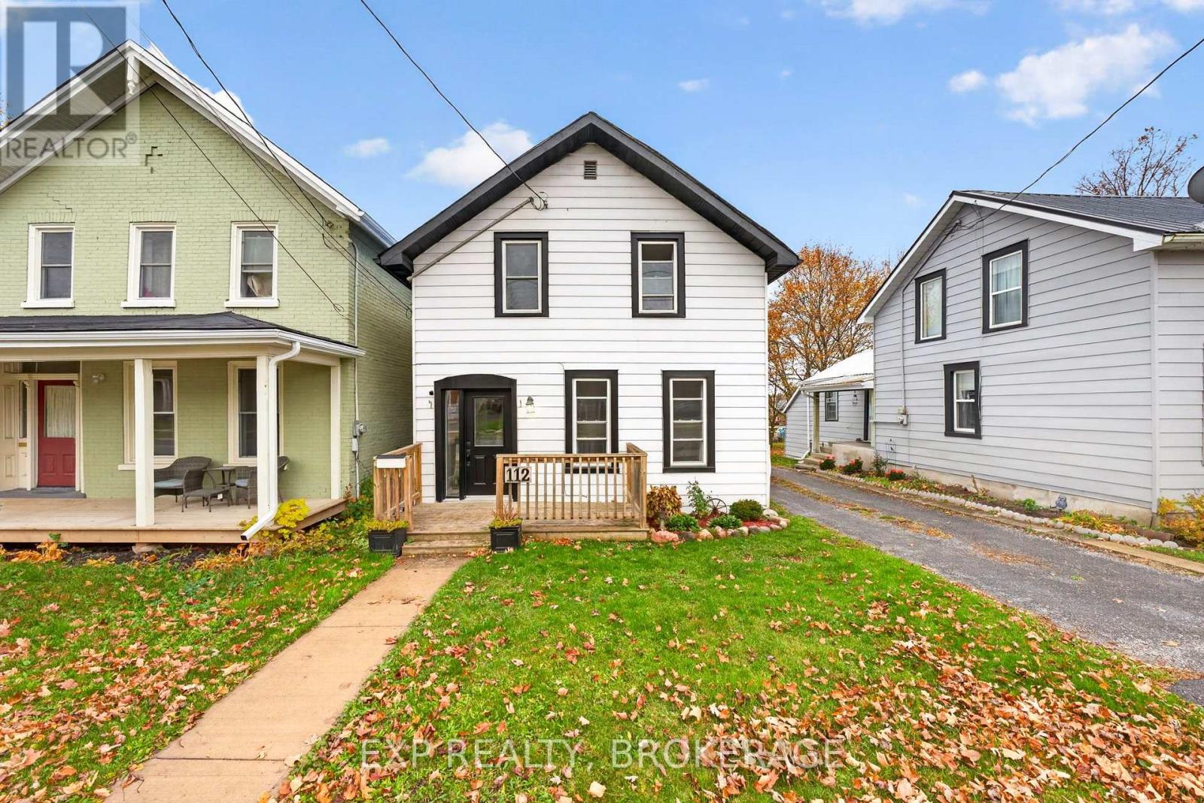
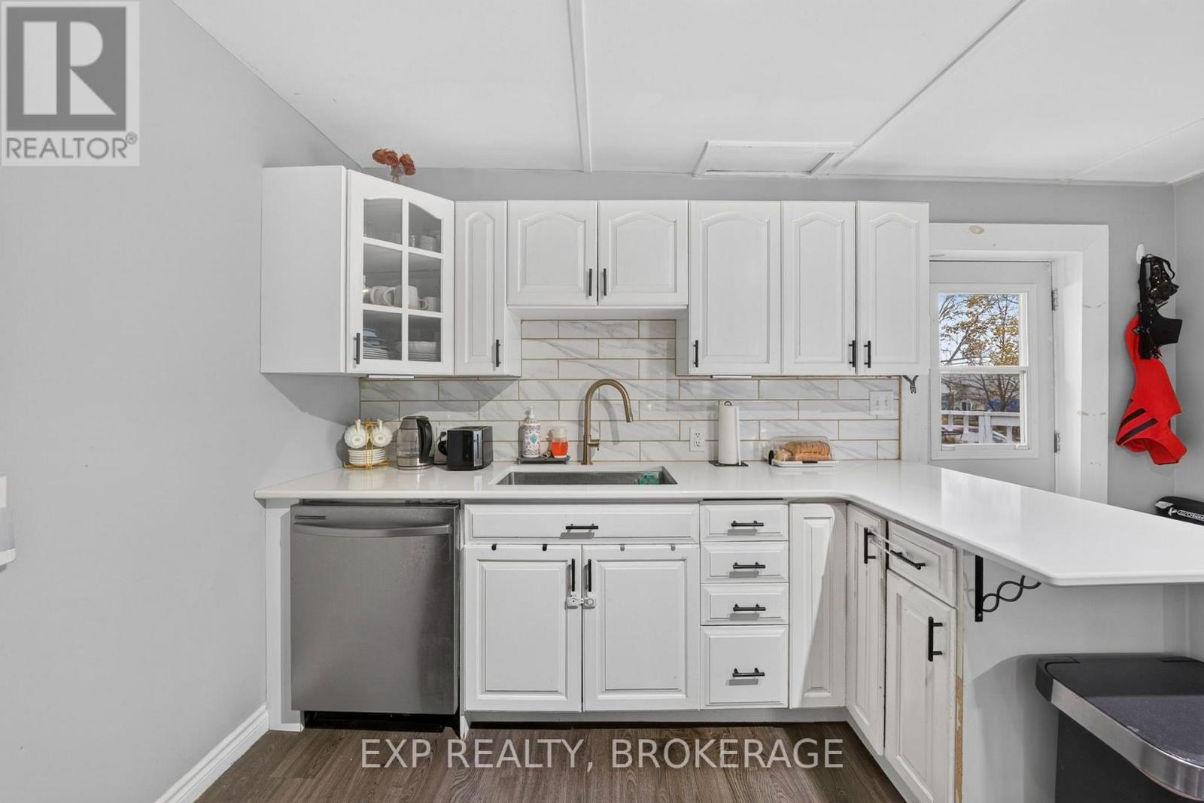
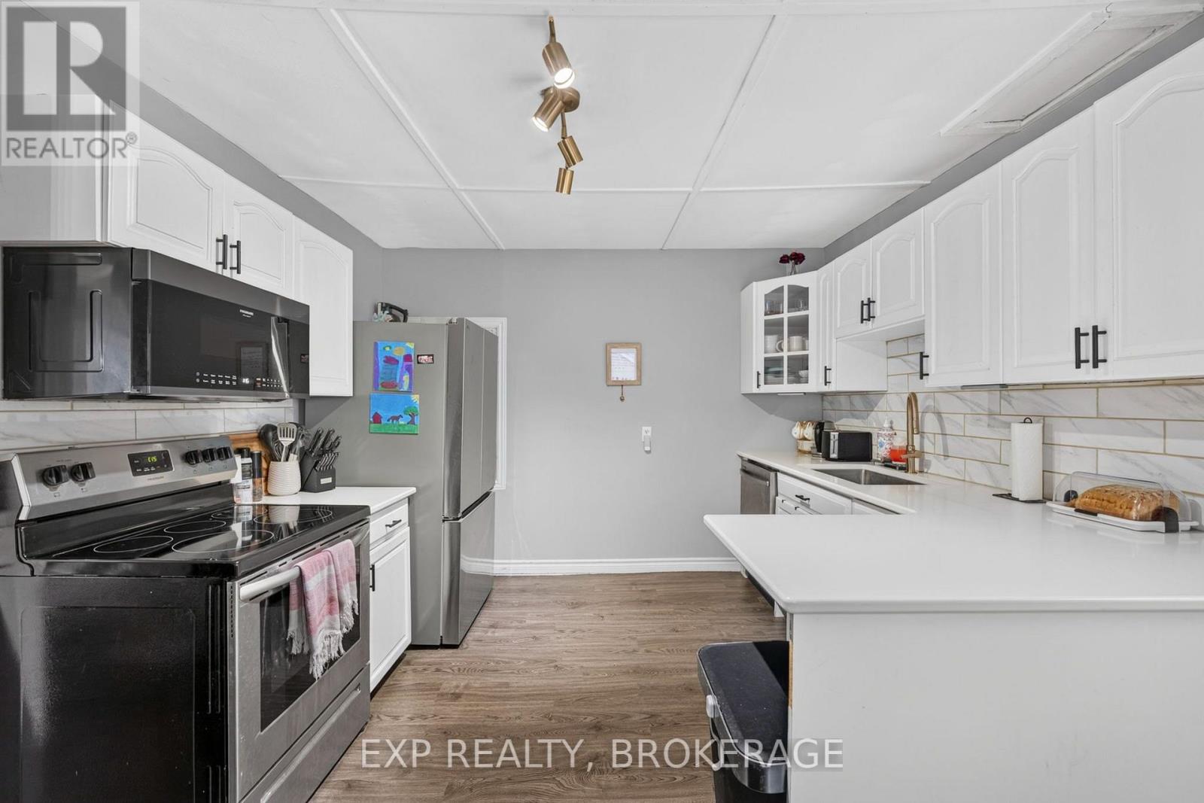
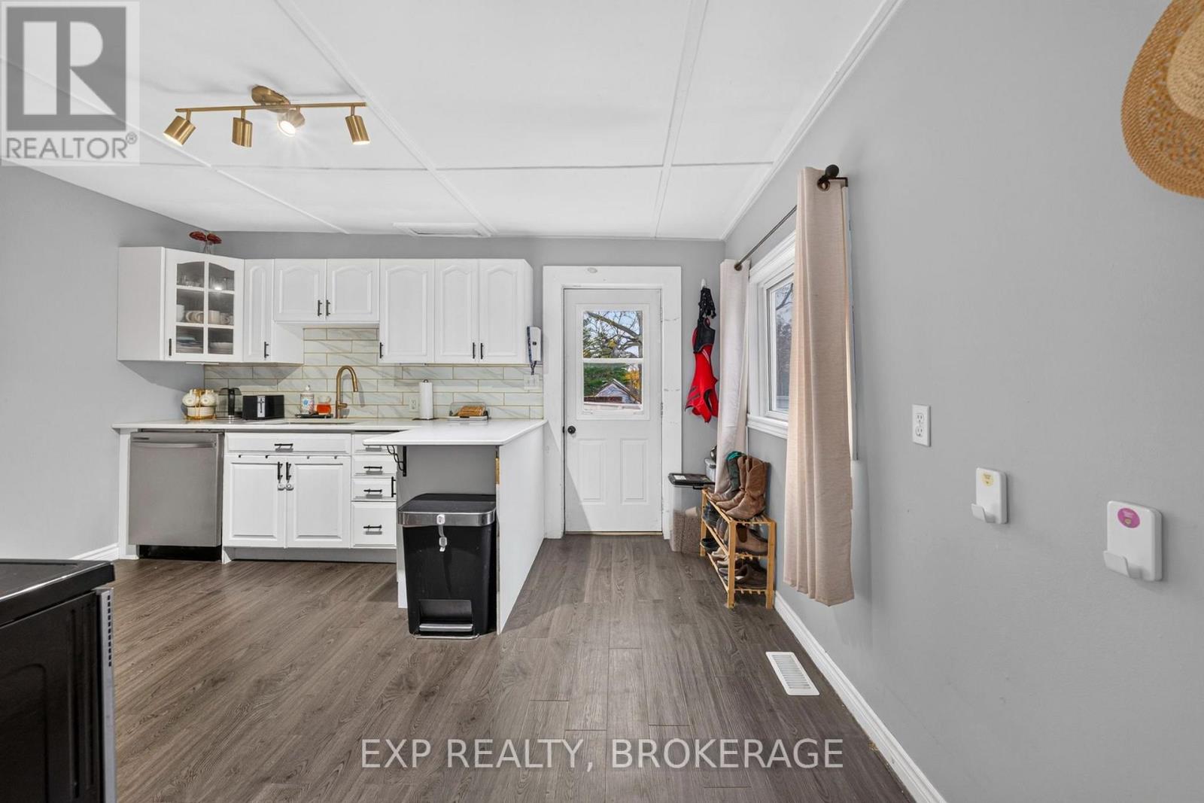
Welcome home to 112 Dundas Street West! This cute-as-a-button home is located in the heart of Napanee and offers tasteful updates throughout! Perfect for families, first-time homebuyers, or investors looking for a move-in-ready rental opportunity. Step inside to a bright and inviting living room filled with natural light. The separate dining area provides additional space to enjoy. The updated kitchen features quartz countertops, refinished cabinetry, newer appliances, a stylish backsplash, and updated fixtures. A convenient side entrance offers easy access to the backyard, while a 4-piece bathroom and tucked-away main-floor laundry complete the main level. Upstairs, you'll find three bedrooms, including a spacious primary bedroom, along with an additional 4-piece bathroom. Step outside to enjoy the spacious backyard, complete with a large deck and a sizeable shed for all your storage needs. While the driveway is shared with the neighbouring property, there is still ample parking space for 3-4 vehicles. Conveniently located in downtown Napanee, just minutes from schools, parks, shopping, restaurants, and everyday amenities. With so many updates already completed, all that's left to do is move in and enjoy! (id:27495)
Listing courtesy of EXP REALTY, BROKERAGE · KASSIE O'HARA
Communities.ca Inc.
Stuart Hall, REALTOR® · Licence #LIC-00651009 · Century 21 Bravo
Data from MLS® System. Deemed reliable but not guaranteed accurate by CREA. The trademarks MLS®, Multiple Listing Service® and the associated logos are owned by The Canadian Real Estate Association (CREA) and identify the quality of services provided by real estate professionals who are members of CREA.
REALTOR®, REALTORS®, and the REALTOR® logo are certification marks that are owned by REALTOR® Canada Inc. and licensed exclusively to The Canadian Real Estate Association (CREA). These certification marks identify real estate professionals who are members of CREA and who must abide by CREA’s By-Laws, Rules, and the REALTOR® Code.
Powered by CREA DDF®