Detached House for sale in Grey Highlands, Ontario. Listed at $375,000.
3 bedrooms · 2 bathrooms
MLS® X14110966
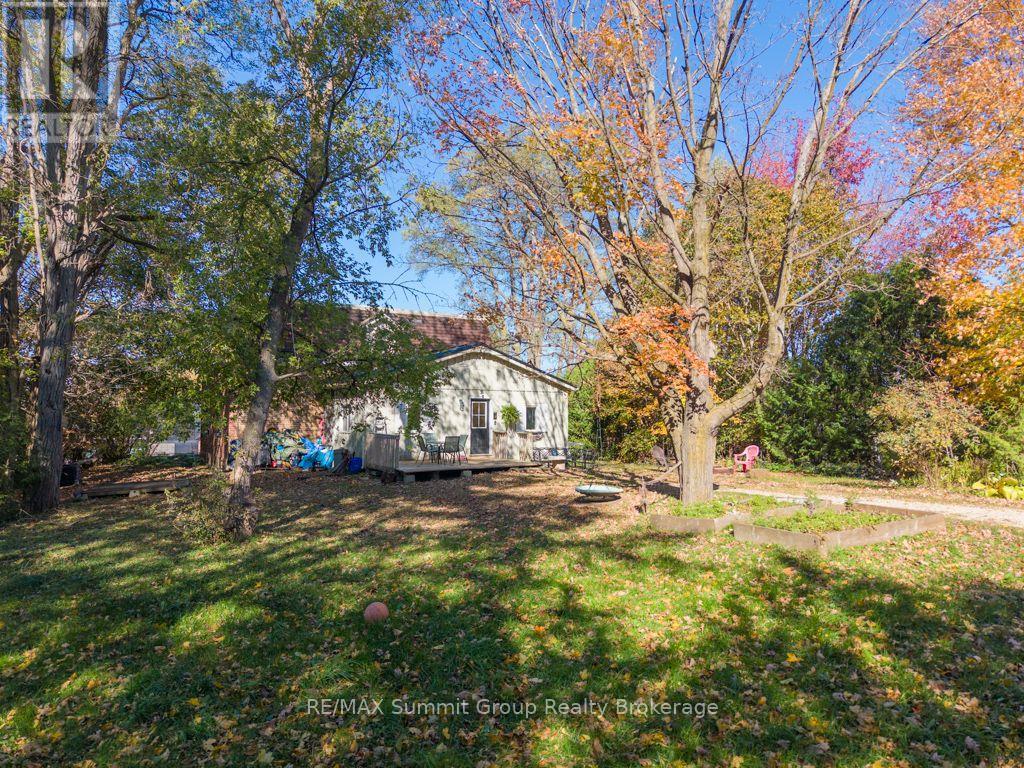
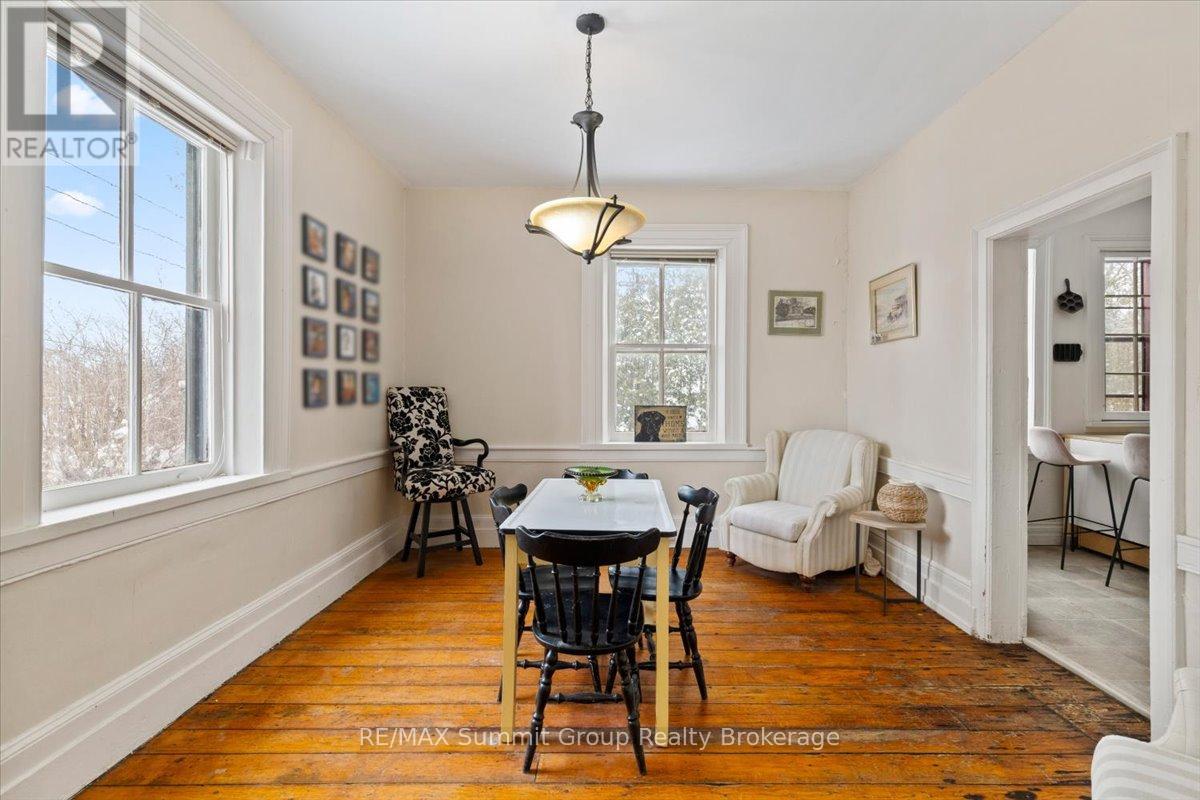
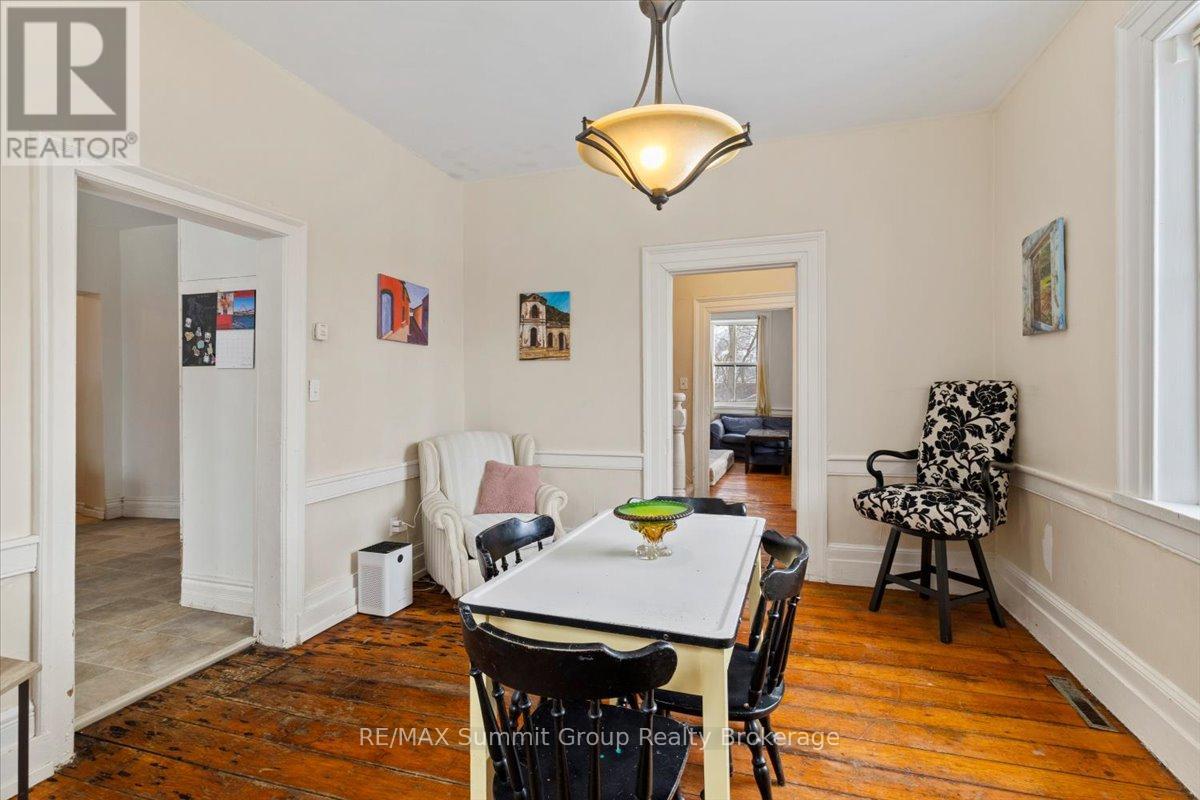
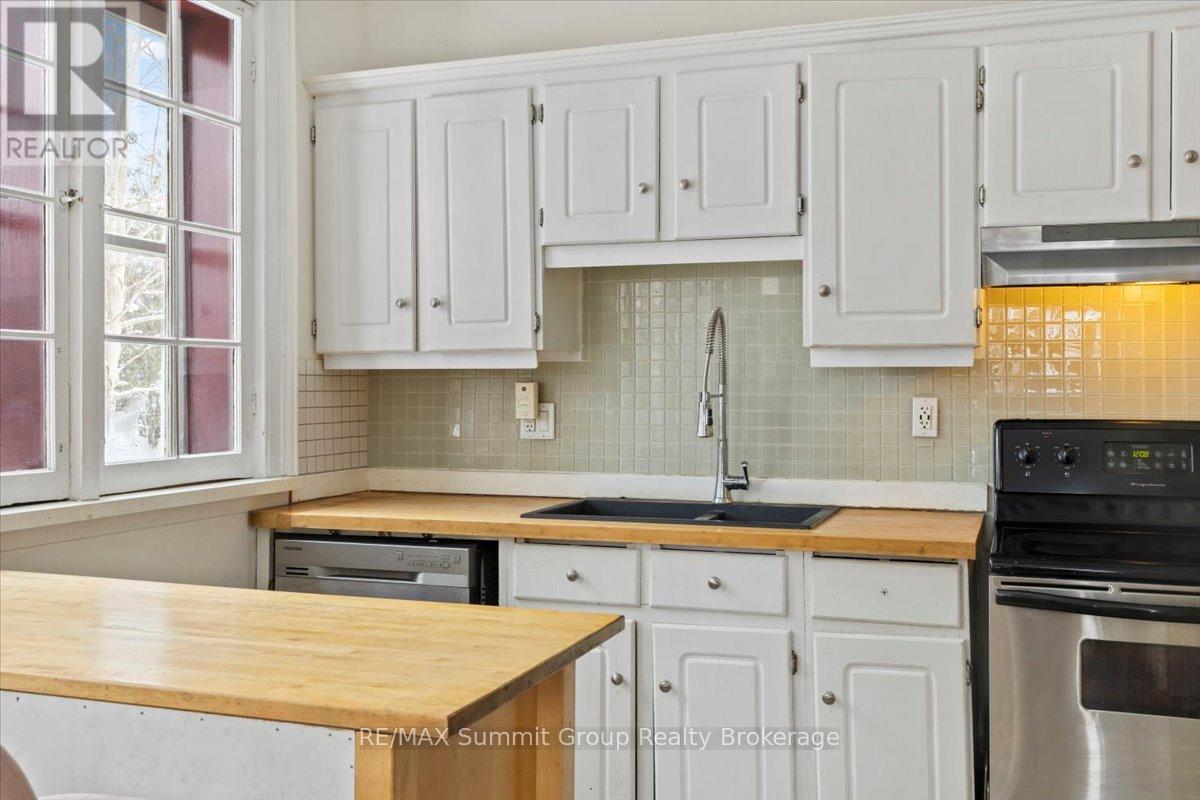
Original wood floors, tall ceilings, a private backyard, and loads of potential. Set at the top of the hill, this 3-bedroom, 2-bath home, built in 1904, offers character, flexible living spaces, and the opportunity to make it your own. Original wood trim brings warmth throughout, while plenty of windows fill the rooms with natural light. Tall ceilings in the original main-floor rooms add to the sense of space, and the oversized living room offers options beyond a traditional layout. Keep it as a generous gathering space, or explore creating a fourth bedroom, home office, den, or playroom while retaining a comfortable living area. The back addition makes daily routines easier, with a spacious mudroom entrance opening directly into the family room and a convenient main-floor three-piece bathroom nearby. Beneath the addition, a large storage room provides dedicated space for seasonal items and household extras. Upstairs, the generous four-piece bathroom offers room to rethink the layout, with potential for a walk-in shower and a freestanding soaker tub. Outside, the private backyard provides space to relax, entertain, and enjoy time outdoors. This property has plenty of potential for its next chapter. Make updates at your own pace, plan a larger transformation, or explore its possibilities as a weekend getaway. With its original character and a thoughtful renovation, it could also make an appealing Airbnb. NOTE: Driveway access is off Peter Street. (id:27495)
Listing courtesy of RE/MAX Summit Group Realty Brokerage · ERIN BOYNTON-SEELEY
Communities.ca Inc.
Stuart Hall, REALTOR® · Licence #LIC-00651009 · Century 21 Bravo
Data from MLS® System. Deemed reliable but not guaranteed accurate by CREA. The trademarks MLS®, Multiple Listing Service® and the associated logos are owned by The Canadian Real Estate Association (CREA) and identify the quality of services provided by real estate professionals who are members of CREA.
REALTOR®, REALTORS®, and the REALTOR® logo are certification marks that are owned by REALTOR® Canada Inc. and licensed exclusively to The Canadian Real Estate Association (CREA). These certification marks identify real estate professionals who are members of CREA and who must abide by CREA’s By-Laws, Rules, and the REALTOR® Code.
Powered by CREA DDF®