Townhouse for sale in Grey Highlands, Ontario. Listed at $519,900.
3 bedrooms · 4 bathrooms
MLS® X14132156
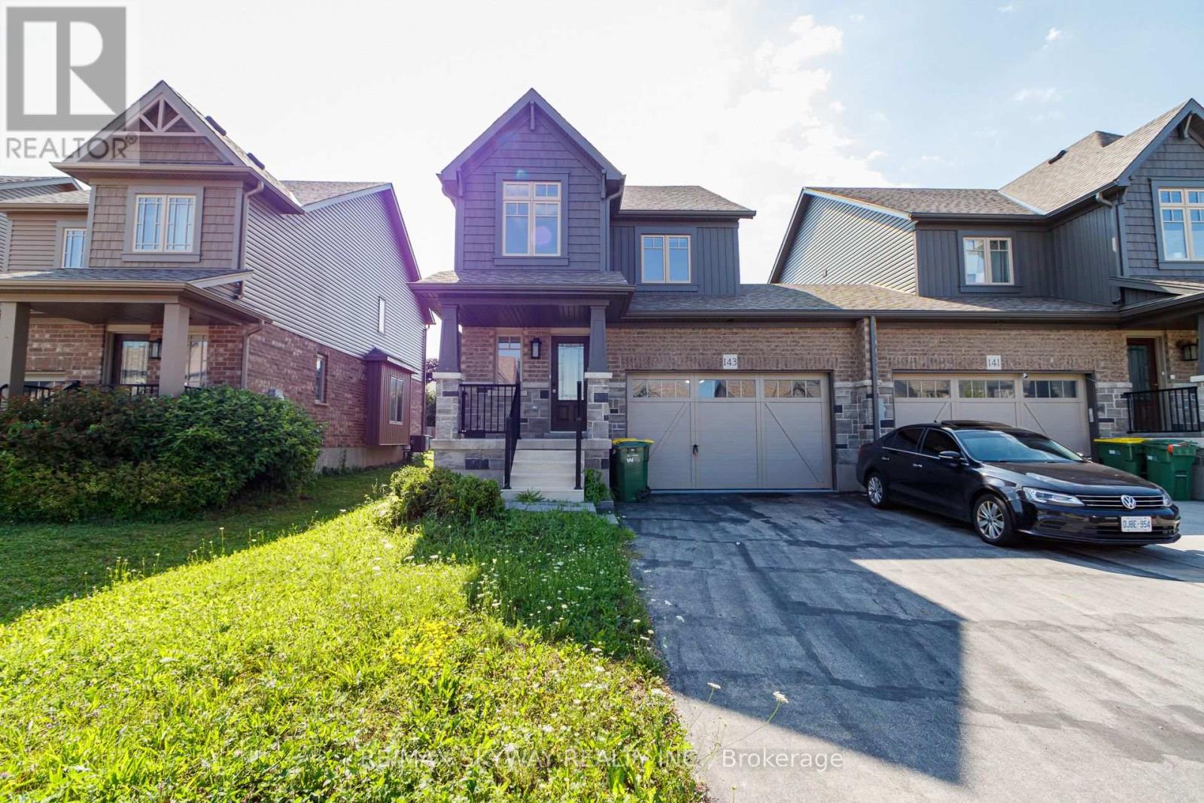
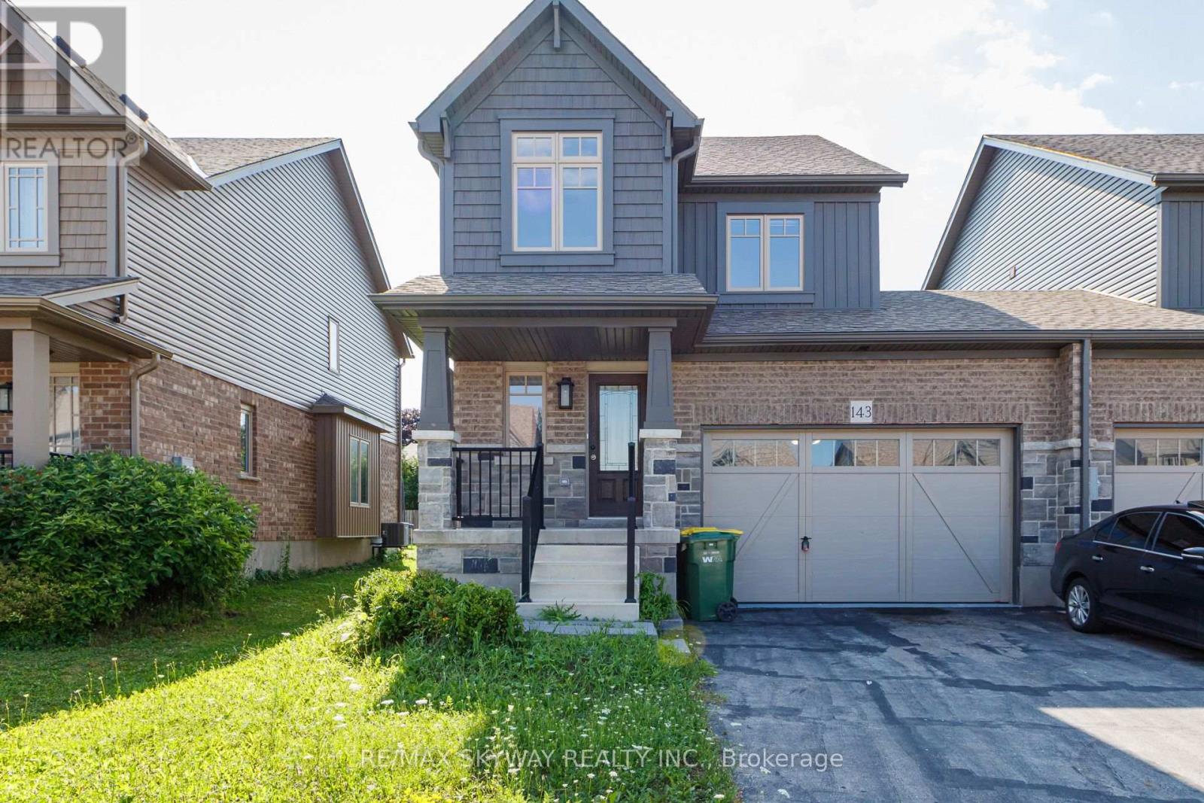
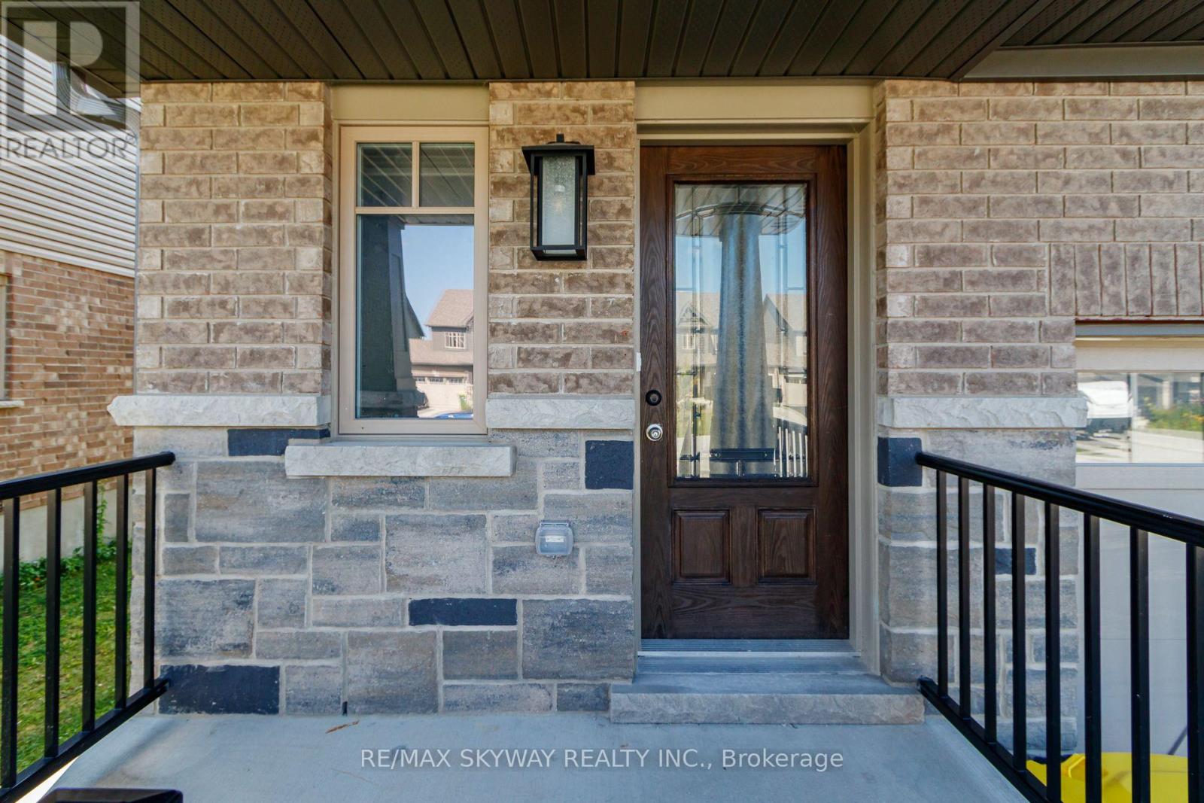
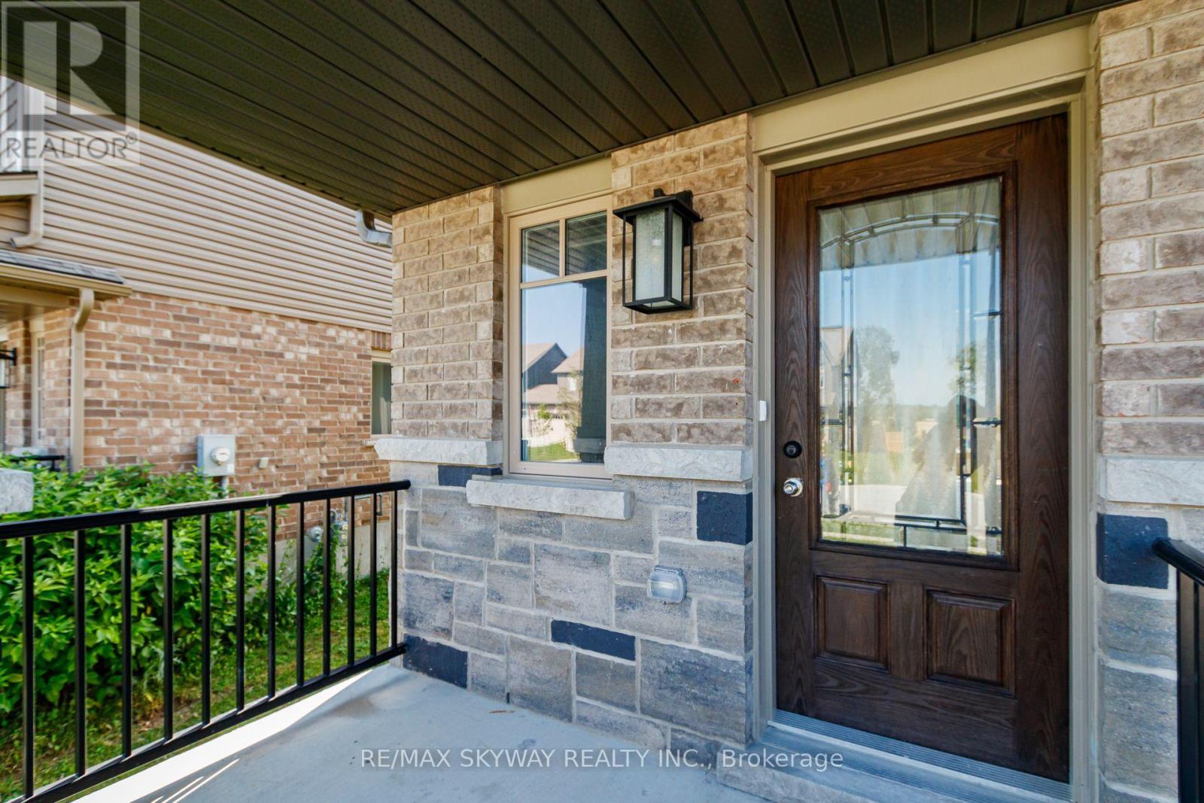
Exceptional Devonleigh-built, freehold luxury end-unit townhouse in fast-growing Markdale! Featuring an oversized 1.5-car garage and an expansive lot, this rare property offers the spacious feel of a detached home. The open-concept living and dining area boasts an upgraded kitchen complete with 39" cabinetry, full backsplash, brand-new quartz countertops, updated sink and faucet, stainless steel appliances (with fridge waterline), and an upgraded center island with an extended breakfast bar. Premium finishes include Madison interior doors, Livia square rosette hardware, oak shaker railings with custom stain, and Westend trim throughout. The primary suite offers a spacious walk-in closet, complemented by convenient second-floor laundry. Additional highlights include a 200-AMP panel, auto garage door opener with direct entry to both home and backyard, and a bright basement featuring upgraded 56"x24" windows ready for custom finishing. Located just 90 minutes from Brampton and the K-W area, steps from Markdale's new hospital, schools, and growing amenities. Enjoy exceptional year-round recreation: 15 mins to Beaver Valley Ski Club, 30 mins to Owen Sound, and 45 mins to Collingwood. Priced to sell-book your showing today! (id:27495)
Listing courtesy of RE/MAX SKYWAY REALTY INC. · YASH PAUL SATIYA
Communities.ca Inc.
Stuart Hall, REALTOR® · Licence #LIC-00651009 · Century 21 Bravo
Data from MLS® System. Deemed reliable but not guaranteed accurate by CREA. The trademarks MLS®, Multiple Listing Service® and the associated logos are owned by The Canadian Real Estate Association (CREA) and identify the quality of services provided by real estate professionals who are members of CREA.
REALTOR®, REALTORS®, and the REALTOR® logo are certification marks that are owned by REALTOR® Canada Inc. and licensed exclusively to The Canadian Real Estate Association (CREA). These certification marks identify real estate professionals who are members of CREA and who must abide by CREA’s By-Laws, Rules, and the REALTOR® Code.
Powered by CREA DDF®