Detached House for sale in Grey Highlands, Ontario. Listed at $1,749,900.
5 bedrooms · 4 bathrooms
MLS® 29718077
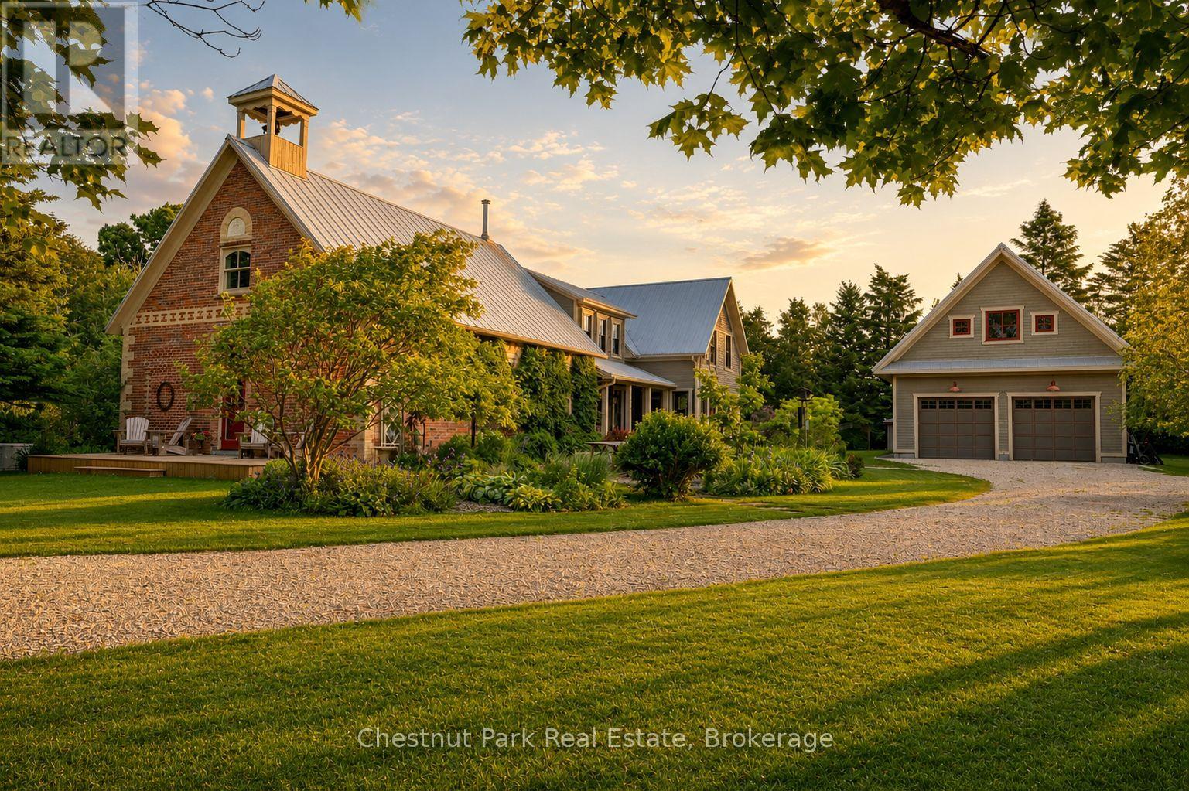
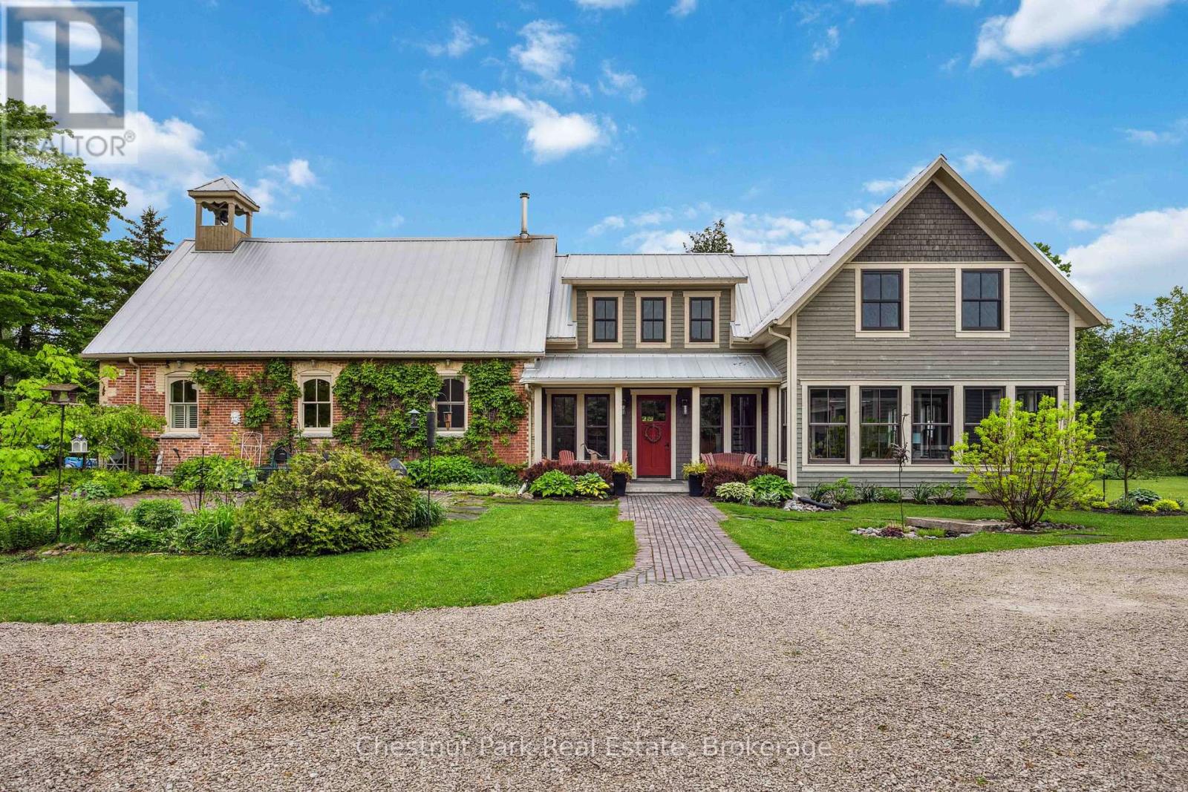
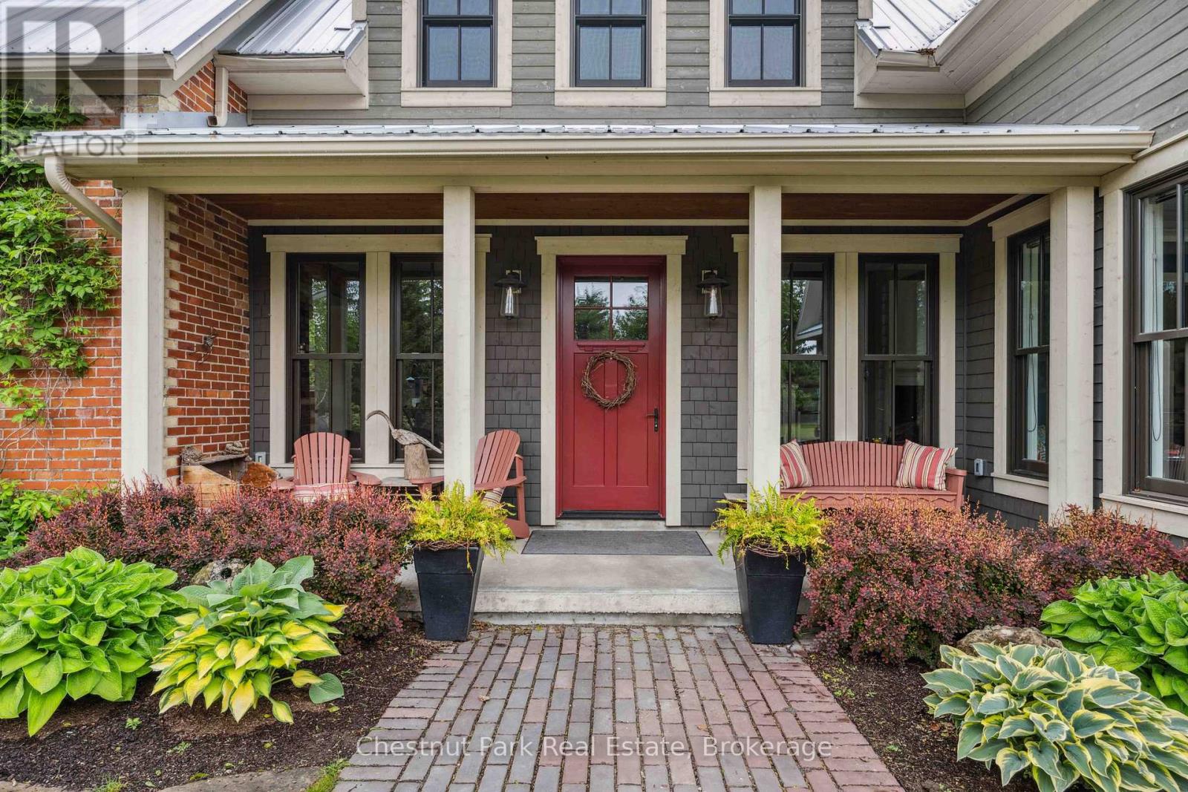
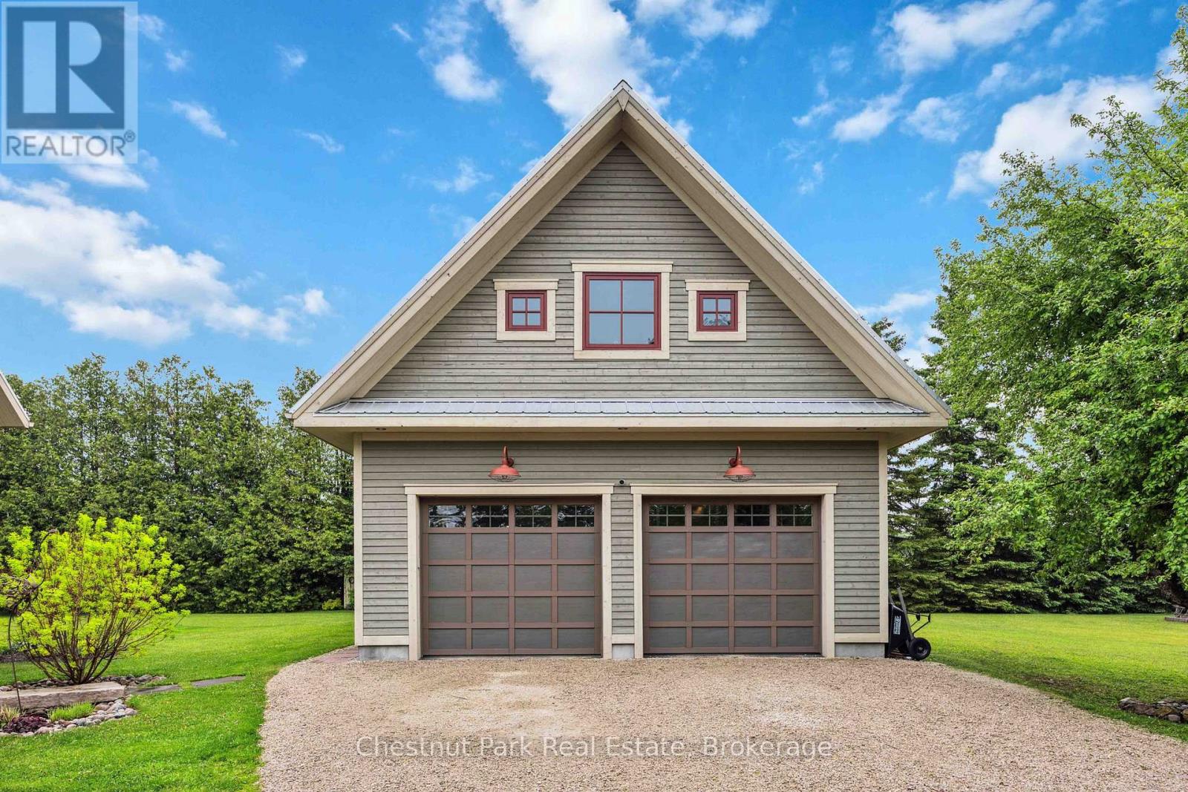
Welcome to one of Grey County's most extraordinary properties - a masterfully restored 1884 red brick schoolhouse transformed into a remarkable country estate with over 5,000 sf of living space where history, architecture, and craftsmanship converge. Originally constructed as S.S. No. 3 Osprey Township, this iconic heritage building has been thoughtfully restored and seamlessly expanded, preserving its historic soul while introducing modern luxury and exceptional scale for contemporary living. Original details including the working school bell, chalkboard, soaring schoolhouse windows, and hand-etched brick remain beautifully intact, blending effortlessly with a dramatic contemporary addition completed in 2017. The original schoolhouse features an open-concept kitchen, dining, and living space beneath 17-foot cathedral ceilings, warmed by a wood stove and hydronic in-floor heating. The newer addition introduces a breathtaking great room with 22-foot ceilings and fireplace, sunroom, sauna, luxurious primary suite with exposed brick, additional guest bedrooms, and expansive lower-level recreation spaces. Offering 5 br and 5 ba, the home is equally suited for refined entertaining, multi-generational living, or peaceful country retreat. Complementing the residence is a custom timber-frame garage inspired by the original schoolhouse architecture. Built to residential standards, it features soaring 27-foot ceilings, heated floors, loft office/lounge space, full bathroom, car lift & premium C Tech Manufacturing cabinetry. Set on approximately 1.57 private acres with mature landscaping, security system, and Generac backup generator, the property is ideally positioned near Pretty River Valley Provincial Park, Kolapore Highlands trails, Devil's Glen, Creemore, & Collingwood, with access to exceptional hiking, cycling, skiing, artisan markets, and Michelin-recognized dining. A rare opportunity to own a beautifully restored historic property reimagined for modern country living. (id:27495)
Listing courtesy of Chestnut Park Real Estate · ROB MCALEER
Communities.ca Inc.
Stuart Hall, REALTOR® · Licence #LIC-00651009 · Century 21 Bravo
Data from MLS® System. Deemed reliable but not guaranteed accurate by CREA. The trademarks MLS®, Multiple Listing Service® and the associated logos are owned by The Canadian Real Estate Association (CREA) and identify the quality of services provided by real estate professionals who are members of CREA.
REALTOR®, REALTORS®, and the REALTOR® logo are certification marks that are owned by REALTOR® Canada Inc. and licensed exclusively to The Canadian Real Estate Association (CREA). These certification marks identify real estate professionals who are members of CREA and who must abide by CREA’s By-Laws, Rules, and the REALTOR® Code.
Powered by CREA DDF®