Townhouse for sale in Grimsby (Grimsby Beach), Ontario. Listed at $564,900.
2 bedrooms · 2 bathrooms
MLS® X14172094
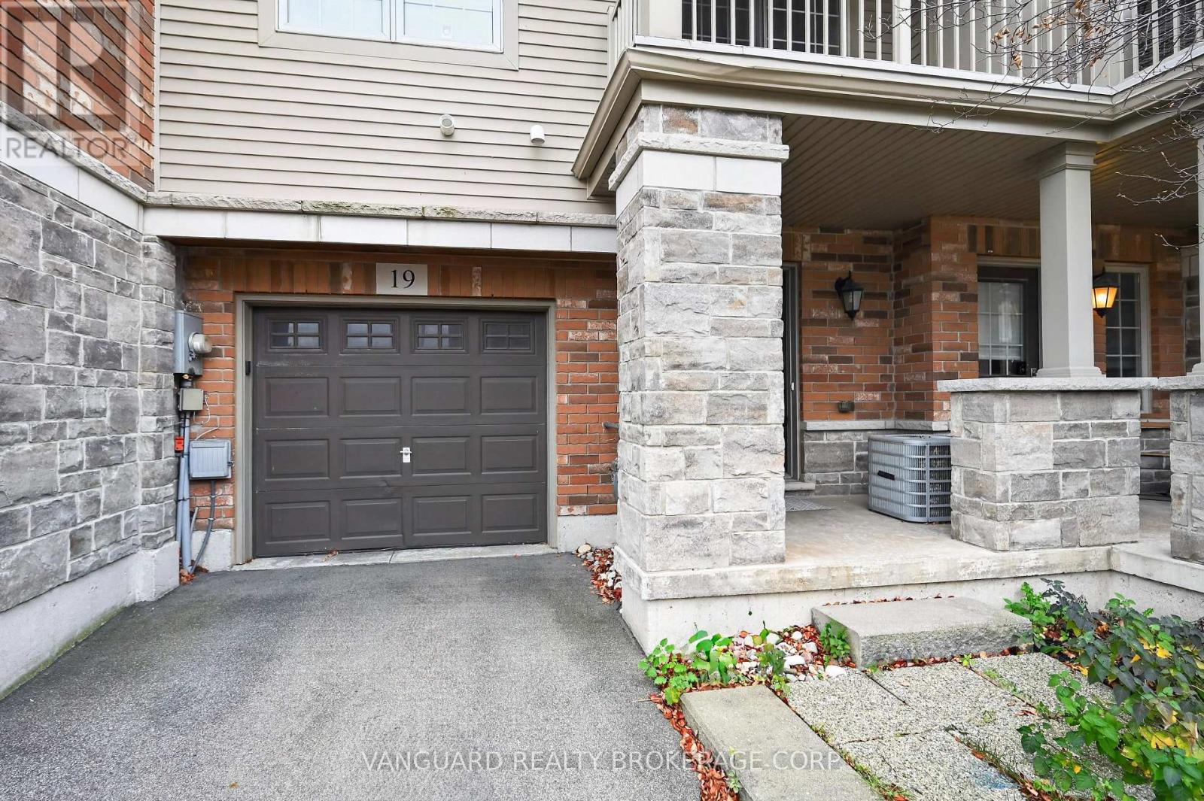
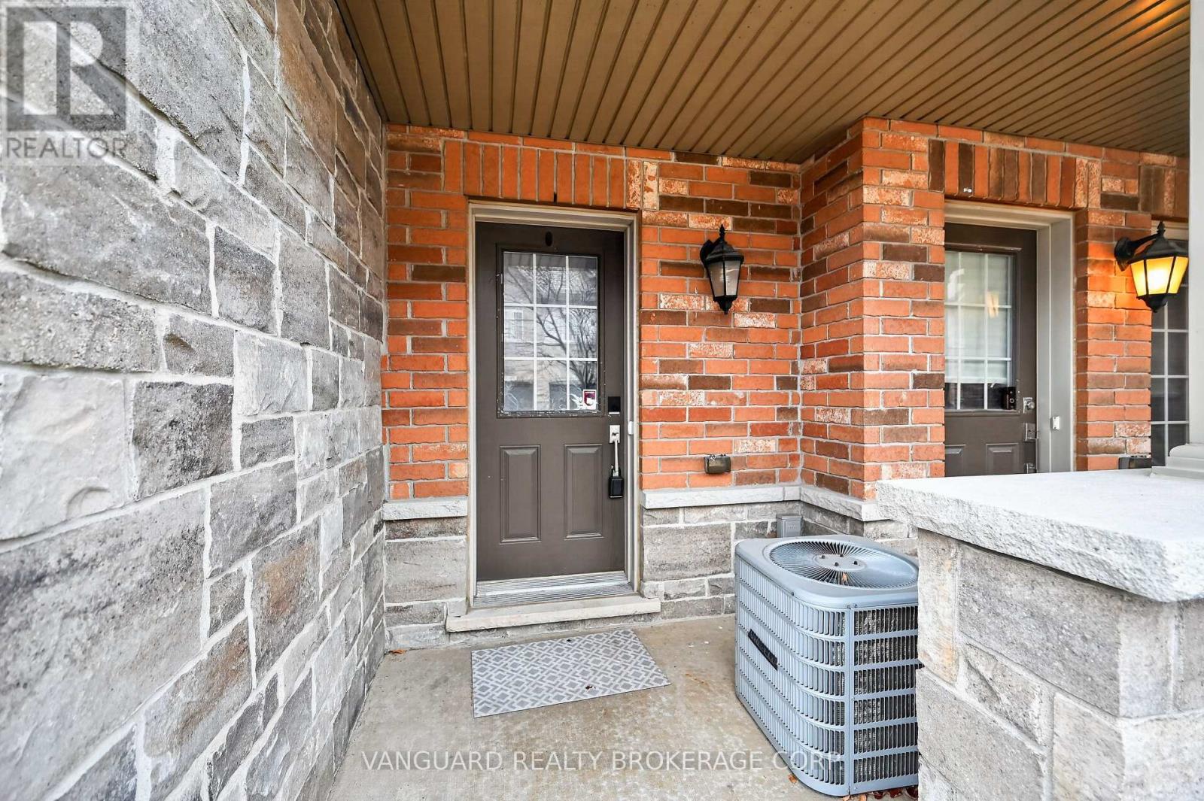
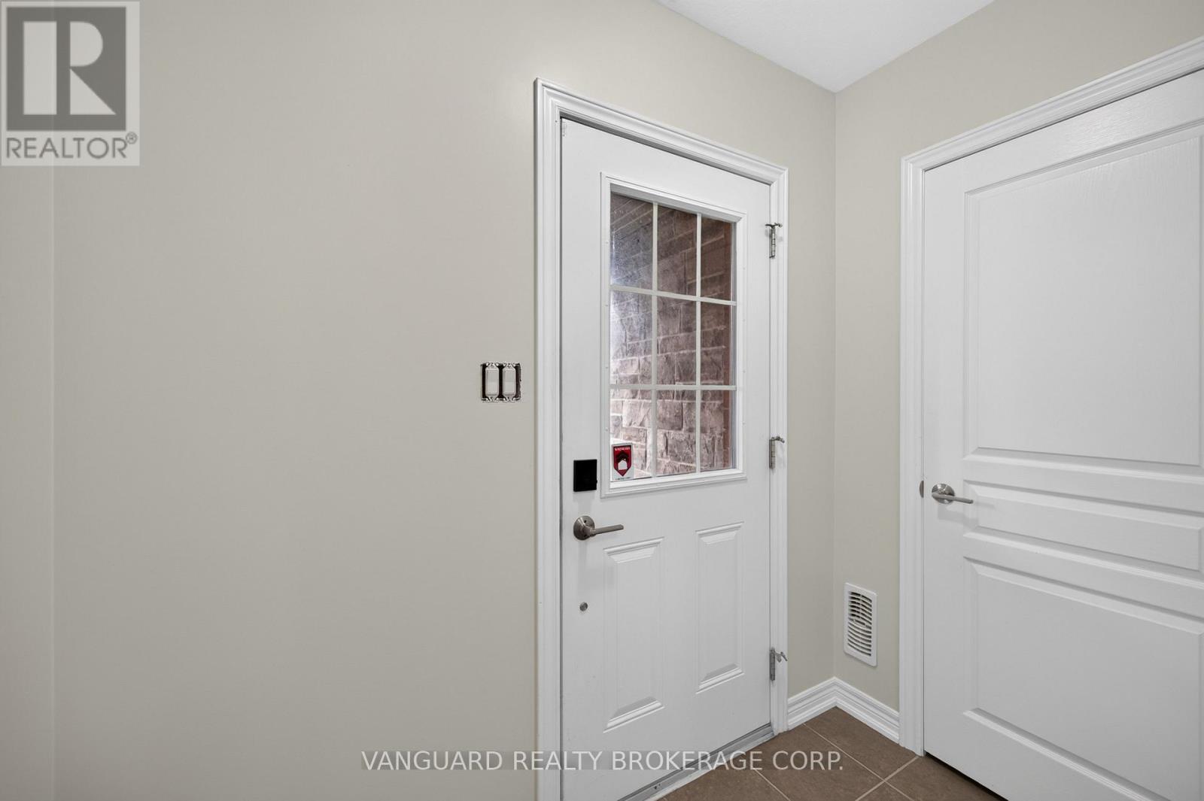
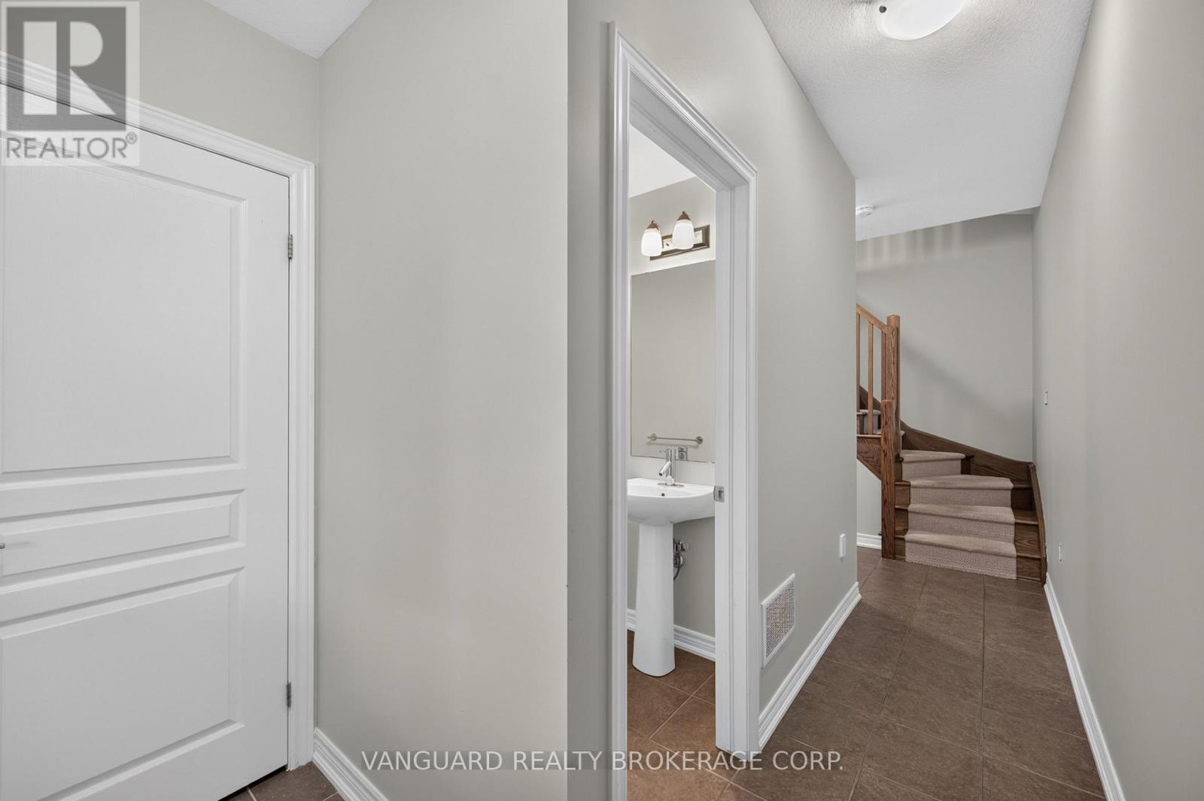
This open-concept freehold townhome is finished throughout with builder upgrades and thoughtful detail, and it is move-in ready. The eat-in kitchen overlooks the dining room. It has granite counters, ceramic floors, extended oak cabinetry with pots-and-pans drawers, stainless steel appliances, a water line for the fridge and a gas line for the stove. The bright, open living and dining area has engineered hardwood floors, 9-ft ceilings, California knock-down ceilings and a walkout to the balcony.The entry level has a two-piece powder room, laundry and direct garage access. An oak staircase with an upgraded carpet runner leads to a generously sized primary bedroom with lake views and ample closet space. Upstairs there is also a second bedroom with equally strong views and a main bath with ceramic floors and a custom marble vanity.The major mechanicals are taken care of. There is a brand new Navien tankless water heater, owned and not rented, and the furnace was recently serviced. The interior has been professionally repainted throughout and professionally cleaned.The home sits in a neighbourhood positioned for future waterfront development, a well-appointed property in a location with real upside. (id:27495)
Listing courtesy of VANGUARD REALTY BROKERAGE CORP. · MATT BOLZICCO
Communities.ca Inc.
Stuart Hall, REALTOR® · Licence #LIC-00651009 · Century 21 Bravo
Data from MLS® System. Deemed reliable but not guaranteed accurate by CREA. The trademarks MLS®, Multiple Listing Service® and the associated logos are owned by The Canadian Real Estate Association (CREA) and identify the quality of services provided by real estate professionals who are members of CREA.
REALTOR®, REALTORS®, and the REALTOR® logo are certification marks that are owned by REALTOR® Canada Inc. and licensed exclusively to The Canadian Real Estate Association (CREA). These certification marks identify real estate professionals who are members of CREA and who must abide by CREA’s By-Laws, Rules, and the REALTOR® Code.
Powered by CREA DDF®