Townhouse for sale in Grimsby (Grimsby East), Ontario. Listed at $635,000.
3 bedrooms · 3 bathrooms
MLS® 30280786
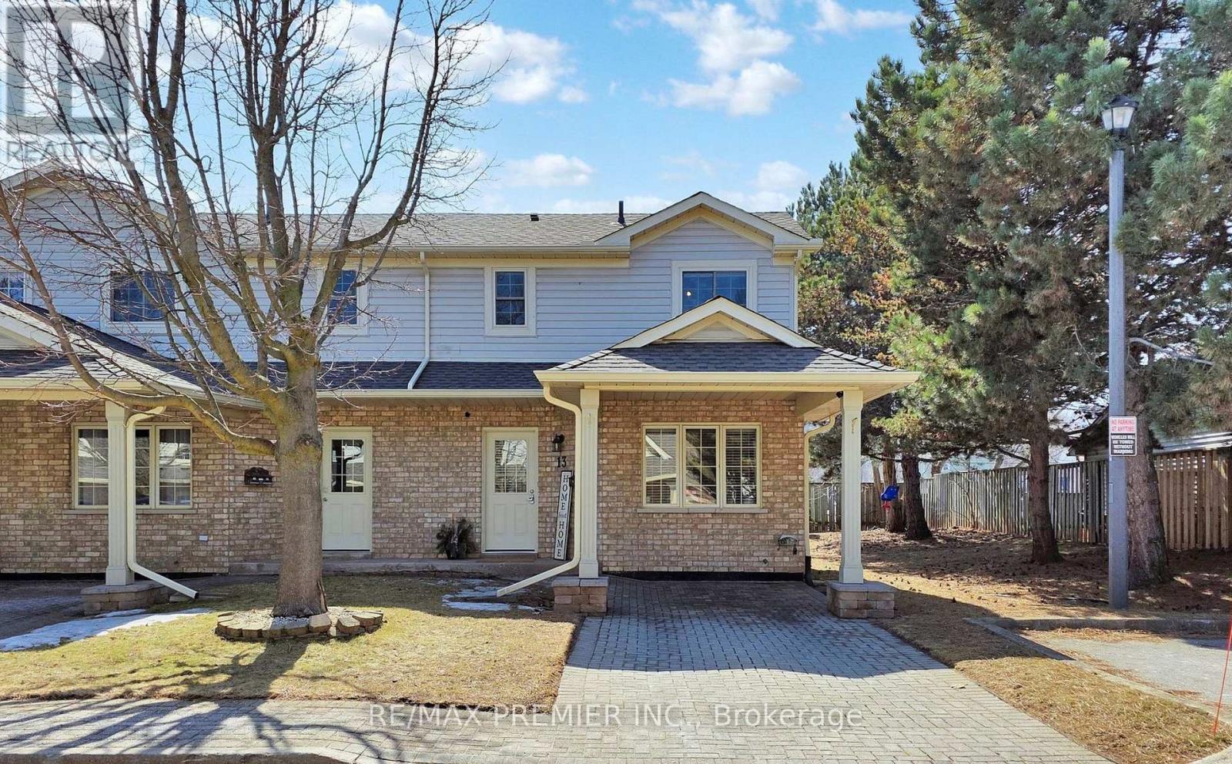
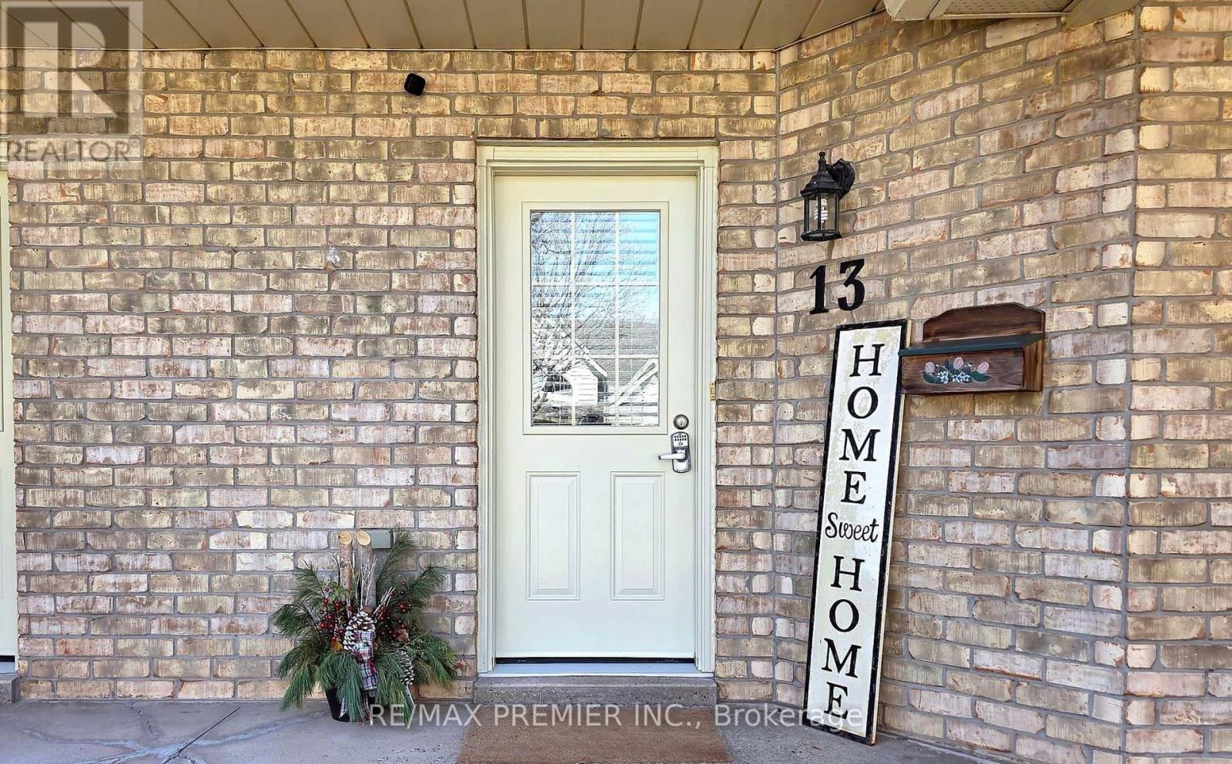
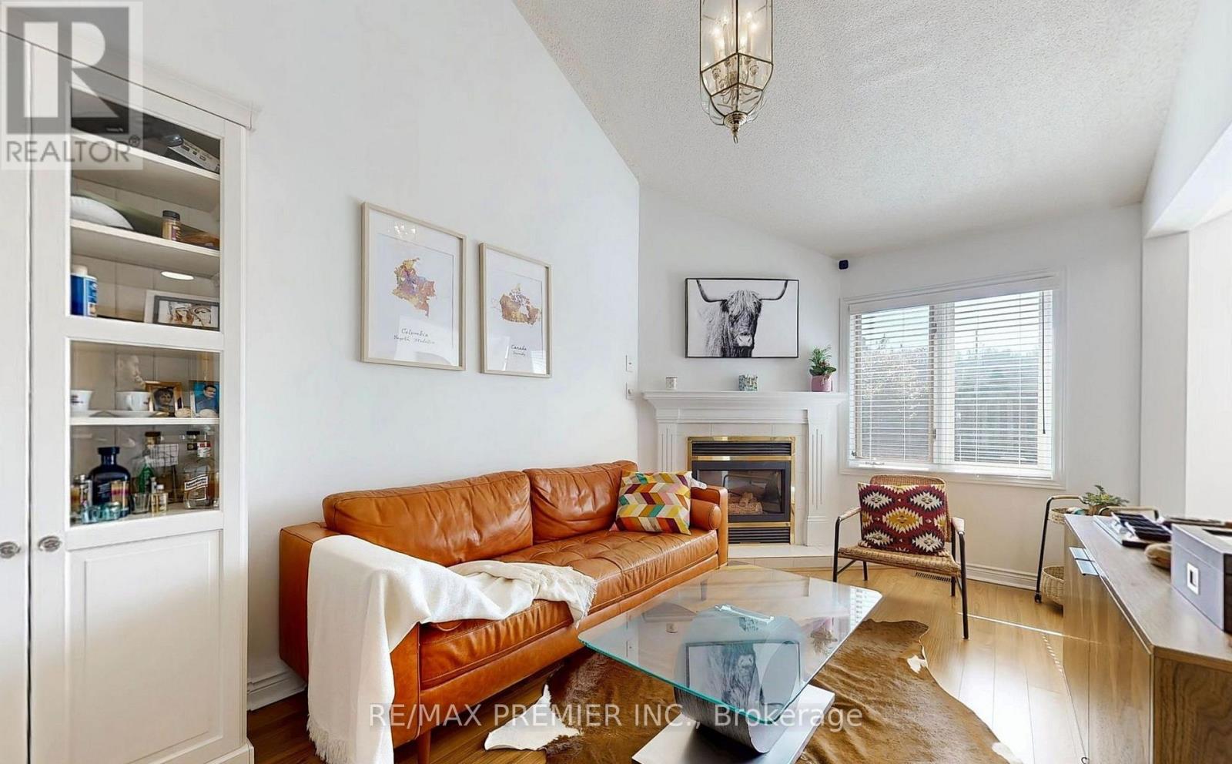
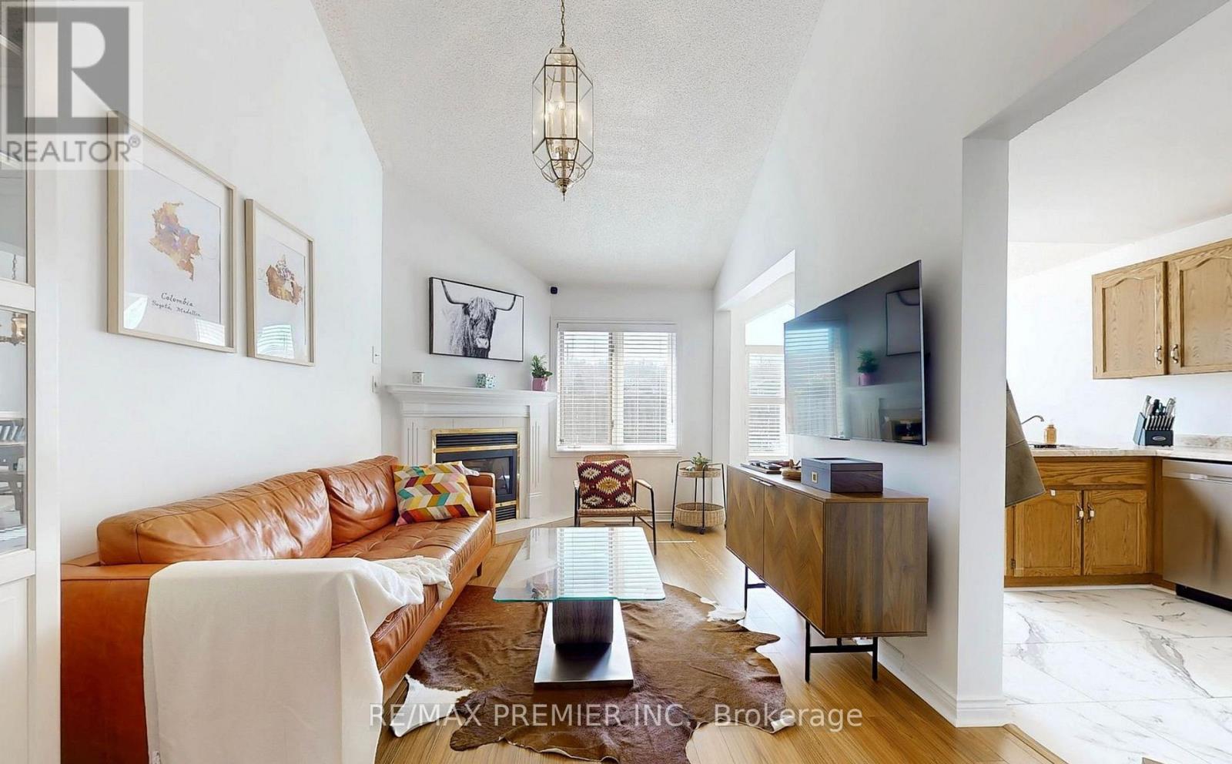
Welcome home to this bright 3-bedroom, 3-bathroom end unit townhouse. The main-floor primary bedroom has its own ensuite, while vaulted ceilings and a cozy gas fireplace make the living room an inviting place to unwind.The renovated eat-in kitchen features new appliances and updated flooring. Upstairs, two bedrooms offer space for family, guests, or a home office, alongside a 4-piece bathroom with a Jacuzzi tub. The finished basement adds a spacious recreation room, a 3-piece bathroom, laundry, and plenty of storage. Central vacuum makes everyday upkeep easier.Enjoy a private rear patio with no neighbours behind, two parking spaces, and visitor parking. With a hospital, schools, and stores within walking distance, this home puts daily essentials close by. (id:27495)
Listing courtesy of RE/MAX PREMIER INC. · JUAN CARLOS ZULUAGA BEDOYA
Communities.ca Inc.
Stuart Hall, REALTOR® · Licence #LIC-00651009 · Century 21 Bravo
Data from MLS® System. Deemed reliable but not guaranteed accurate by CREA. The trademarks MLS®, Multiple Listing Service® and the associated logos are owned by The Canadian Real Estate Association (CREA) and identify the quality of services provided by real estate professionals who are members of CREA.
REALTOR®, REALTORS®, and the REALTOR® logo are certification marks that are owned by REALTOR® Canada Inc. and licensed exclusively to The Canadian Real Estate Association (CREA). These certification marks identify real estate professionals who are members of CREA and who must abide by CREA’s By-Laws, Rules, and the REALTOR® Code.
Powered by CREA DDF®