Detached House for sale in Grimsby (Grimsby East), Ontario. Listed at $1,639,900.
4 bedrooms · 3 bathrooms
MLS® 30211796
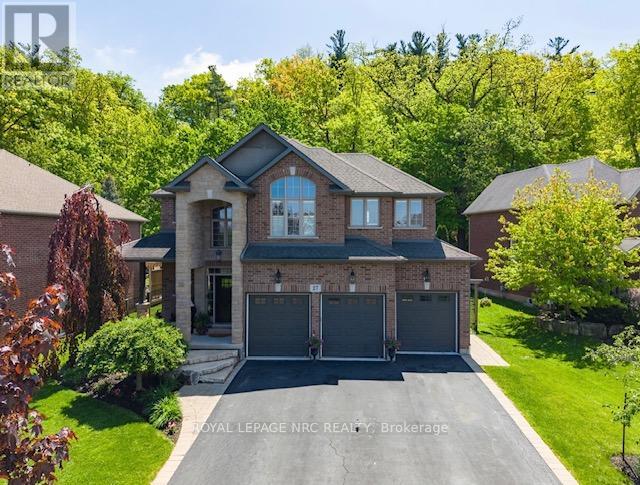
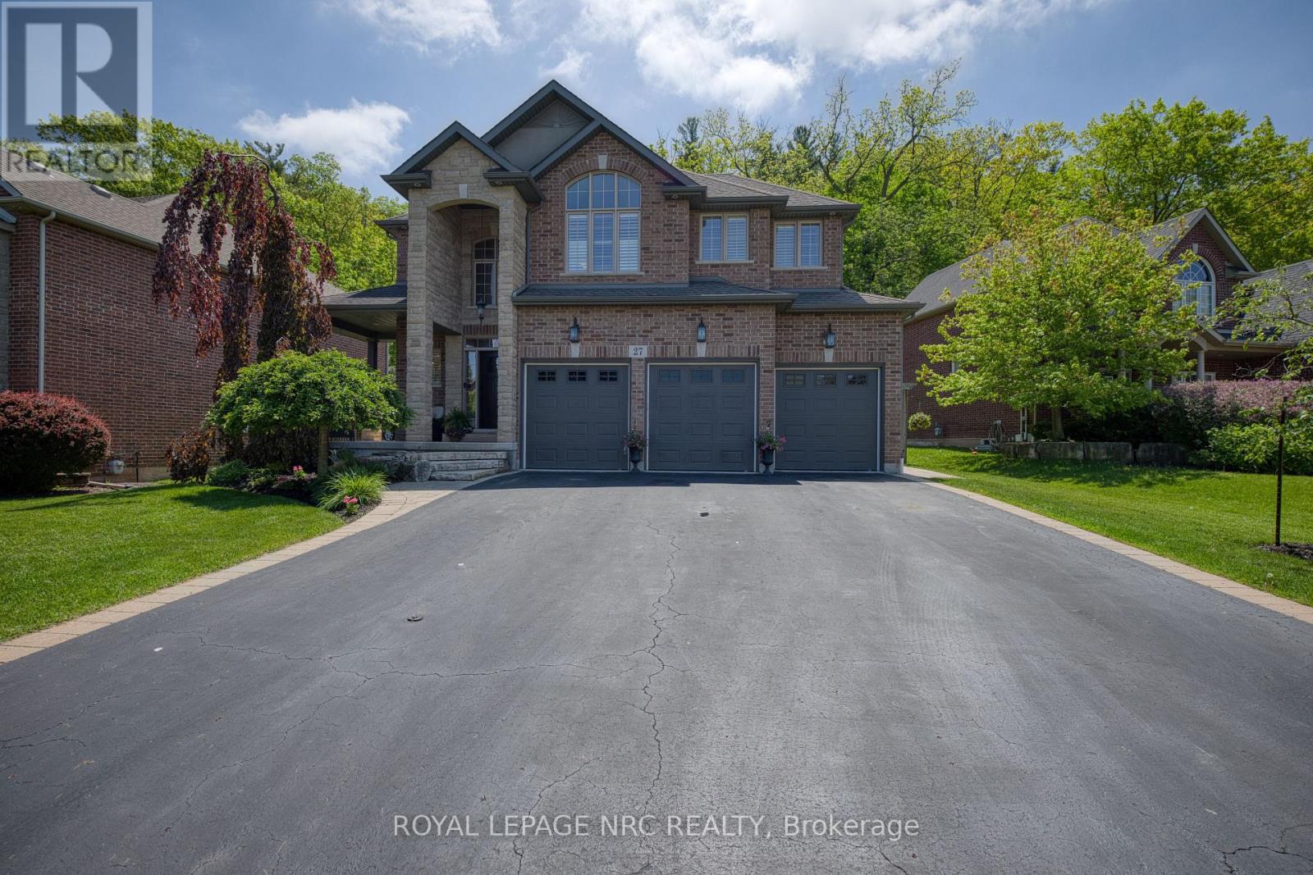
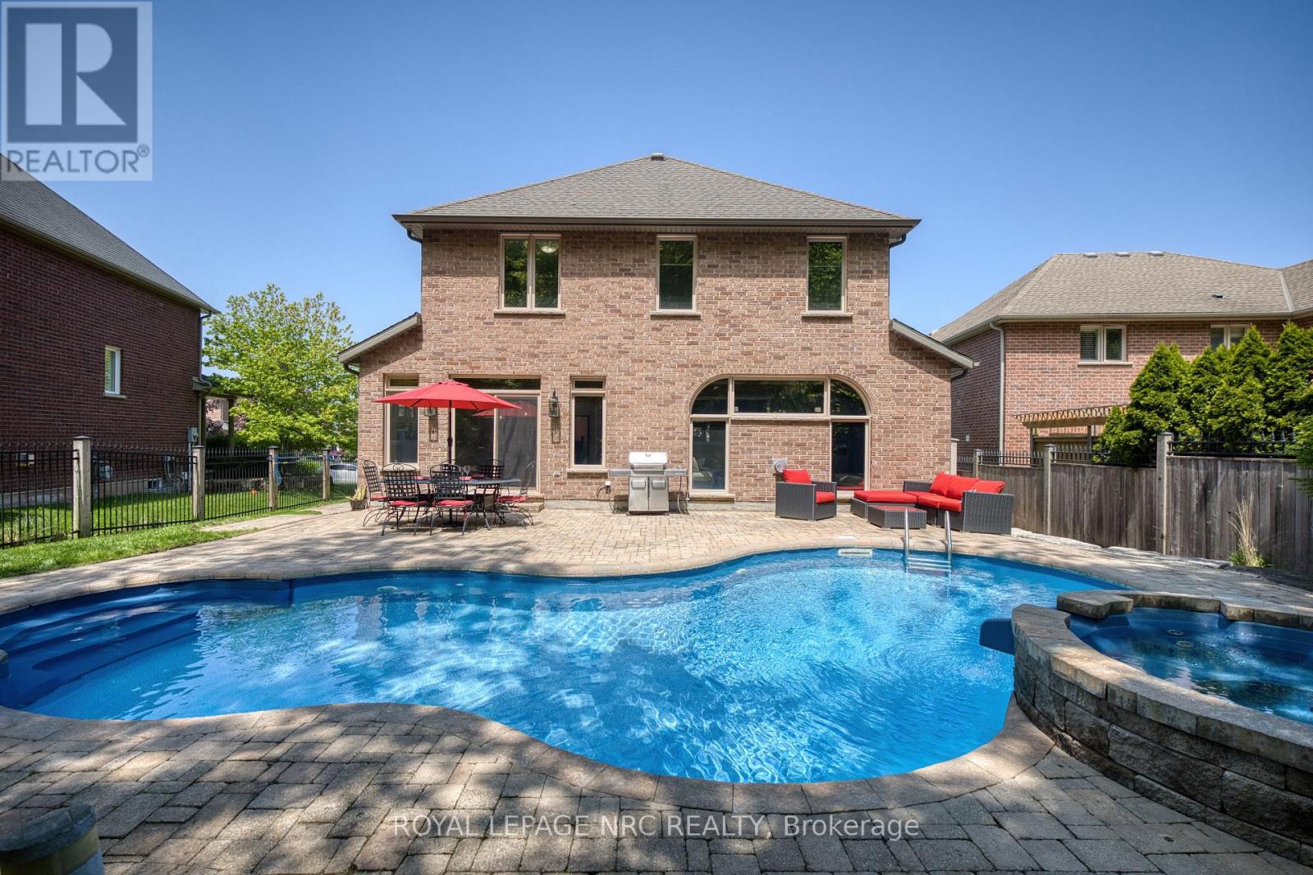
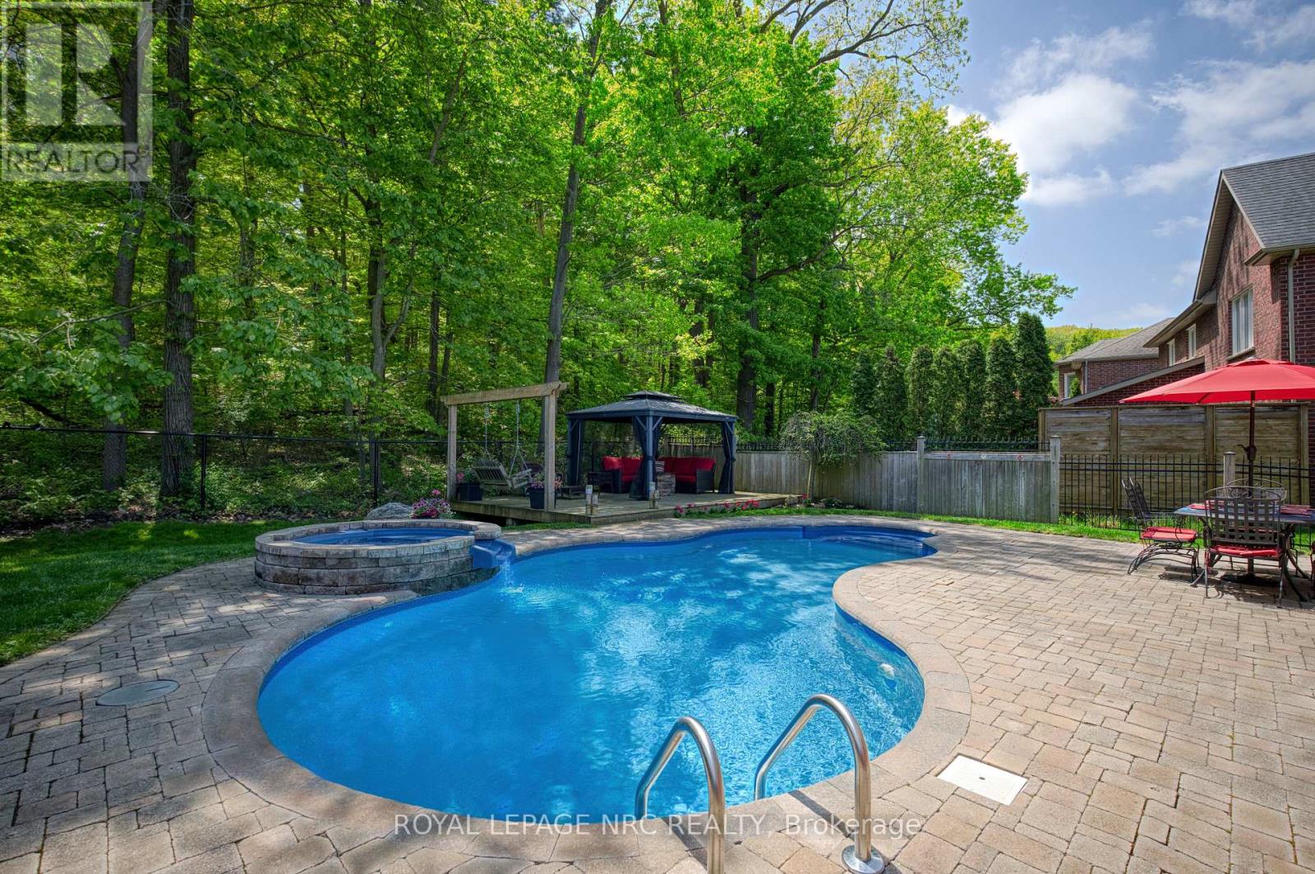
Welcome to this exceptional custom-built home offering approx. 2,828 sq ft on a rare, expansive flat lot backing directly onto the Niagara Escarpment, with panoramic views, exceptional privacy and no rear neighbours. The striking stone façade, covered porch and grand foyer make an impressive first impression. Inside, soaring 9 ft ceilings and floor-to-ceiling windows fill the home with natural light. The main level features formal dining, main-floor laundry with chute and a stunning gourmet kitchen with custom island, granite counters and premium appliances, including a Thermador 36" 6-burner gas range. The step-down great room showcases a stone fireplace and coffered ceiling. Upstairs offers 4 spacious bedrooms plus a versatile loft. The primary retreat features a walk-in closet and spa-inspired 5-pc ensuite with soaker tub, tiled shower, heated floors, double vanity and quartz counters. The unspoiled basement is a rare find with 9 ft ceilings and incredible finishing potential. The newly renovated, fully insulated triple garage is equally impressive with abundant natural light, 11 ft ceilings, automatic openers and extra-tall garage doors, offering height to accommodate a vehicle lift. An oversized driveway provides parking for up to 9 vehicles. Outside is your private backyard oasis with an in-ground pool, integrated hot tub/waterfall, interlock, deck, gazebo and fire table surrounded by the beauty of the escarpment. Exceptional location near schools and amenities, with Dorchester Park at the end of the street undergoing improvements including new playground equipment and renewed tennis/basketball facilities. The new Grimsby GO Station is also under construction nearby. Additional highlights include exceptional curb appeal and a quiet, desirable cul-de-sac setting with nearby park access. A remarkable combination of refined design, modern comfort, privacy, space and location! Check out video tour! (id:27495)
Listing courtesy of ROYAL LEPAGE NRC REALTY · Lisa Ibba
Communities.ca Inc.
Stuart Hall, REALTOR® · Licence #LIC-00651009 · Century 21 Bravo
Data from MLS® System. Deemed reliable but not guaranteed accurate by CREA. The trademarks MLS®, Multiple Listing Service® and the associated logos are owned by The Canadian Real Estate Association (CREA) and identify the quality of services provided by real estate professionals who are members of CREA.
REALTOR®, REALTORS®, and the REALTOR® logo are certification marks that are owned by REALTOR® Canada Inc. and licensed exclusively to The Canadian Real Estate Association (CREA). These certification marks identify real estate professionals who are members of CREA and who must abide by CREA’s By-Laws, Rules, and the REALTOR® Code.
Powered by CREA DDF®