Townhouse for rent in Guelph (Clairfields/Hanlon Business Park), Ontario. Asking $2,560.
2 bedrooms · 2 bathrooms
MLS® 30214129
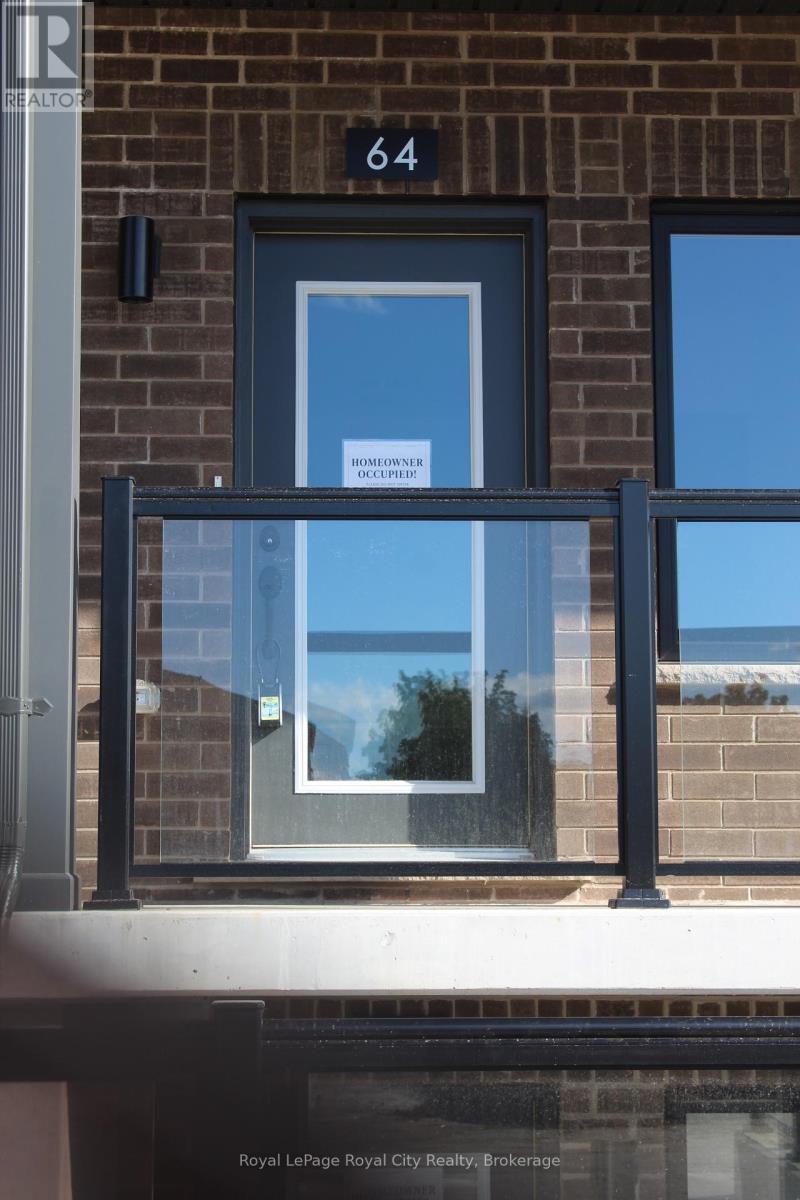
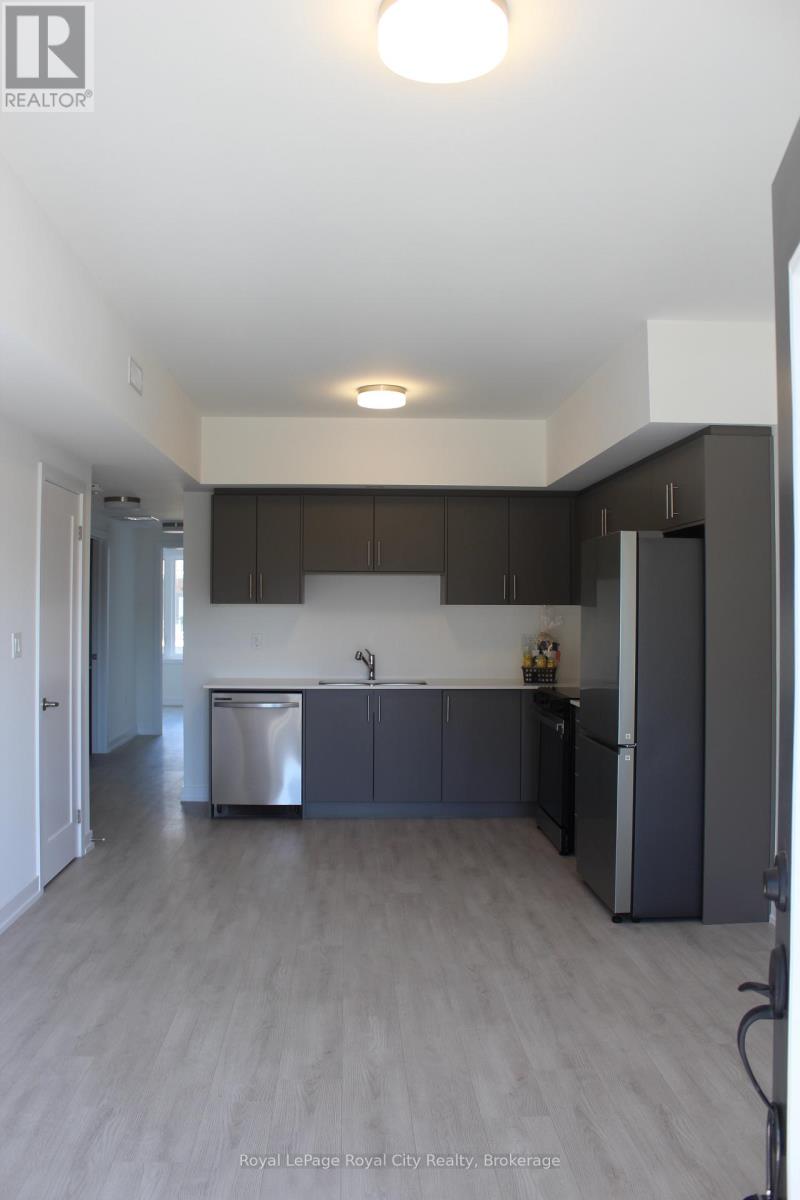
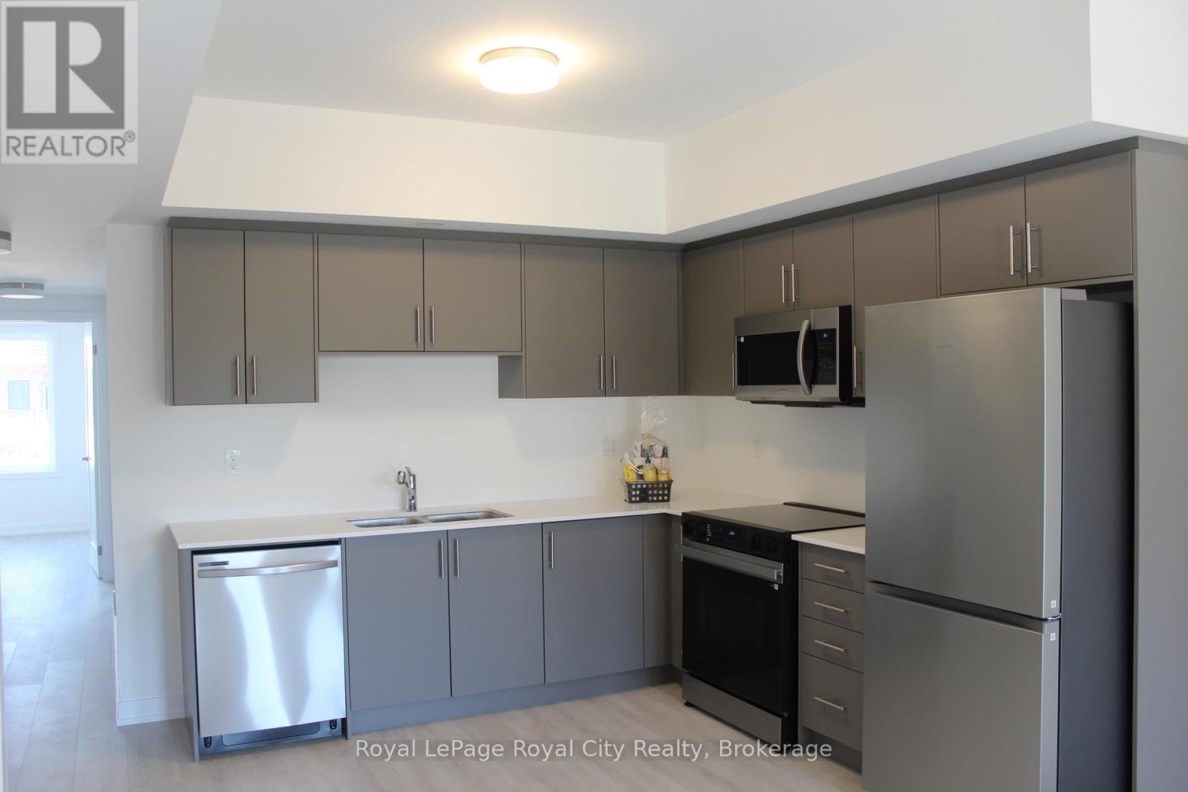
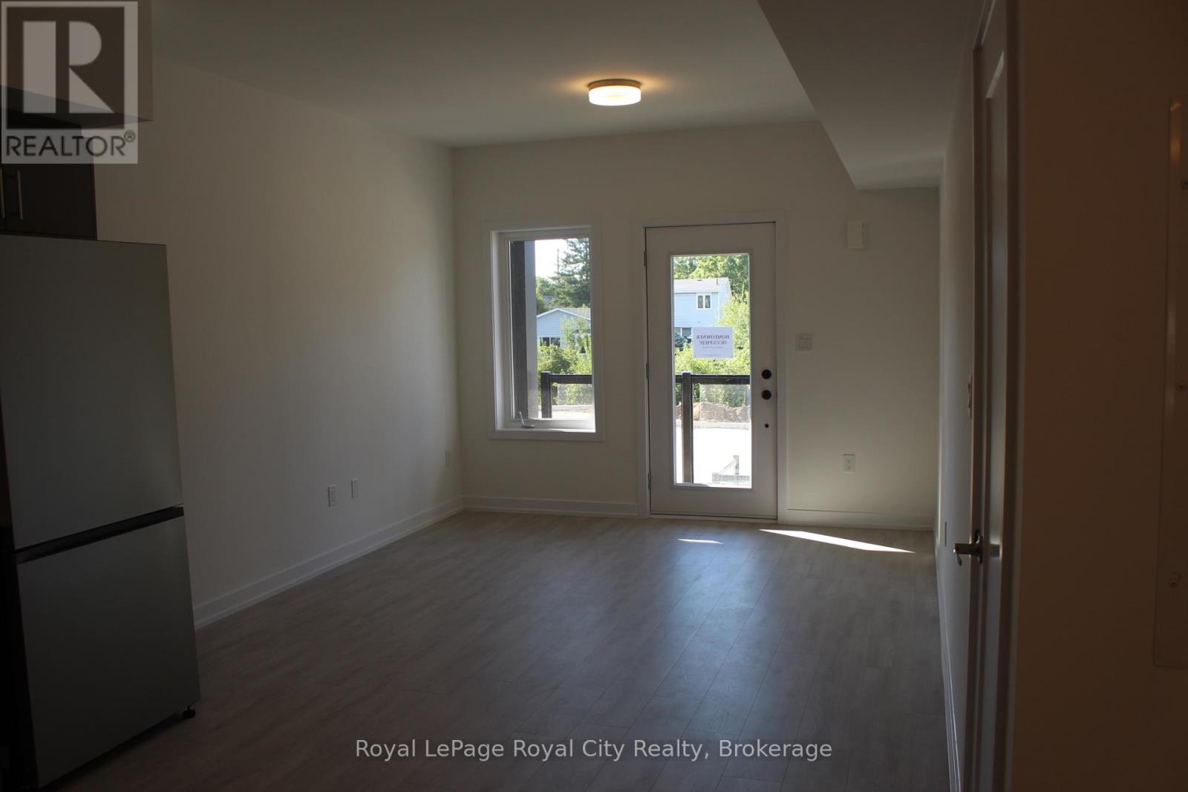
Streamlined and sophisticated, this brand-new single-level stacked townhome flat offers 780 square feet of low-maintenance, carpet-free living in South Guelph's popular Argyle Village. The intelligent layout opens into a sun-filled living and dining area, anchored by a contemporary kitchen equipped with quartz countertops, stainless steel appliances, and crisp cabinetry. Two well-appointed bedrooms provide excellent privacy, including a primary suite with a dedicated full ensuite, alongside a second full four-piece bathroom for guests or housemates. With high-quality, carpet-free flooring spanning the entire footprint, upkeep is effortless from day one. Complete with a reserved surface parking space and ideally situated steps from direct transit to the University of Guelph, local plazas, dining, and parks, this home is built for easy, modern living. (id:27495)
Listing courtesy of Royal LePage Royal City Realty · ROBERT CASTANEDA
Communities.ca Inc.
Stuart Hall, REALTOR® · Licence #LIC-00651009 · Century 21 Bravo
Data from MLS® System. Deemed reliable but not guaranteed accurate by CREA. The trademarks MLS®, Multiple Listing Service® and the associated logos are owned by The Canadian Real Estate Association (CREA) and identify the quality of services provided by real estate professionals who are members of CREA.
REALTOR®, REALTORS®, and the REALTOR® logo are certification marks that are owned by REALTOR® Canada Inc. and licensed exclusively to The Canadian Real Estate Association (CREA). These certification marks identify real estate professionals who are members of CREA and who must abide by CREA’s By-Laws, Rules, and the REALTOR® Code.
Powered by CREA DDF®