Townhouse for rent in Guelph (Clairfields/Hanlon Business Park), Ontario. Asking $2,500.
2 bedrooms · 2 bathrooms
MLS® 30214874
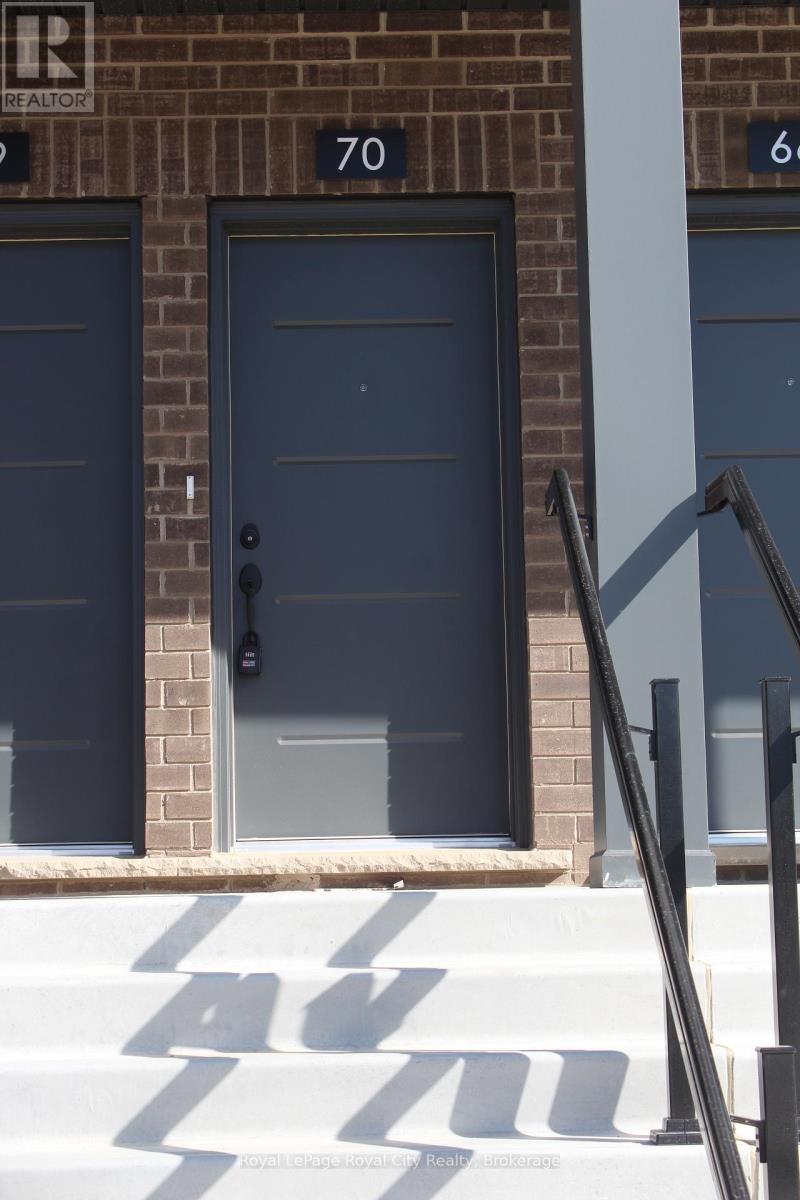
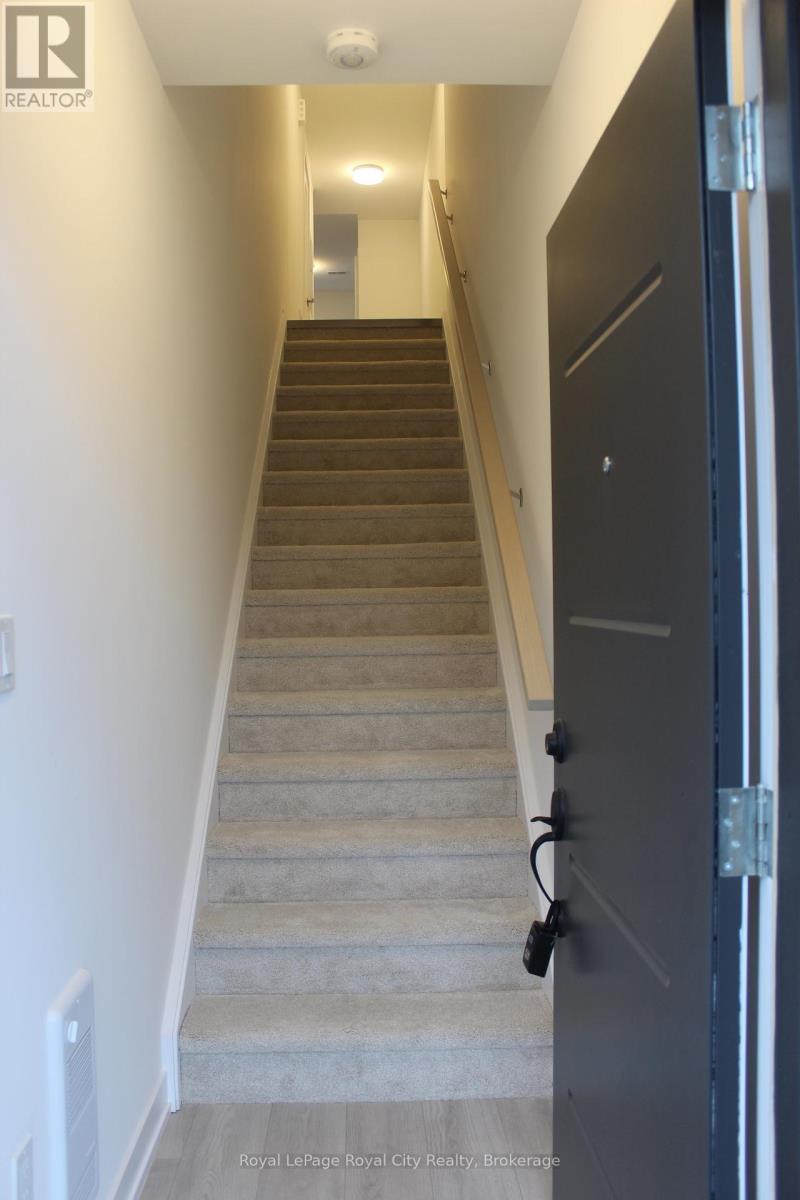
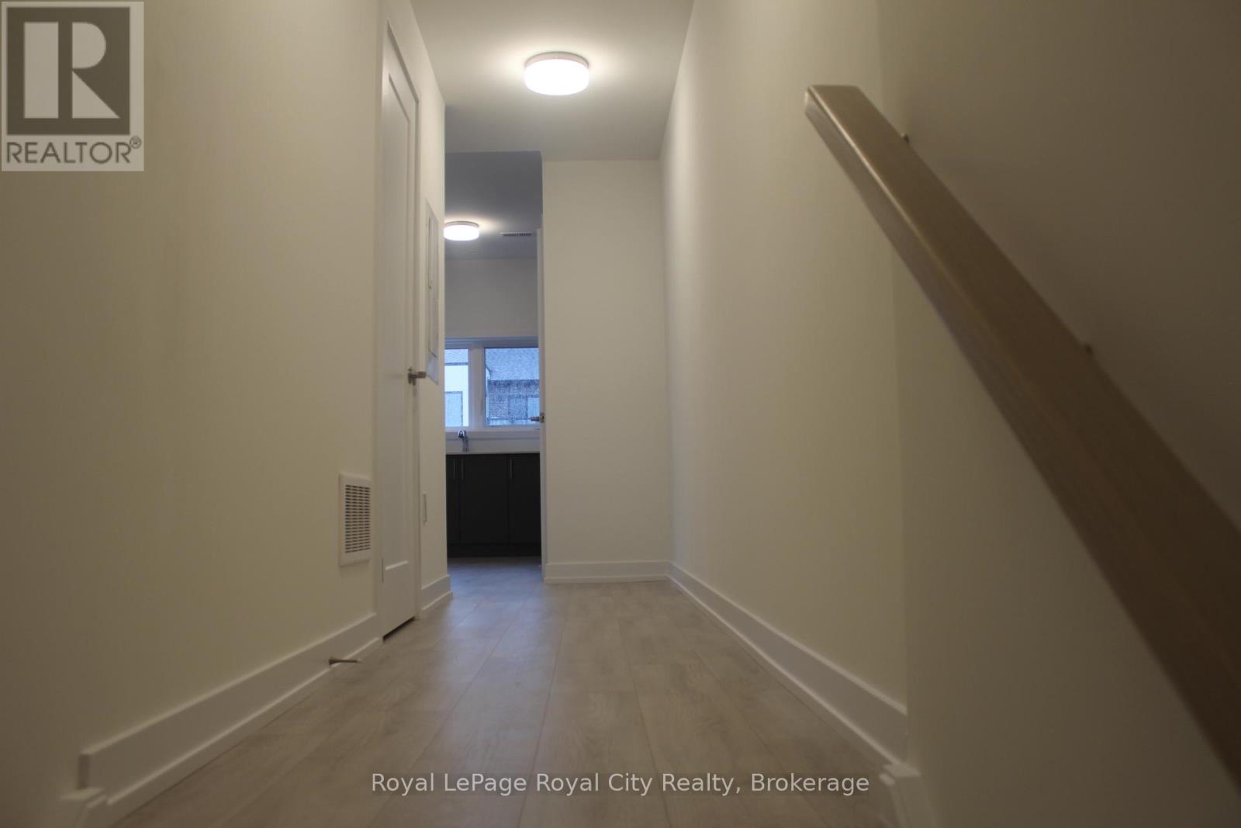
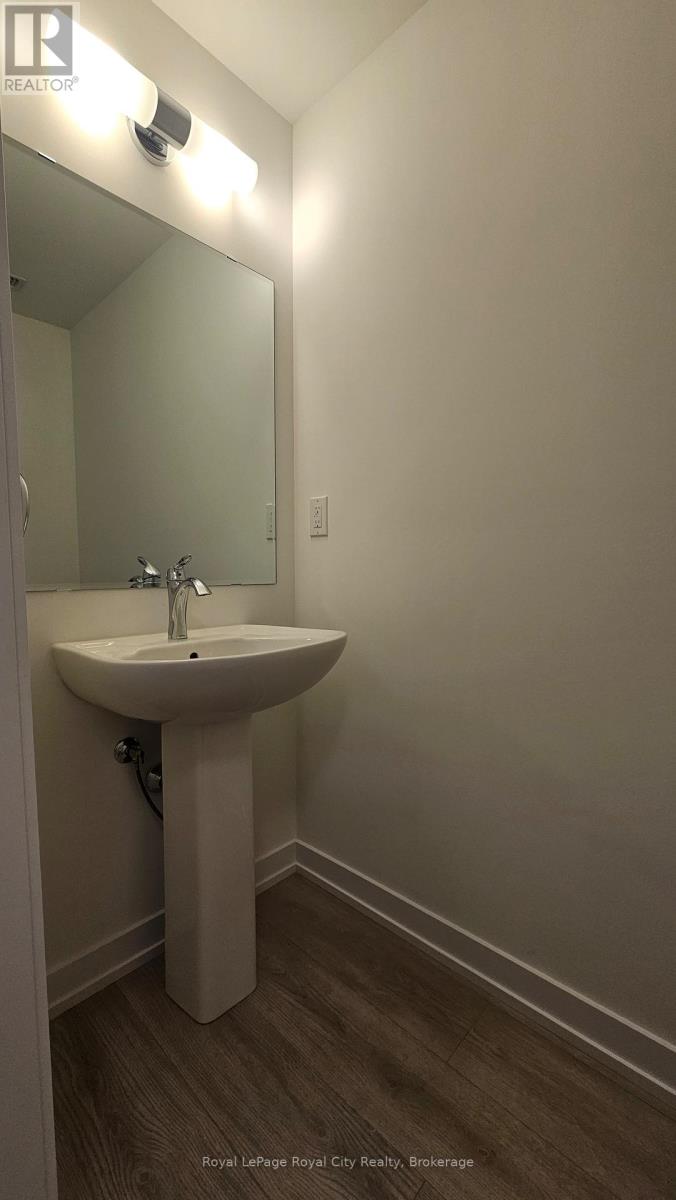
Positioned as a desirable end unit, this brand-new multi-level stacked townhouse at Argyle Village brings together 980 square feet of sunlit living space and modern architectural detail in South Guelph. The open-concept main floor benefits from extra corner windows that flood the living and dining areas with natural light, complemented by high ceilings, a sleek kitchen featuring quartz countertops and stainless steel appliances, a main-level powder room, and a dedicated utility room housing the in-suite laundry. Sliding glass doors open out to a private balcony, extending your living space outdoors. Modern, carpet-free flooring stretches across both main living levels, with carpeting kept strictly to the front entry and interior staircases. On the second floor, you will find two inviting bedrooms with ample closet storage and a full four-piece bath. Complete with one assigned parking space, this easy-care residence sits just moments from University of Guelph transit routes, local shopping, dining, and scenic trails. (id:27495)
Listing courtesy of Royal LePage Royal City Realty · ROBERT CASTANEDA
Communities.ca Inc.
Stuart Hall, REALTOR® · Licence #LIC-00651009 · Century 21 Bravo
Data from MLS® System. Deemed reliable but not guaranteed accurate by CREA. The trademarks MLS®, Multiple Listing Service® and the associated logos are owned by The Canadian Real Estate Association (CREA) and identify the quality of services provided by real estate professionals who are members of CREA.
REALTOR®, REALTORS®, and the REALTOR® logo are certification marks that are owned by REALTOR® Canada Inc. and licensed exclusively to The Canadian Real Estate Association (CREA). These certification marks identify real estate professionals who are members of CREA and who must abide by CREA’s By-Laws, Rules, and the REALTOR® Code.
Powered by CREA DDF®