Condo for sale in Guelph (Downtown), Ontario. Listed at $950,000.
3 bedrooms · 2 bathrooms
MLS® 30180981
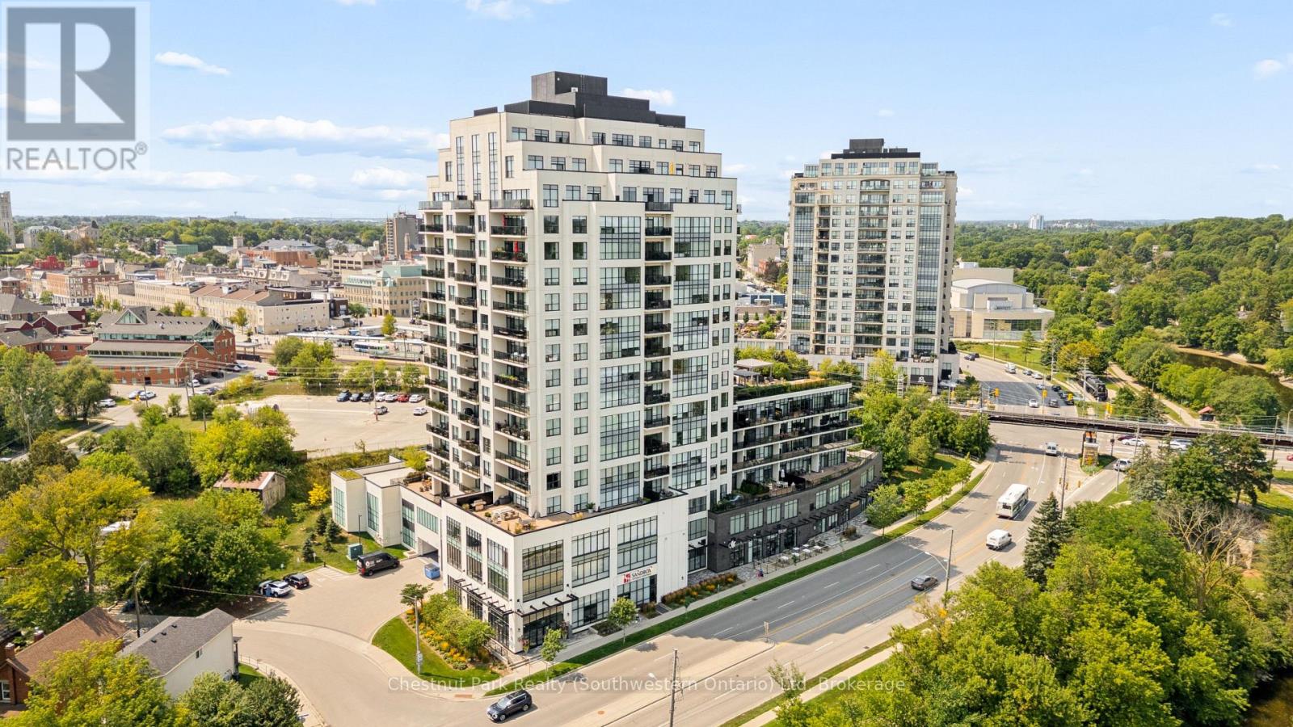
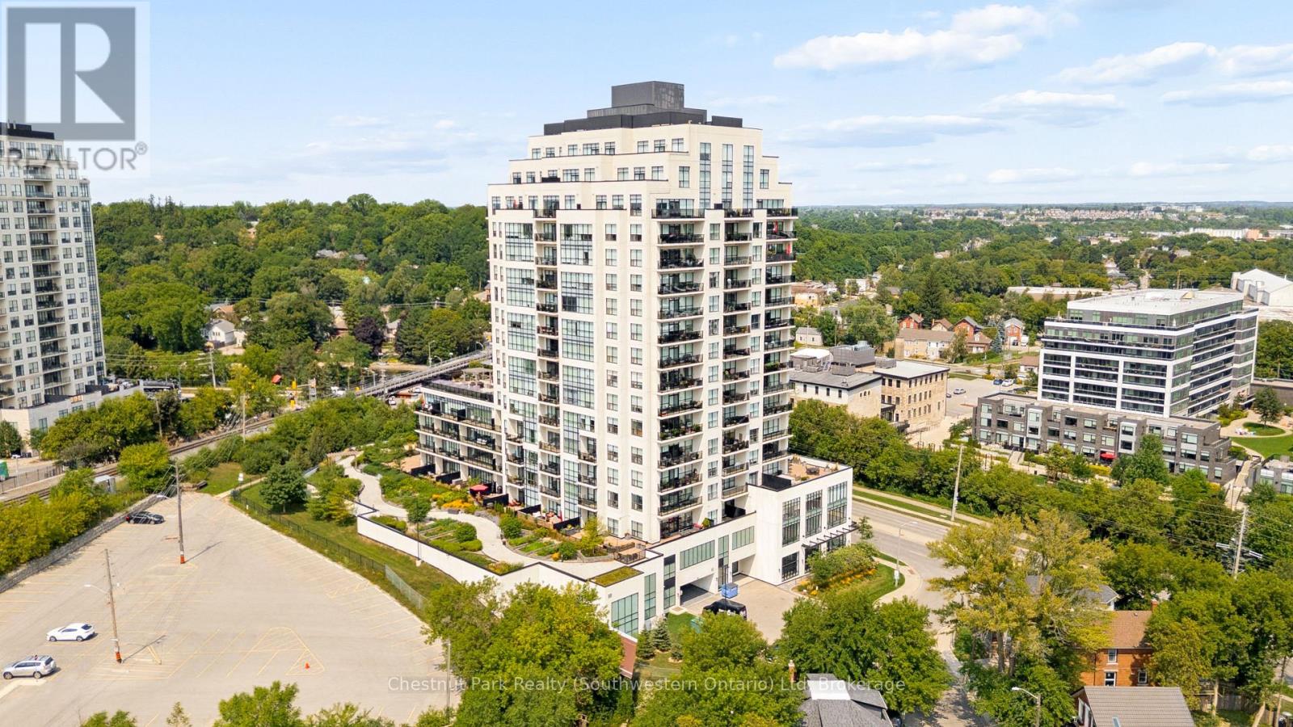
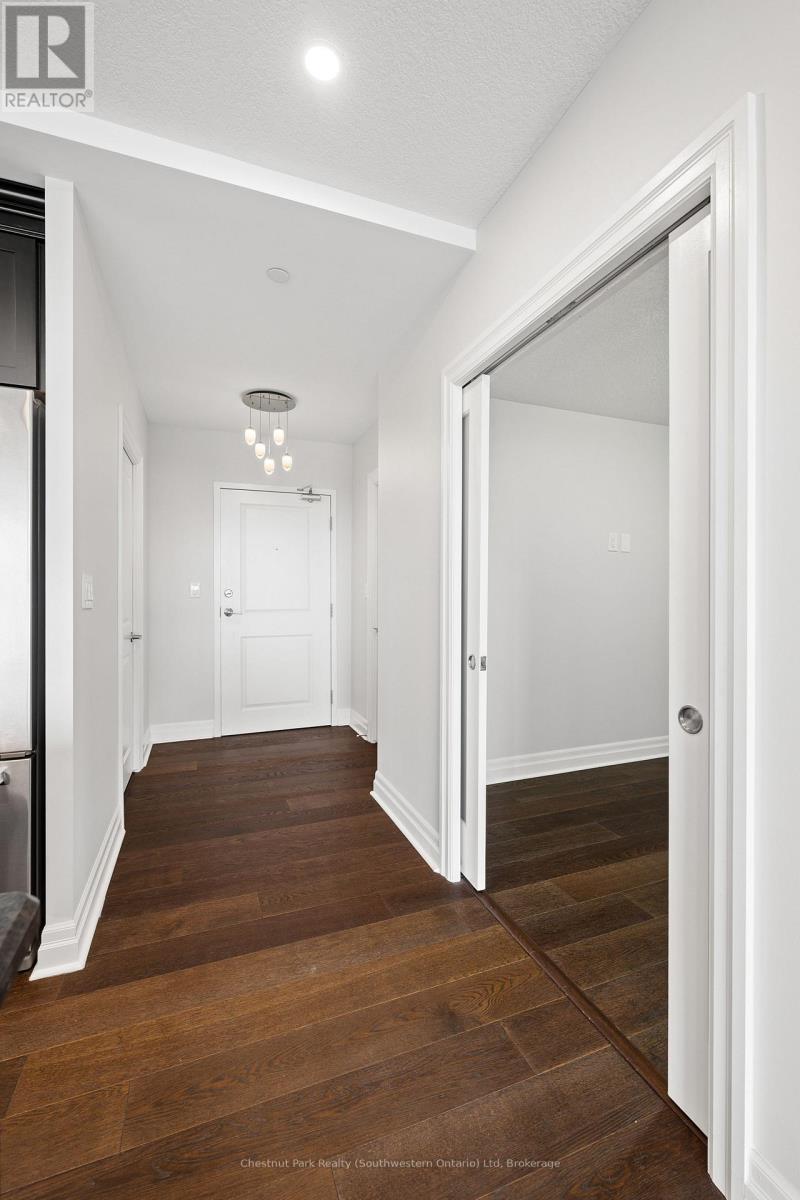
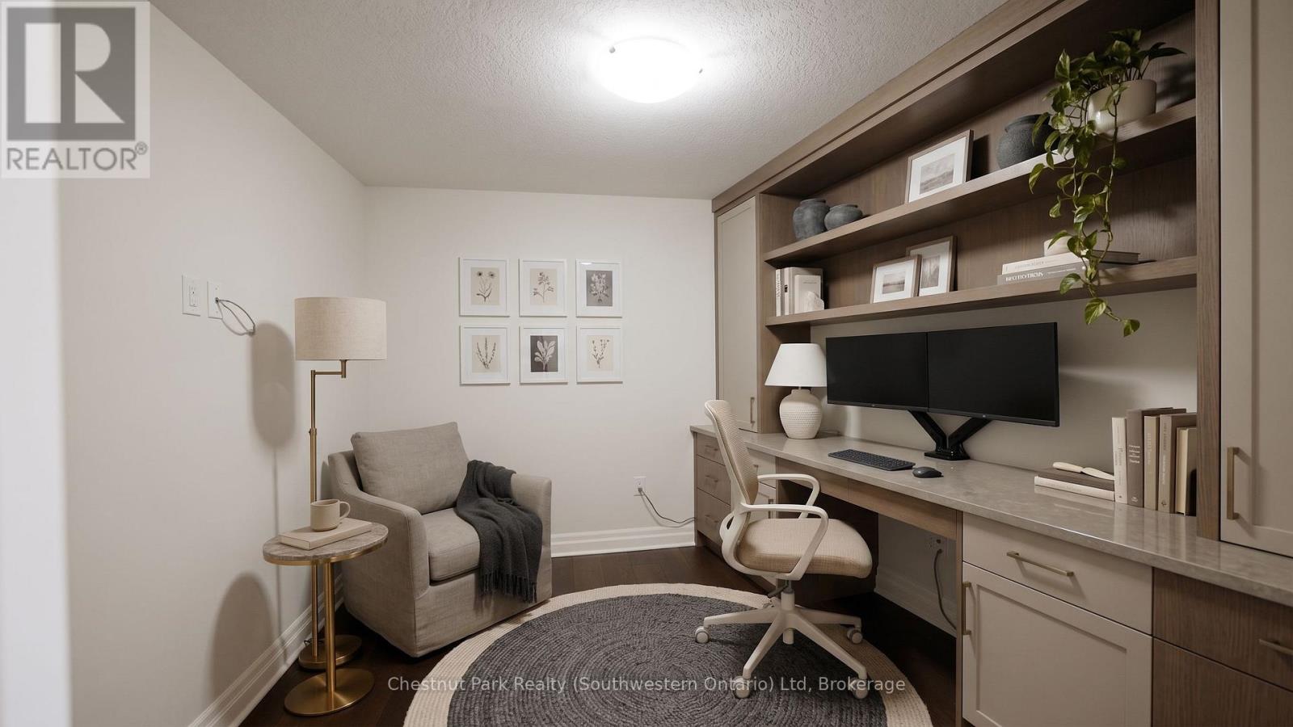
Welcome to sub-penthouse Suite 1503 at the River Mill. A rare opportunity to live high above downtown Guelph with views of the city skyline stretching out before you. More than 1,500 square feet of designed living, elevated by soaring ceilings and a dramatic wall of windows frame incredible views from every angle. At the heart of the home is an expansive open-concept kitchen with large centre island, living and dining space designed for entertaining. The kitchen carries the penthouse experience even further, with granite countertops and premium KitchenAid appliances, including a built-in wall oven, microwave, and wine fridge. Engineered hardwood flooring flows throughout, while thoughtful finishes like pot lighting and porcelain tile add to the refined feel. The suite offers two bedrooms, two full bathrooms, and a separate den giving you the flexibility for a home office, reading room or additional living space. And then there's the primary suite...a private retreat with a walk-in closet and an impressive ensuite featuring double sinks and a spacious walk-in shower and laundry. The building offers an impressive collection of amenities the hotel-inspired lobby and fully equipped fitness center, to the theatre room, library, and private guest suite, everything has been thoughtfully designed around comfort and convenience. On the seventh floor, the residents' lounge becomes another extension of your home - complete with a bar and an expansive outdoor terrace with BBQs. You're just steps from GO and VIA Rail service, making travel and commuting incredibly convenient. The suite also includes tandem parking for two vehicles, conveniently located just steps from the elevator a brand-new EV charger giving you the convenience of charging your electric vehicle right at home. Add with the sixth-floor storage locker, you have a penthouse that brings together something increasingly difficult to find...space...luxury...convenience and a genuine connection to the city around you. (id:27495)
Listing courtesy of Chestnut Park Realty (Southwestern Ontario) Ltd · ADAM STEWART
Communities.ca Inc.
Stuart Hall, REALTOR® · Licence #LIC-00651009 · Century 21 Bravo
Data from MLS® System. Deemed reliable but not guaranteed accurate by CREA. The trademarks MLS®, Multiple Listing Service® and the associated logos are owned by The Canadian Real Estate Association (CREA) and identify the quality of services provided by real estate professionals who are members of CREA.
REALTOR®, REALTORS®, and the REALTOR® logo are certification marks that are owned by REALTOR® Canada Inc. and licensed exclusively to The Canadian Real Estate Association (CREA). These certification marks identify real estate professionals who are members of CREA and who must abide by CREA’s By-Laws, Rules, and the REALTOR® Code.
Powered by CREA DDF®