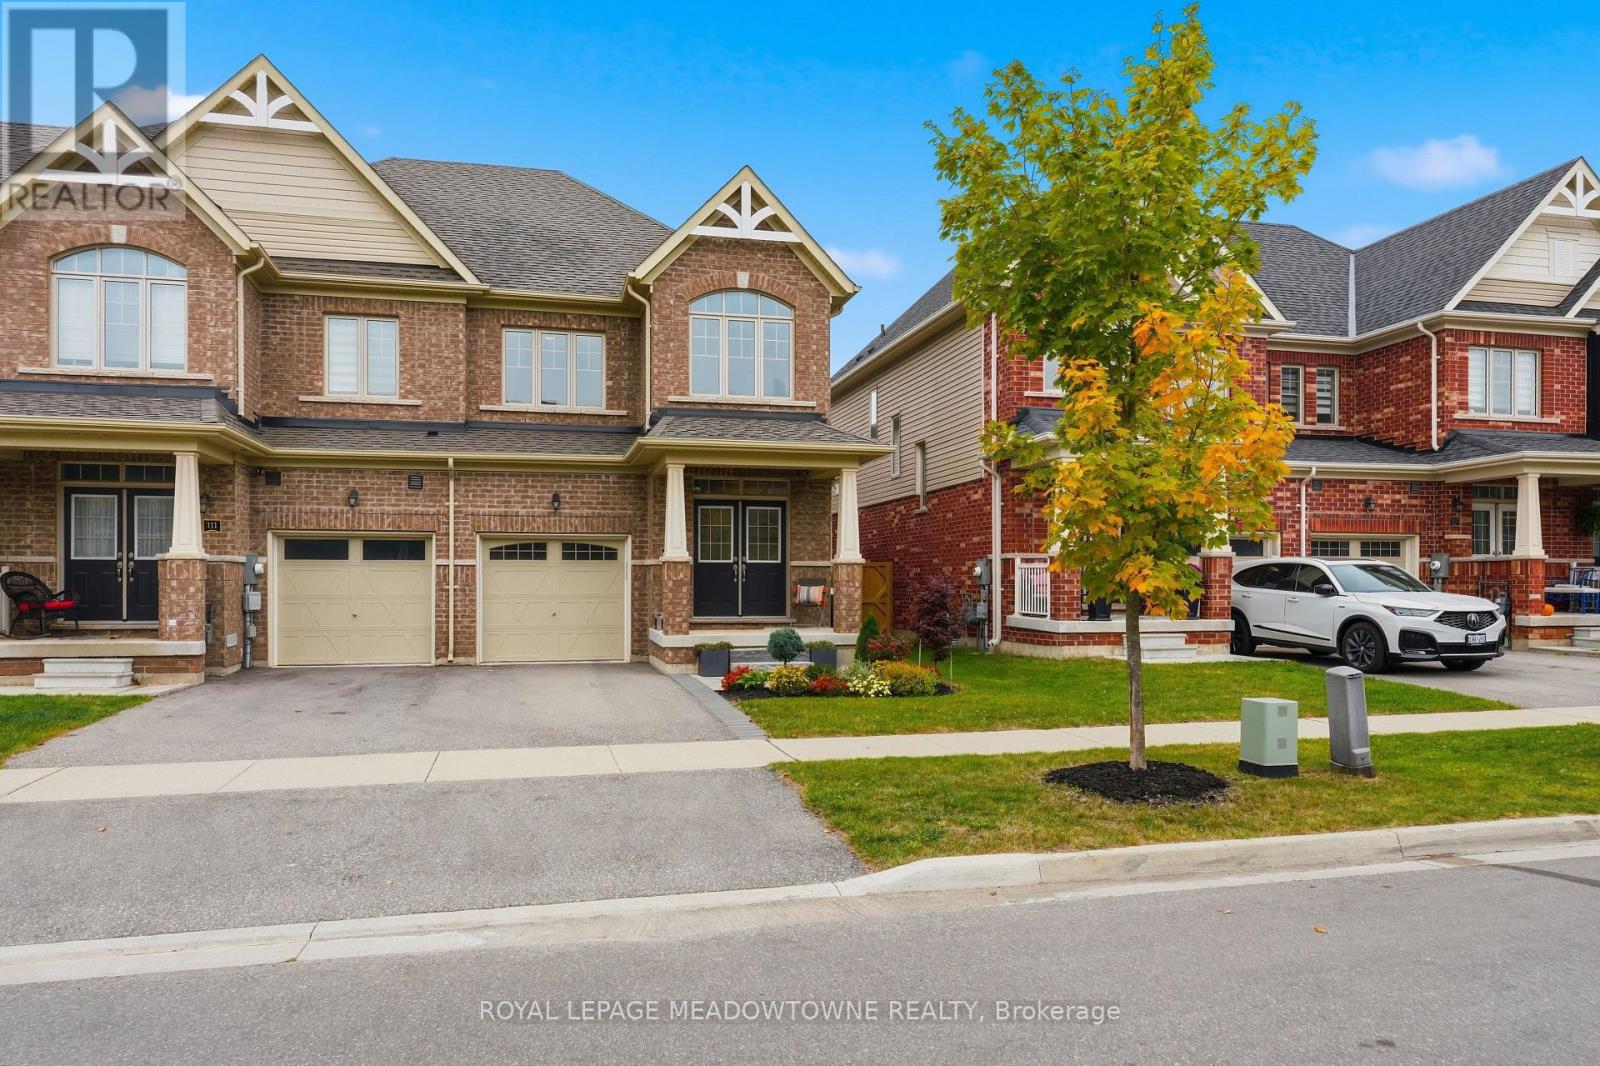
Townhouse for sale in Guelph/Eramosa (Rockwood), Ontario. Listed at $789,000.
3 bedrooms · 3 bathrooms
MLS® 30355126
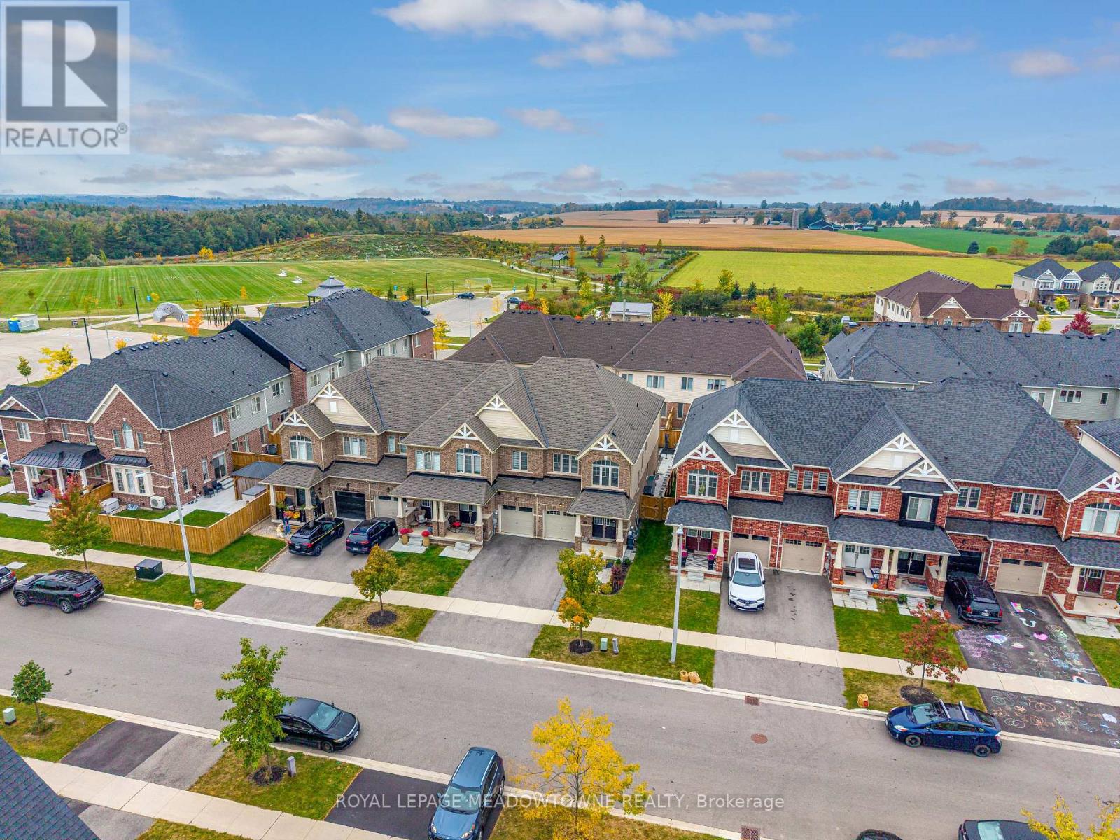
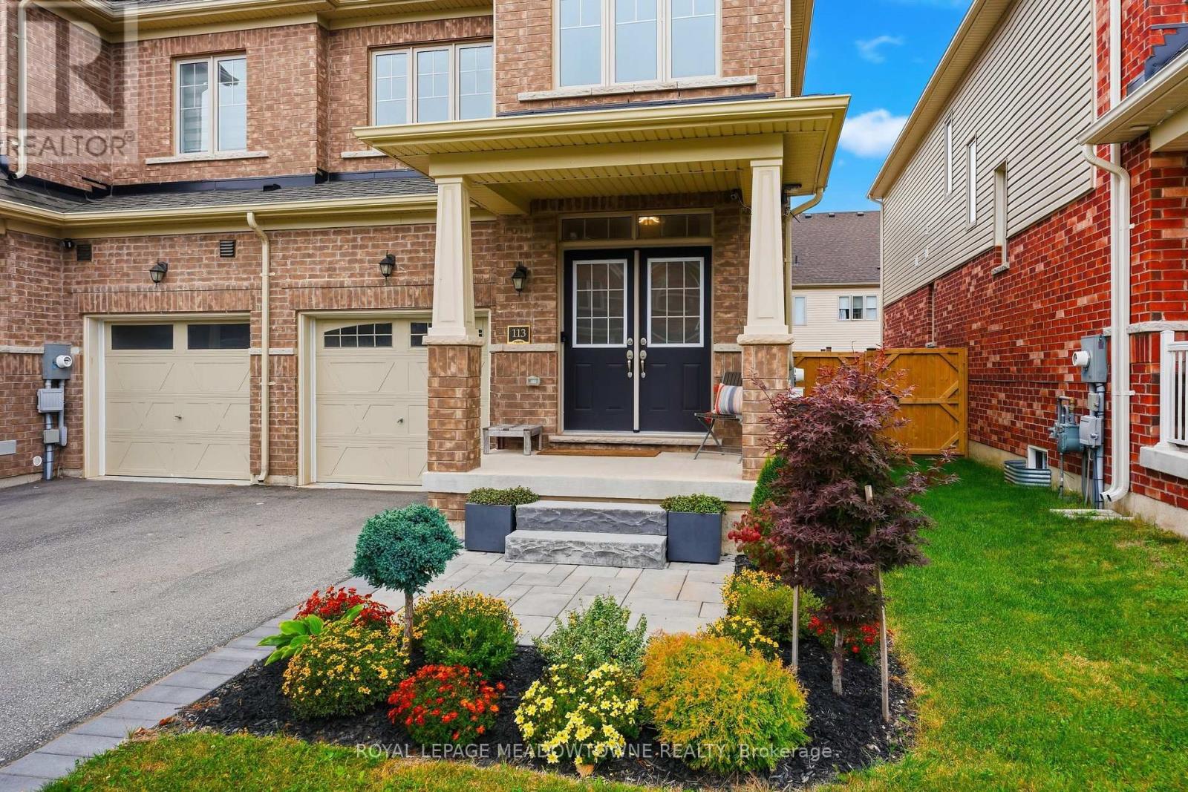
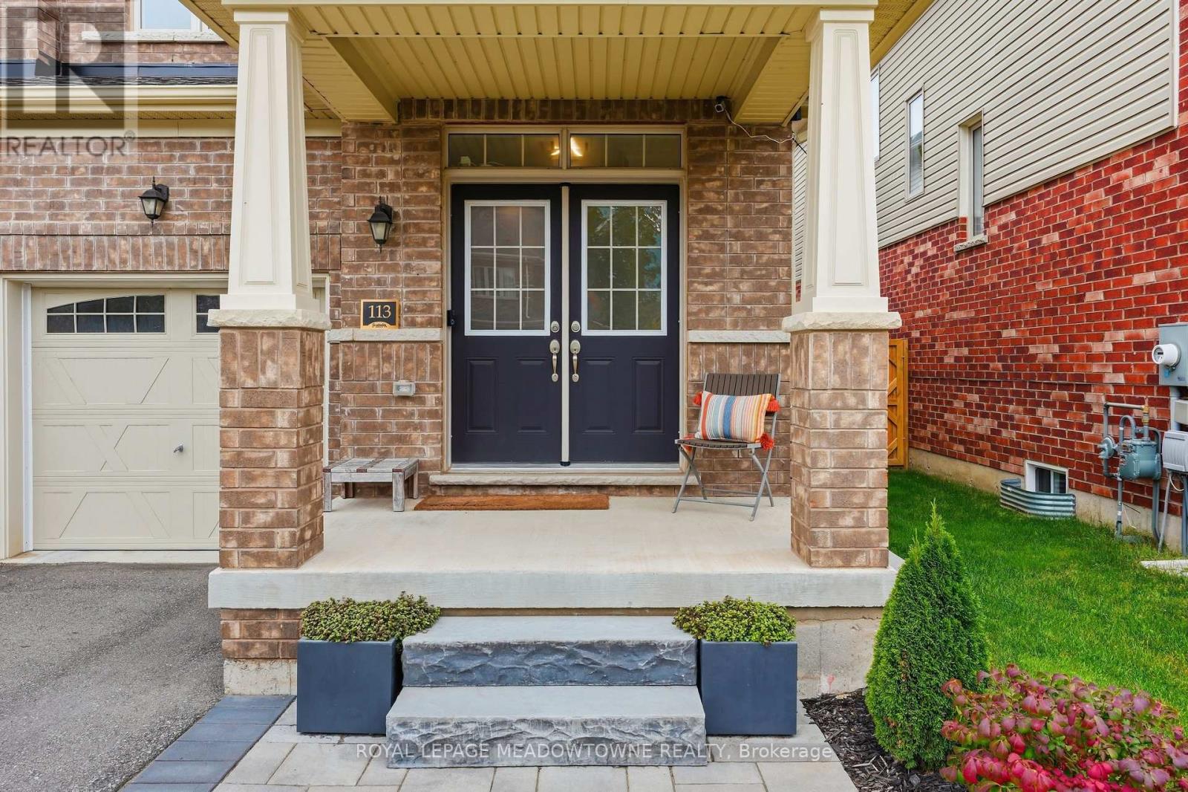
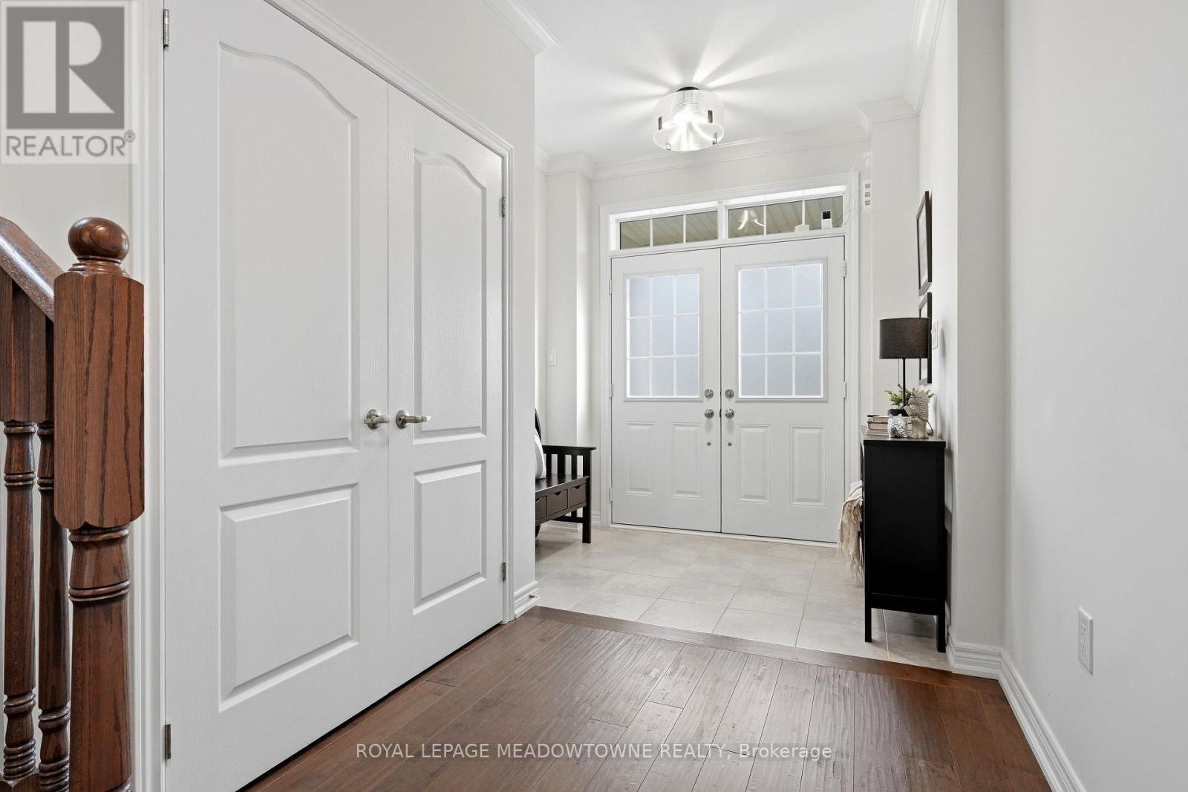
Fernbrook quality meets stylish, family-friendly living in the heart of Rockwood! This beautifully finished Rockwell Estates freehold end unit townhome offers approx 2000 sqft with 3 bedrooms, 3 bathrooms, and an inviting open-concept layout designed for everyday living and entertaining. Rich hand-scraped hardwood flooring, 9-foot smooth ceilings, pot lights, elegant crown moulding, and refined finishes create a warm, sophisticated feel throughout the main level. The stunning chef's kitchen features a gas stove, granite countertops, tall upper cabinetry, pantry, valance lighting, a breakfast island with seating for three, and a bright eat-in area with walkout to the backyard. The spacious living room overlooks the rear yard, creating a seamless connection between indoor and outdoor living. A practical mudroom off the garage includes a walk-in closet for exceptional convenience. Upstairs, the impressive primary retreat offers two walk-in closets with custom organizers and a luxurious 5-piece ensuite with a frameless glass shower, double sinks, and relaxing soaker tub. Two additional bedrooms, a main bath, and upper-level laundry complete the second floor. Step outside to a fully fenced backyard with attractive hardscaping and a streamlined patio with integrated umbrella mount, ideal for dining, entertaining or relaxing. The low-maintenance design means more time enjoying the space and less time maintaining it. Front landscaping is complete, and two garden sheds add valuable utility. The garage provides ample storage and includes an EV charger. The unspoiled basement offers endless possibilities for a recreation room, home gym, office, or additional living space. Ideally located steps from Sacred Heart Catholic School, Drexler Sports Field, Rockmosa Mini Fields, the Dog Park, and Rockmosa Community Centre, this home puts recreation, schools, and everyday amenities at your doorstep. Beautifully finished. Thoughtfully designed. Simply move in and enjoy! (id:27495)
Communities.ca Inc.
Stuart Hall, REALTOR® · Licence #LIC-00651009 · Century 21 Bravo
Data from MLS® System. Deemed reliable but not guaranteed accurate by CREA. The trademarks MLS®, Multiple Listing Service® and the associated logos are owned by The Canadian Real Estate Association (CREA) and identify the quality of services provided by real estate professionals who are members of CREA.
REALTOR®, REALTORS®, and the REALTOR® logo are certification marks that are owned by REALTOR® Canada Inc. and licensed exclusively to The Canadian Real Estate Association (CREA). These certification marks identify real estate professionals who are members of CREA and who must abide by CREA’s By-Laws, Rules, and the REALTOR® Code.
Powered by CREA DDF®