Detached House for sale in Guelph (Grange Road), Ontario. Listed at $819,900.
3 bedrooms · 3 bathrooms
MLS® 30230896
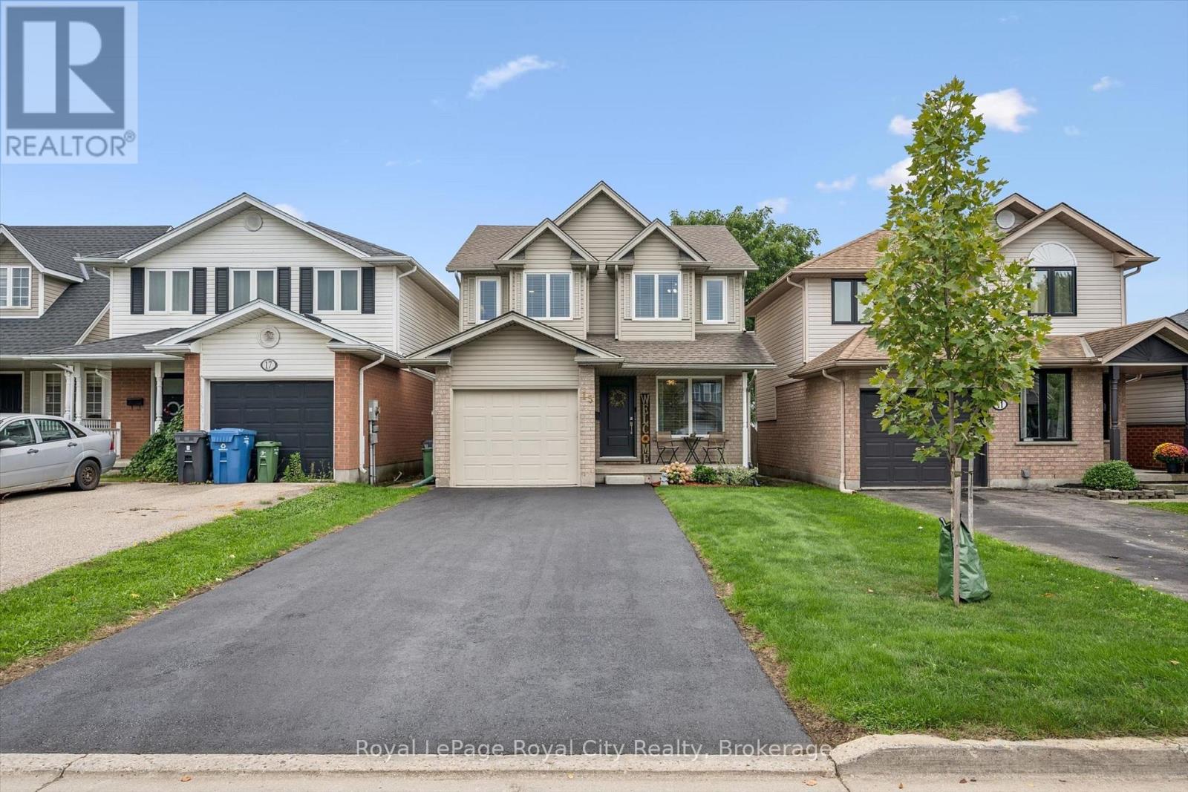
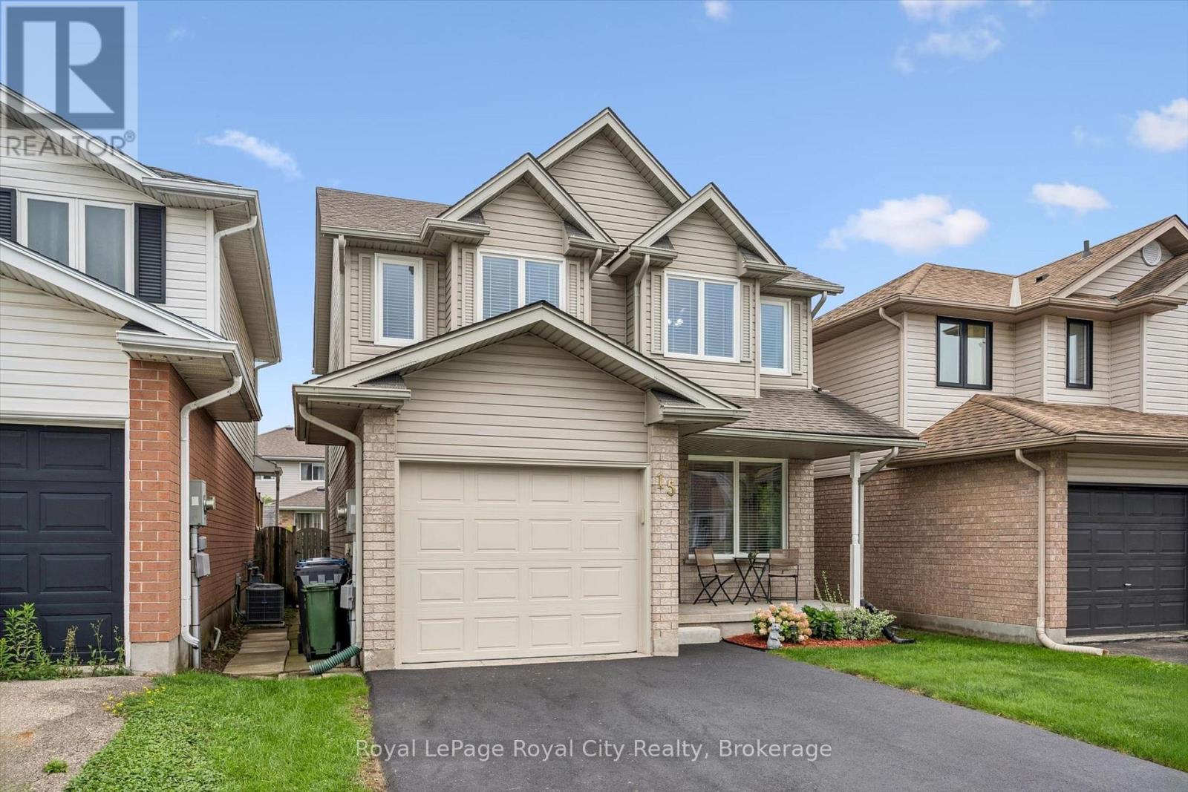
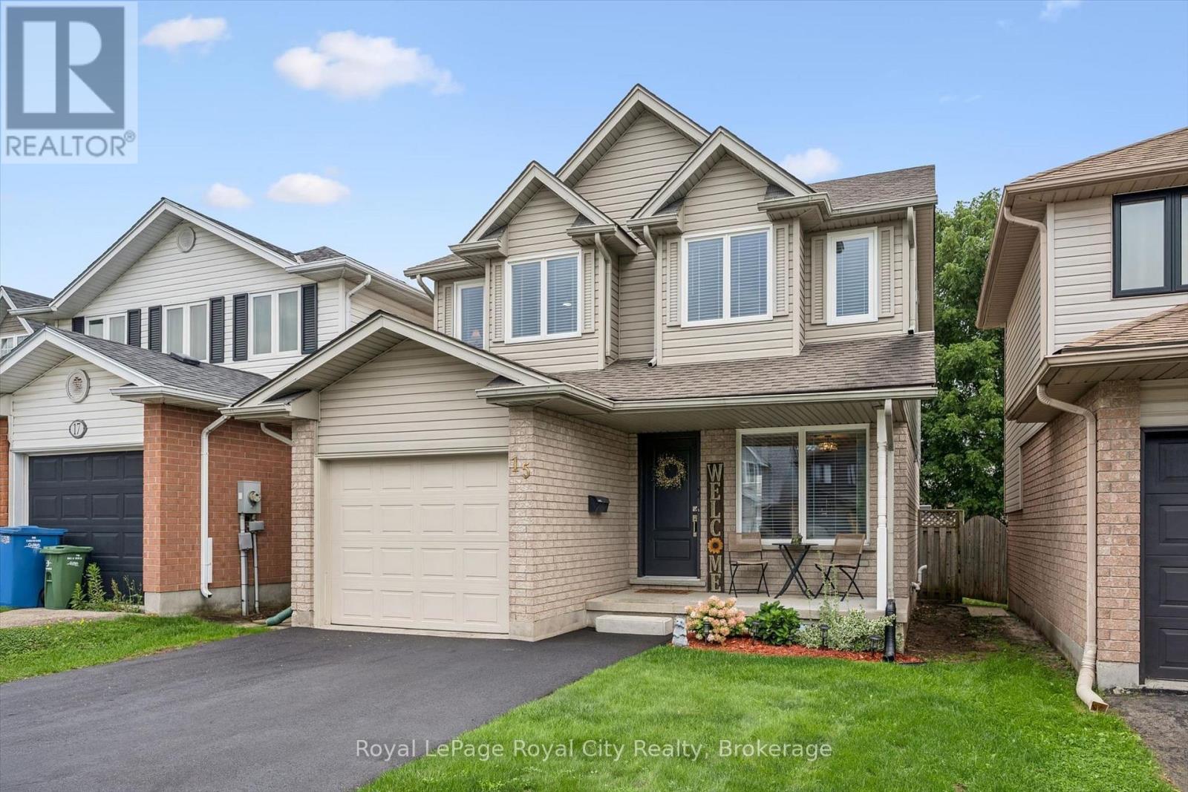
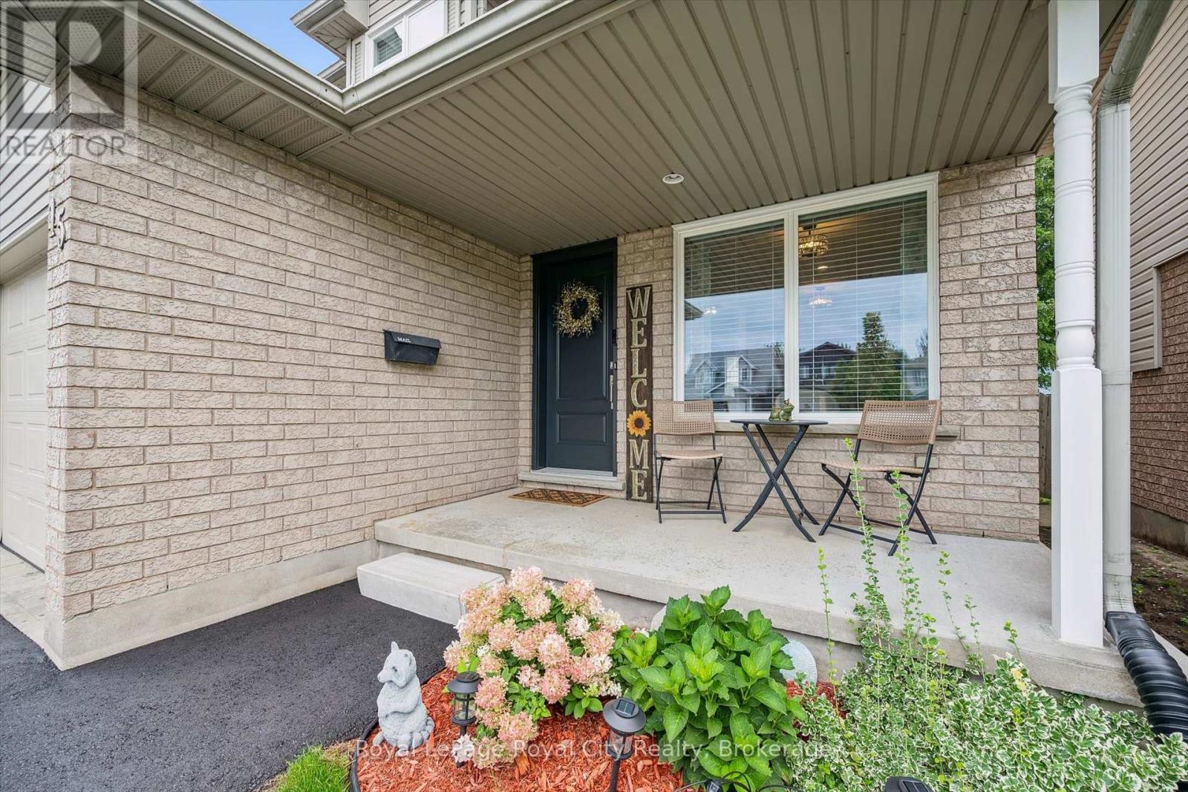
Welcome to this immaculate home in the East end. Offering 3 spacious bedrooms, 2.5 bathrooms, an incredible turn-key quality, virtually everything in this house has been updated for your peace of mind! Step inside to durable ceramic tile flooring flowing through the entry foyer into the bright eat-in kitchen, which features sleek quartz countertops, a cozy dinette area, and clean, white Samsung appliances. Rich hardwood floors run continuously through the bright living room and the adjacent separate dining area. Doors off the main level lead directly to your private outdoor retreat. Enjoy a large deck, gazebo, shed, and a natural gas line for your BBQ. The mostly finished basement offers fantastic additional living space featuring a large family/rec room, a convenient 3-piece bathroom, a laundry room, and plenty of good storage space. Furnace replaced in 2025, carpets replaced in 2025, driveway was sealed in 2026 and the backyard had a makeover 2025. (id:27495)
Listing courtesy of Royal LePage Royal City Realty · KAREN JANS
Communities.ca Inc.
Stuart Hall, REALTOR® · Licence #LIC-00651009 · Century 21 Bravo
Data from MLS® System. Deemed reliable but not guaranteed accurate by CREA. The trademarks MLS®, Multiple Listing Service® and the associated logos are owned by The Canadian Real Estate Association (CREA) and identify the quality of services provided by real estate professionals who are members of CREA.
REALTOR®, REALTORS®, and the REALTOR® logo are certification marks that are owned by REALTOR® Canada Inc. and licensed exclusively to The Canadian Real Estate Association (CREA). These certification marks identify real estate professionals who are members of CREA and who must abide by CREA’s By-Laws, Rules, and the REALTOR® Code.
Powered by CREA DDF®