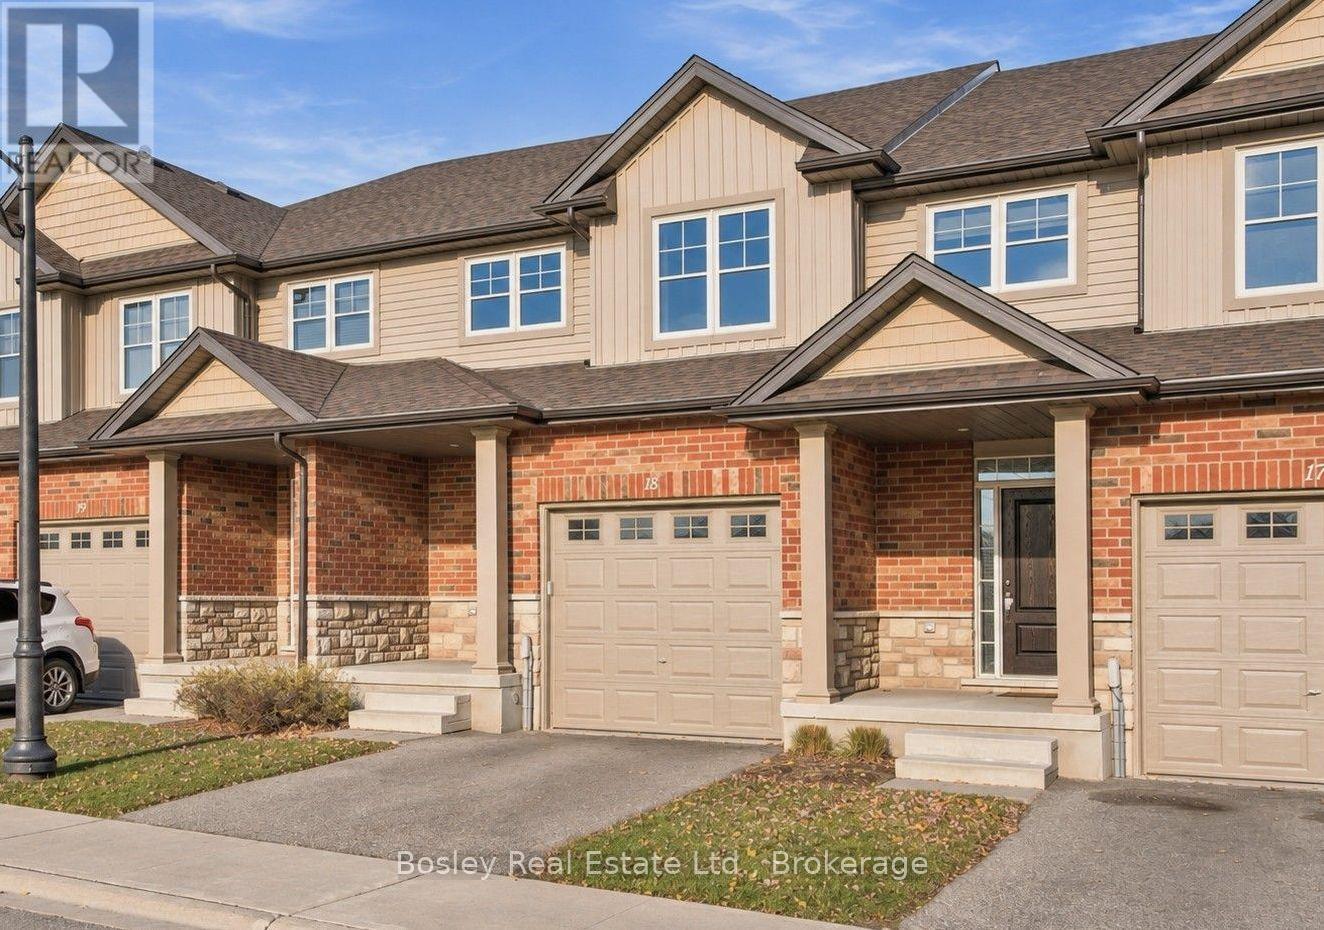
Townhouse for sale in Guelph (Grange Road), Ontario. Listed at $699,900.
3 bedrooms · 3 bathrooms
MLS® X14172214
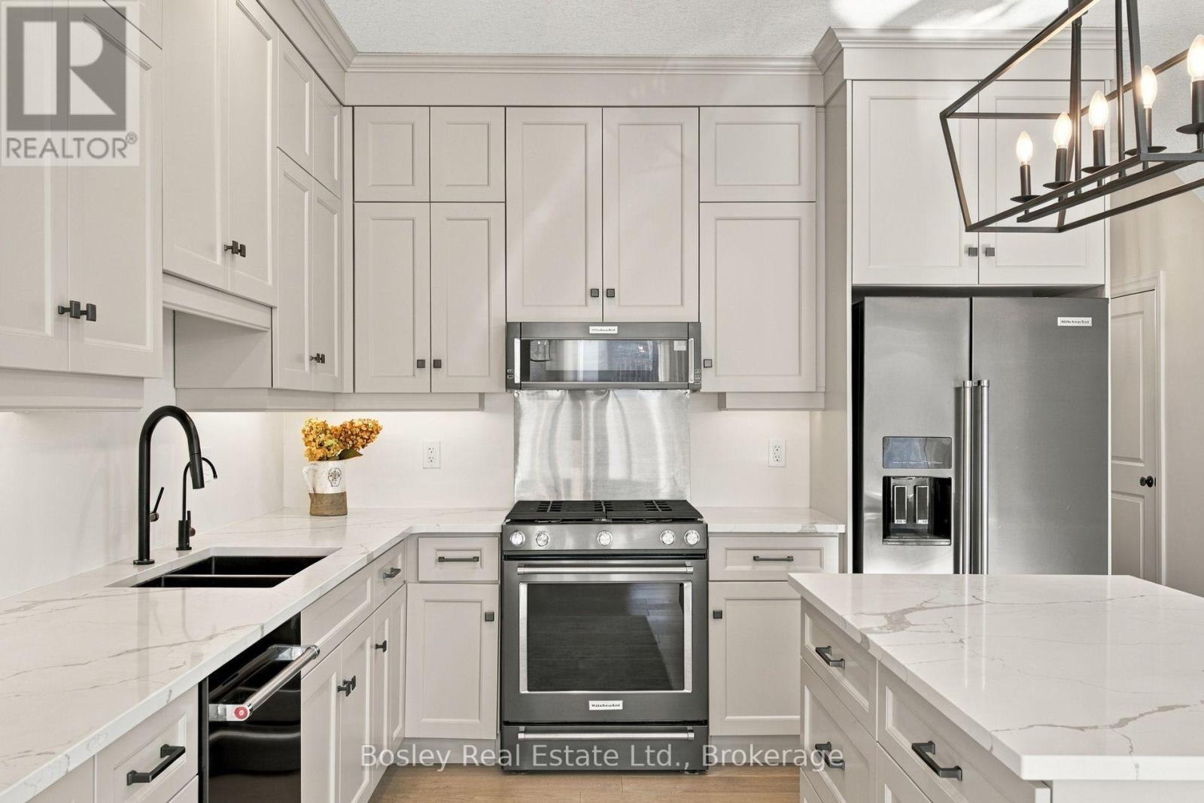
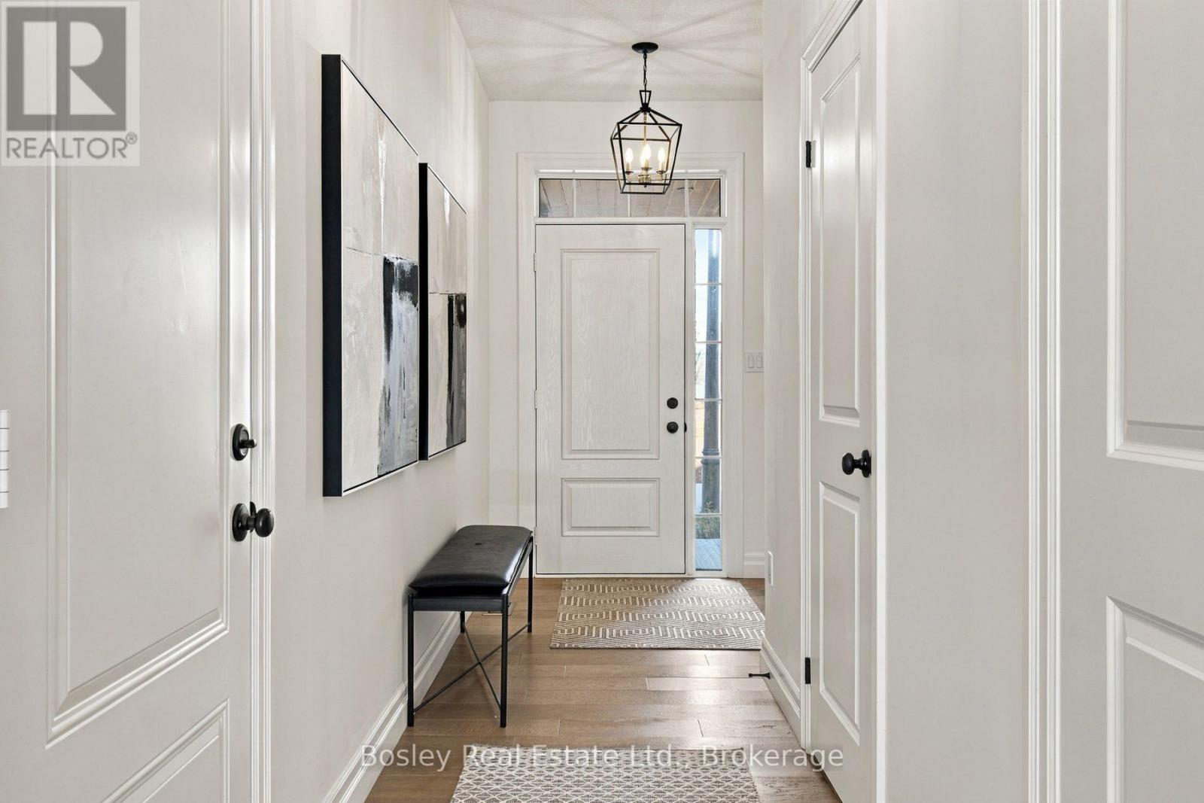
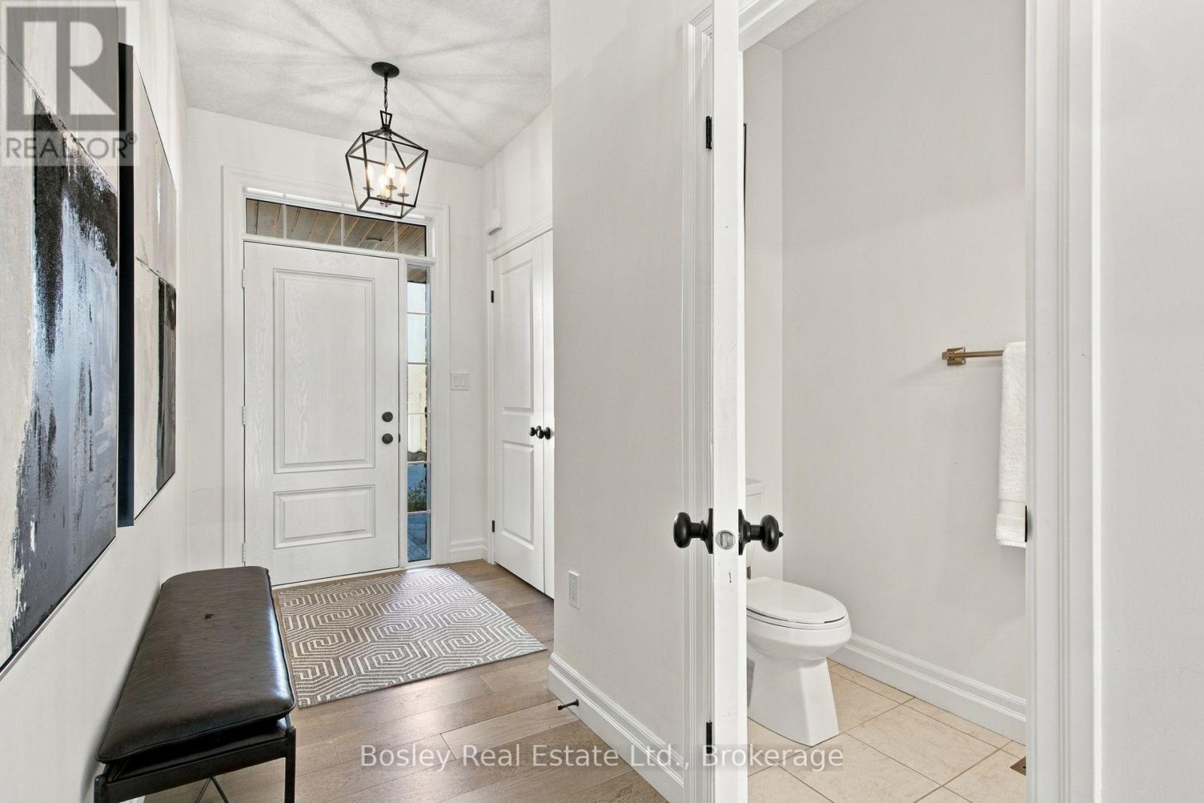
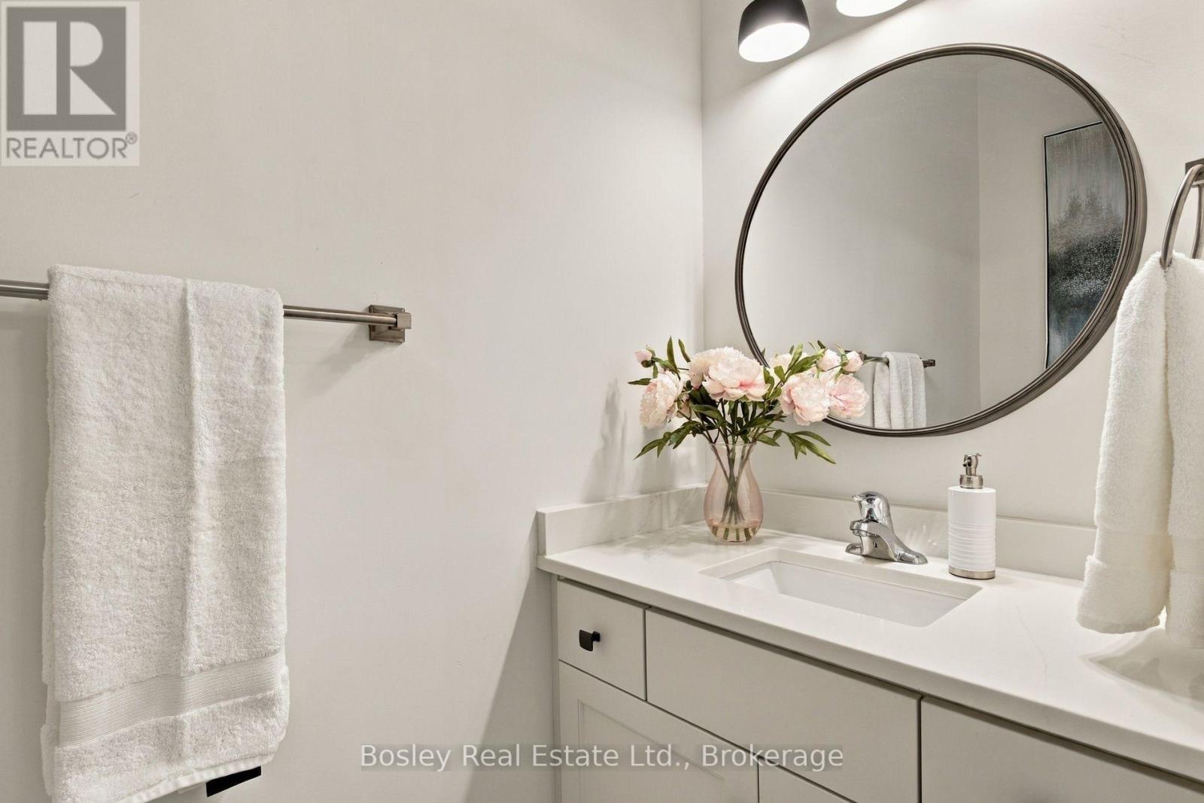
Beautifully finished townhome nestled in Guelph's quiet, family-friendly east end! Thoughtfully designed with 9-foot ceilings, wide-plank engineered hardwood flooring and an abundance of natural light throughout the main floor. The stunning kitchen features custom cabinetry extending to the ceiling, quartz countertops, island with breakfast bar and high-end appliances. Enjoy the southwest-facing backyard with a private patio and newly planted cedar hedge, offering growing privacy for years to come. Upstairs, you'll find three spacious bedrooms, including a generous primary retreat with a large walk-in closet, additional linen closet and private ensuite featuring a glass walk-in shower. Two additional bedrooms, laundry room and a spacious family bathroom complete the upper level. The unfinished basement offers plenty of potential for future living space with storage and ample room for additional storage. With an attached garage, lovely covered porch, private driveway, and lawn maintenance taken care of, this home offers the perfect combination of style, comfort and low-maintenance living in a wonderful neighbourhood. (id:27495)
Listing courtesy of Bosley Real Estate Ltd. · SOPHIA POLENEK
Communities.ca Inc.
Stuart Hall, REALTOR® · Licence #LIC-00651009 · Century 21 Bravo
Data from MLS® System. Deemed reliable but not guaranteed accurate by CREA. The trademarks MLS®, Multiple Listing Service® and the associated logos are owned by The Canadian Real Estate Association (CREA) and identify the quality of services provided by real estate professionals who are members of CREA.
REALTOR®, REALTORS®, and the REALTOR® logo are certification marks that are owned by REALTOR® Canada Inc. and licensed exclusively to The Canadian Real Estate Association (CREA). These certification marks identify real estate professionals who are members of CREA and who must abide by CREA’s By-Laws, Rules, and the REALTOR® Code.
Powered by CREA DDF®