18, 1440 Gordon Street, Guelph (Pineridge/Westminster Woods), Ontario, N1L1C8

Condo for rent in Guelph (Pineridge/Westminster Woods), Ontario. Asking $2,500.

2 bedrooms · 2 bathrooms
Photos of 18, 1440 Gordon Street, Guelph (Pineridge/Westminster Woods), Ontario, N1L1C8

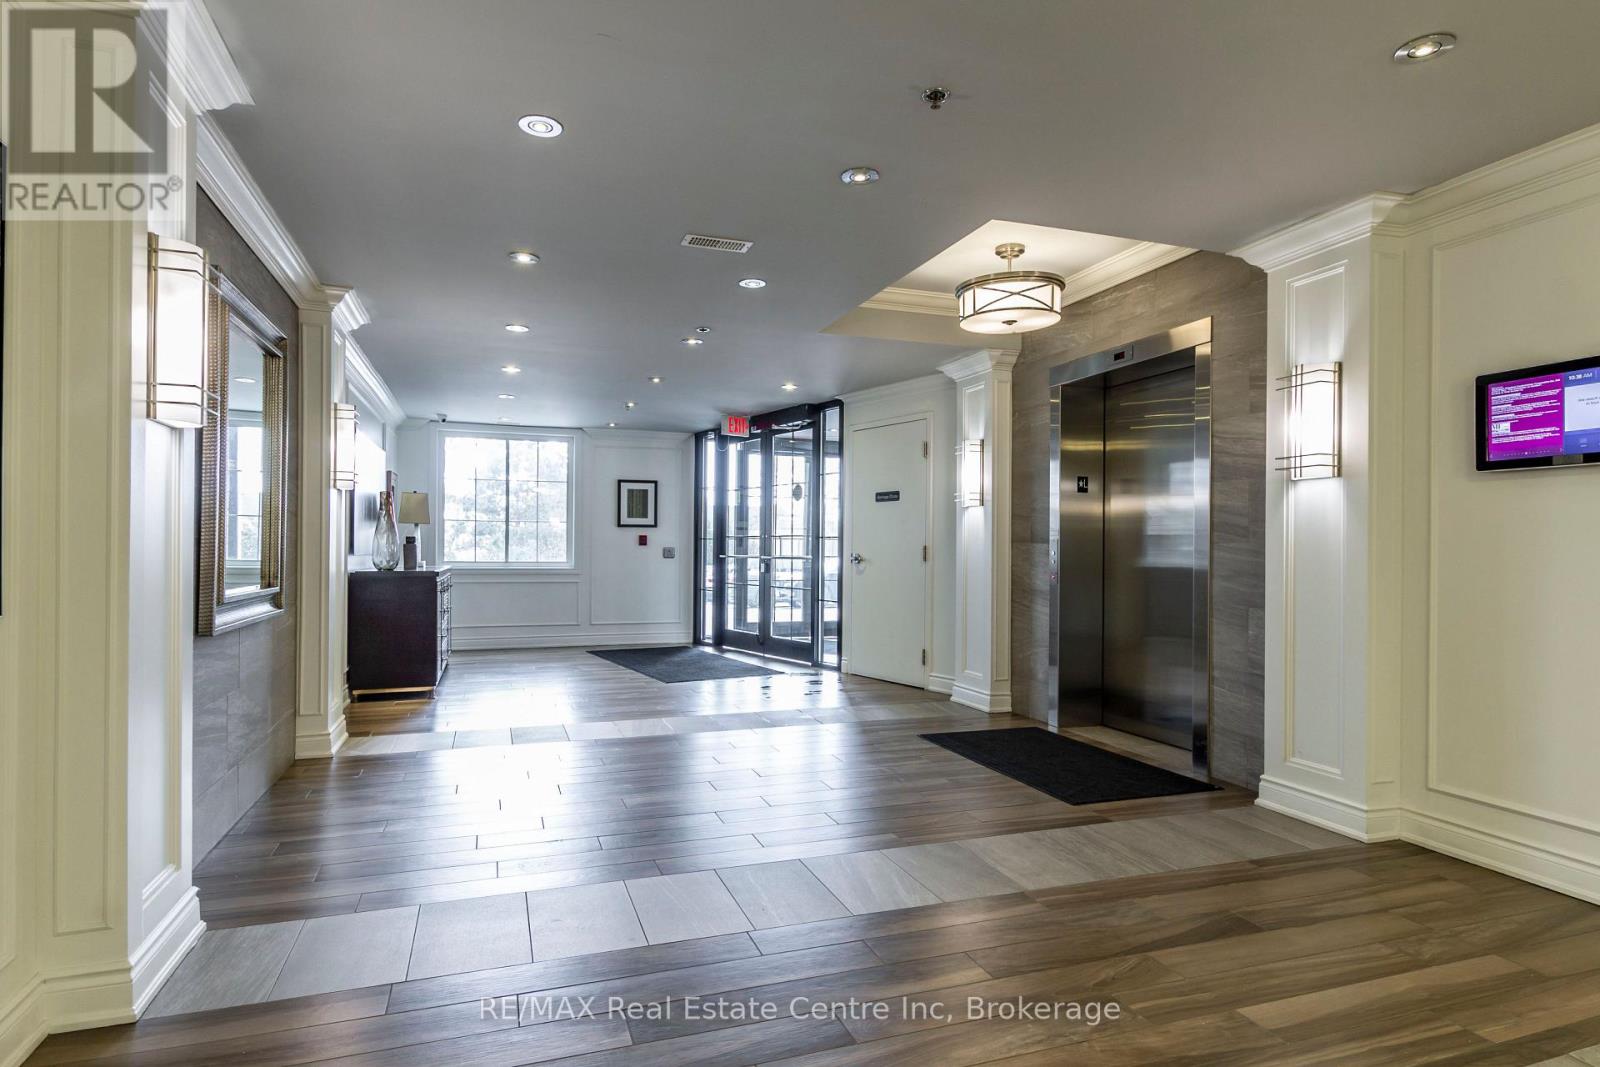
18, 1440 Gordon Street, Guelph (Pineridge/Westminster Woods), Ontario, N1L1C8, Guelph (Pineridge/Westminster Woods), Ontario — photo 1 of 5
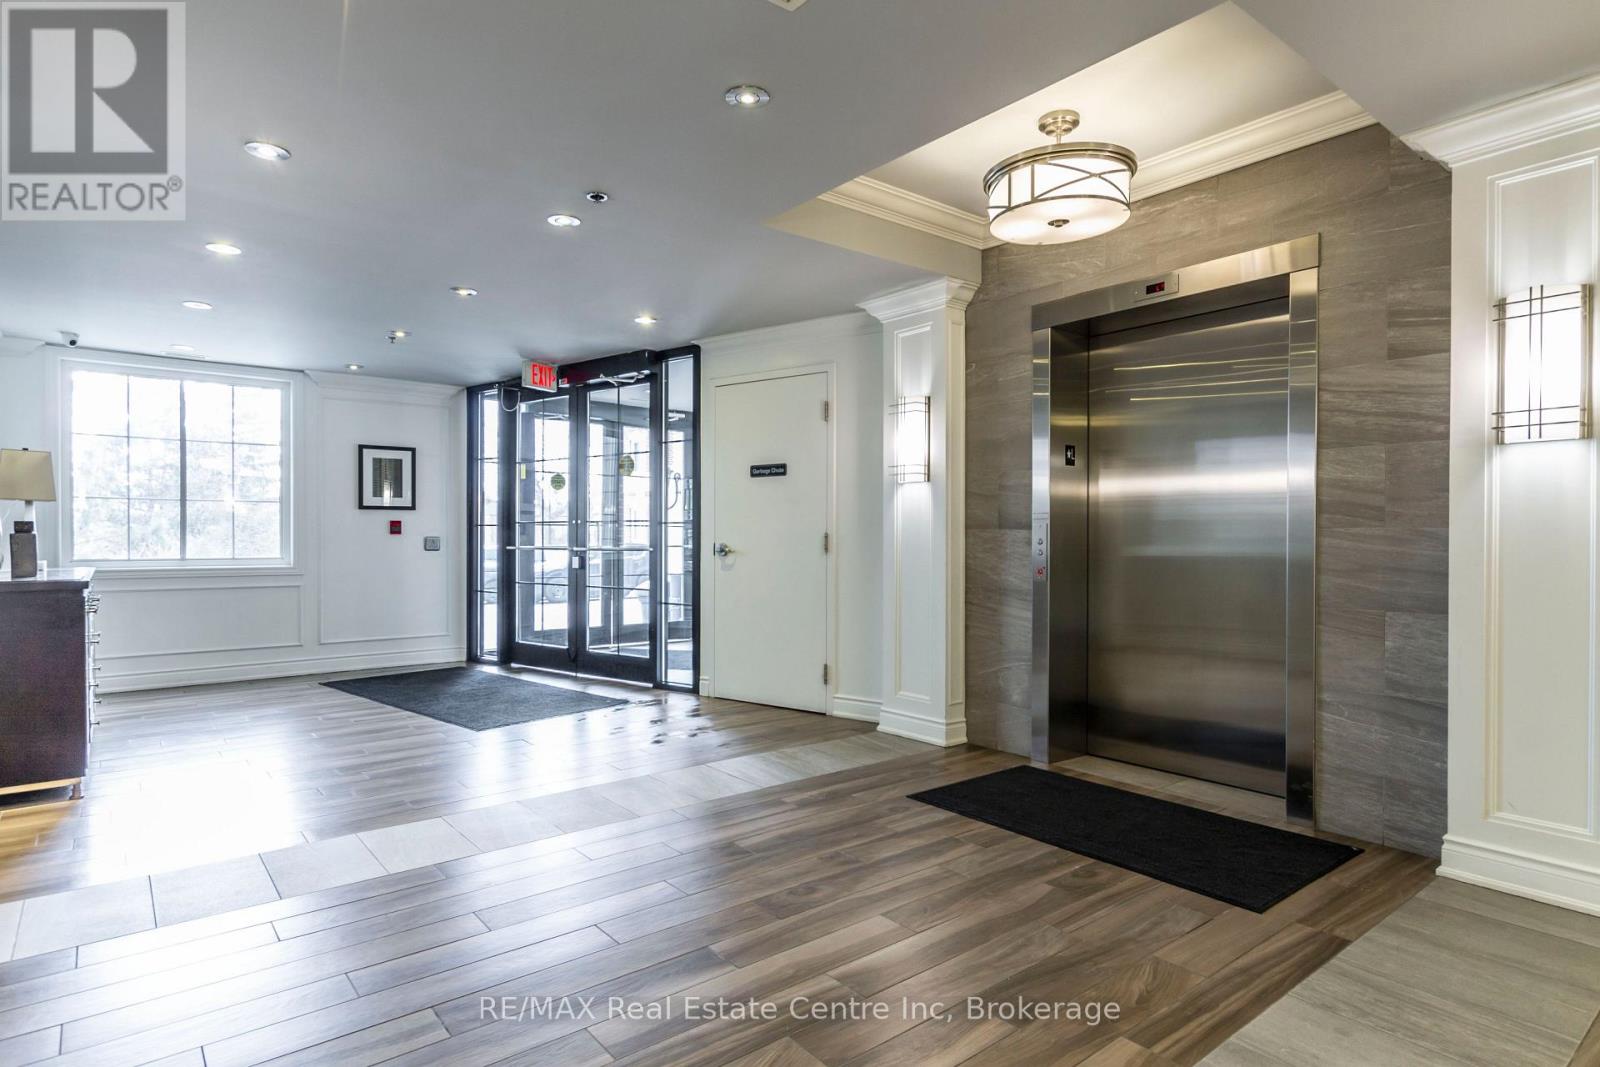
18, 1440 Gordon Street, Guelph (Pineridge/Westminster Woods), Ontario, N1L1C8, Guelph (Pineridge/Westminster Woods), Ontario — photo 2 of 5
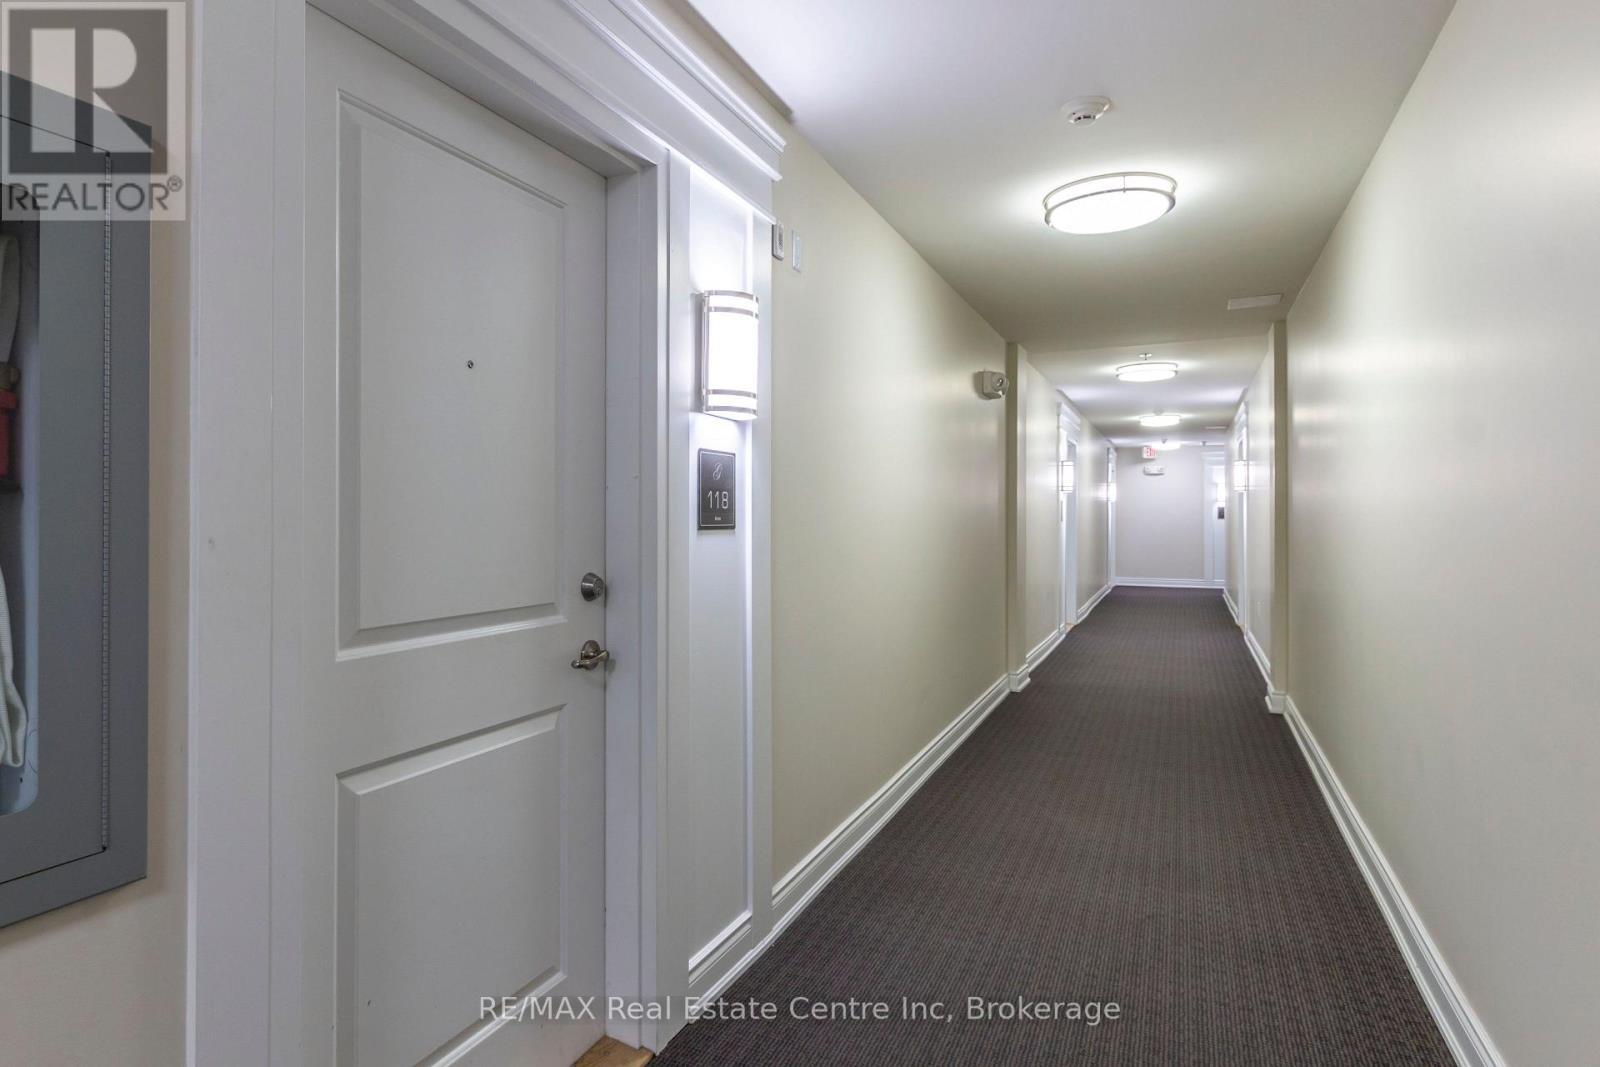
18, 1440 Gordon Street, Guelph (Pineridge/Westminster Woods), Ontario, N1L1C8, Guelph (Pineridge/Westminster Woods), Ontario — photo 3 of 5
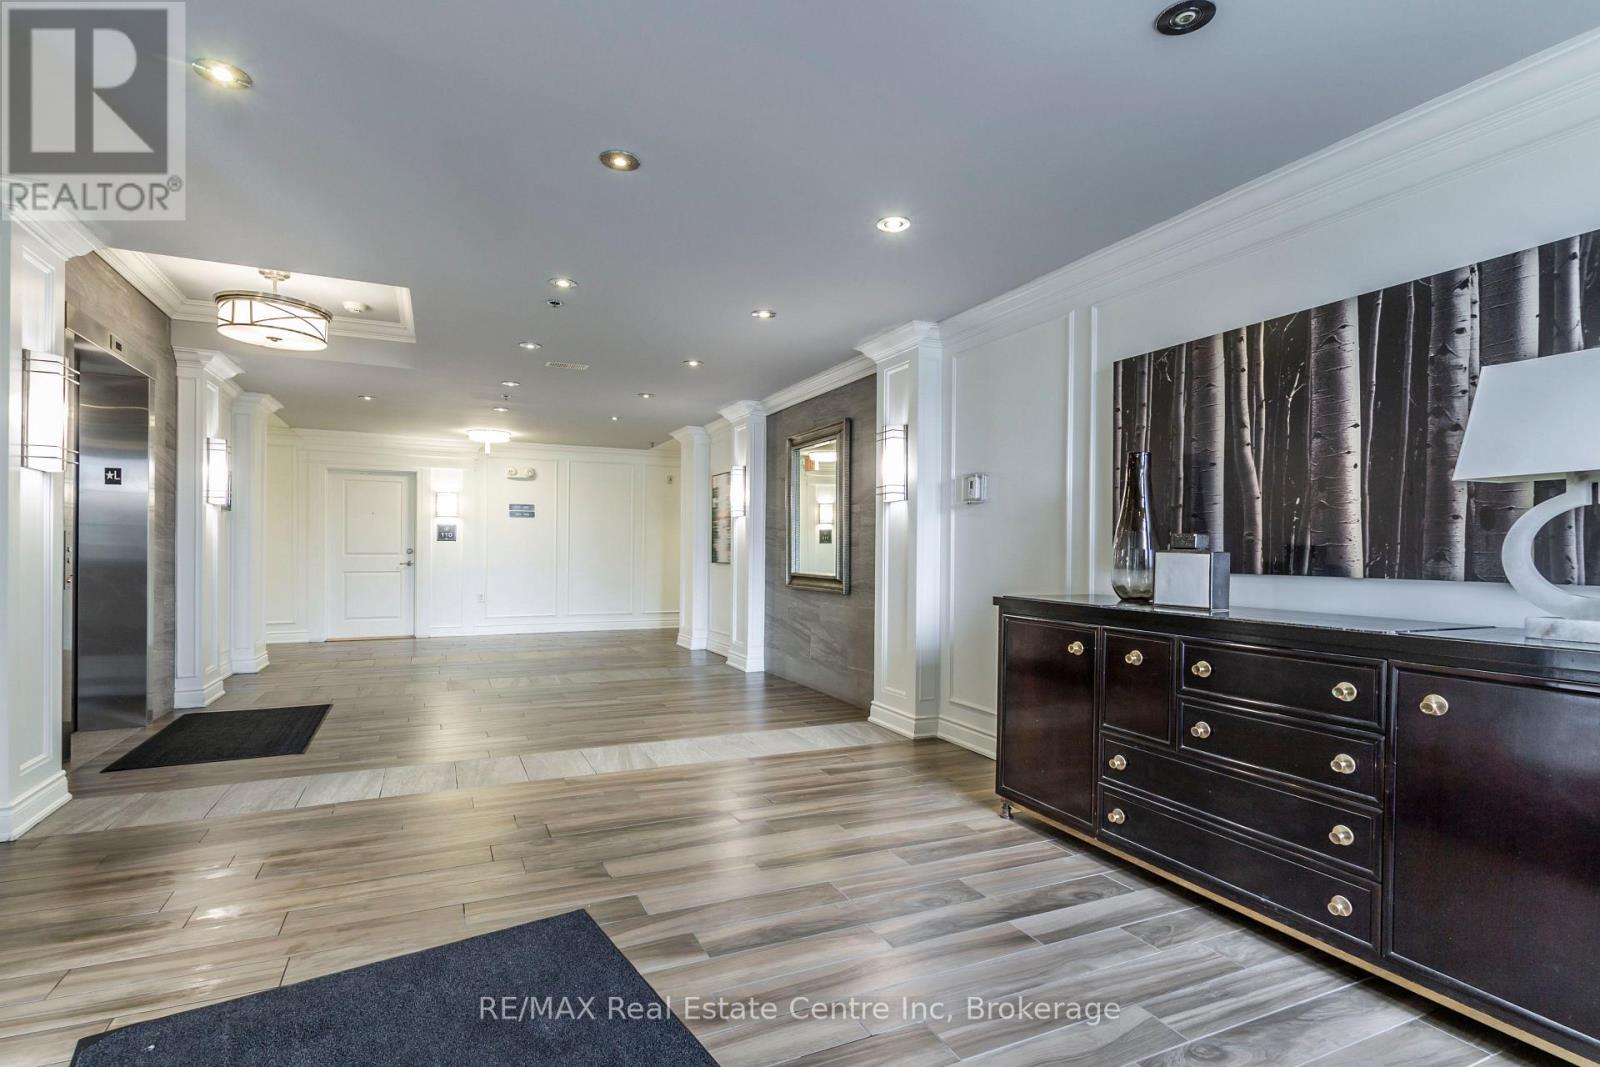
18, 1440 Gordon Street, Guelph (Pineridge/Westminster Woods), Ontario, N1L1C8, Guelph (Pineridge/Westminster Woods), Ontario — photo 4 of 5
18, 1440 Gordon Street, Guelph (Pineridge/Westminster Woods), Ontario, N1L1C8, Guelph (Pineridge/Westminster Woods), Ontario — photo 5 of 5

MLS® X14125944

Description

Welcome to The Grandview on Gordon, an upscale building in South Guelph with a fantastic location close to all your shopping and restaurant desires, transit (bus stop in front of building), U of G and a just a short drive to HWY 401. Enjoy first floor convenience with 1dedicated underground parking spot and exclusive use storage locker only a few steps away from your front door. This unit features high ceilings, lots of natural light, 2 bedrooms, 2 FULL bathrooms an open concept living room and kitchen with access to your private balcony with nature view. Call for your viewing today! References, employment letter, credit check, tenant insurance and first/last months required. Unit is unfurnished. (id:27495)

Listing courtesy of RE/MAX Real Estate Centre Inc · CASEY KOEBEL

Explore


Explore

Sell

Company

For professionals

Legal

Communities.ca Inc.
Stuart Hall, REALTOR® · Licence #LIC-00651009 · Century 21 Bravo

Data from MLS® System. Deemed reliable but not guaranteed accurate by CREA. The trademarks MLS®, Multiple Listing Service® and the associated logos are owned by The Canadian Real Estate Association (CREA) and identify the quality of services provided by real estate professionals who are members of CREA.

REALTOR®, REALTORS®, and the REALTOR® logo are certification marks that are owned by REALTOR® Canada Inc. and licensed exclusively to The Canadian Real Estate Association (CREA). These certification marks identify real estate professionals who are members of CREA and who must abide by CREA’s By-Laws, Rules, and the REALTOR® Code.

Powered by REALTOR.ca®

Powered by CREA DDF®