Condo for rent in Guelph (Pineridge/Westminster Woods), Ontario. Asking $3,000.
3 bedrooms · 2 bathrooms
MLS® 30332909
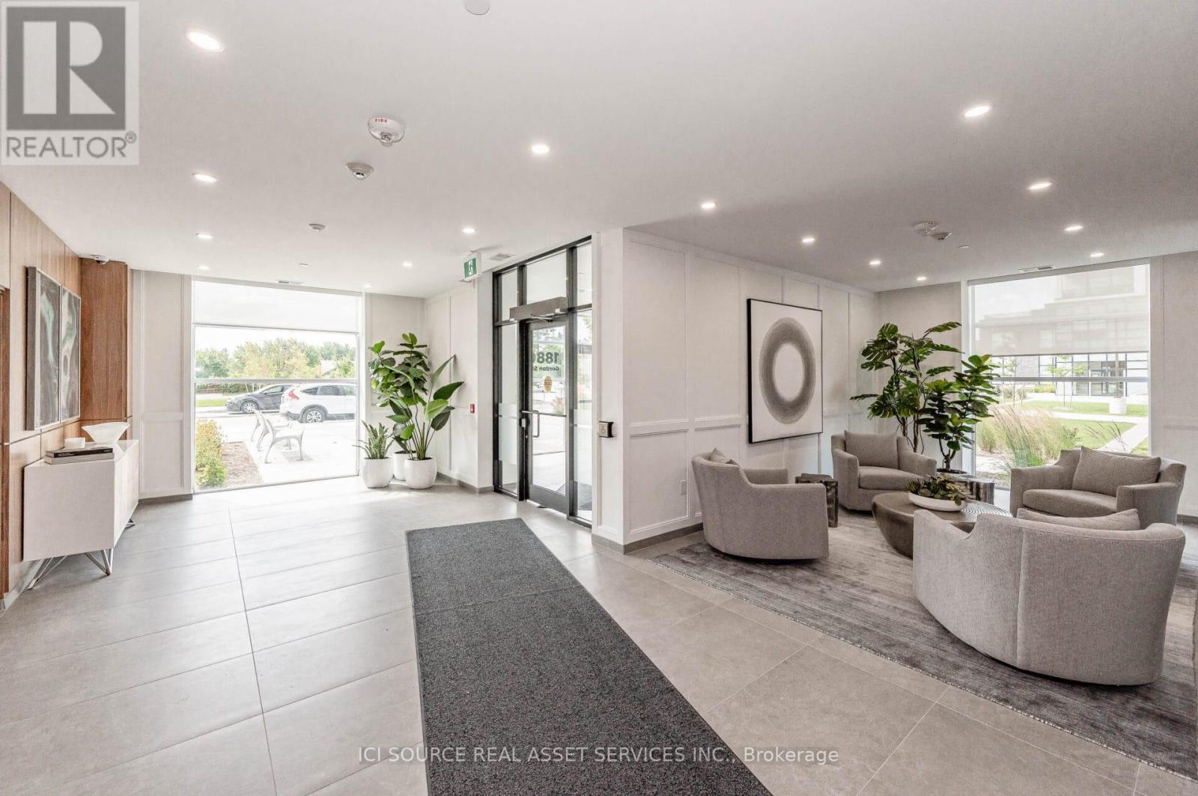
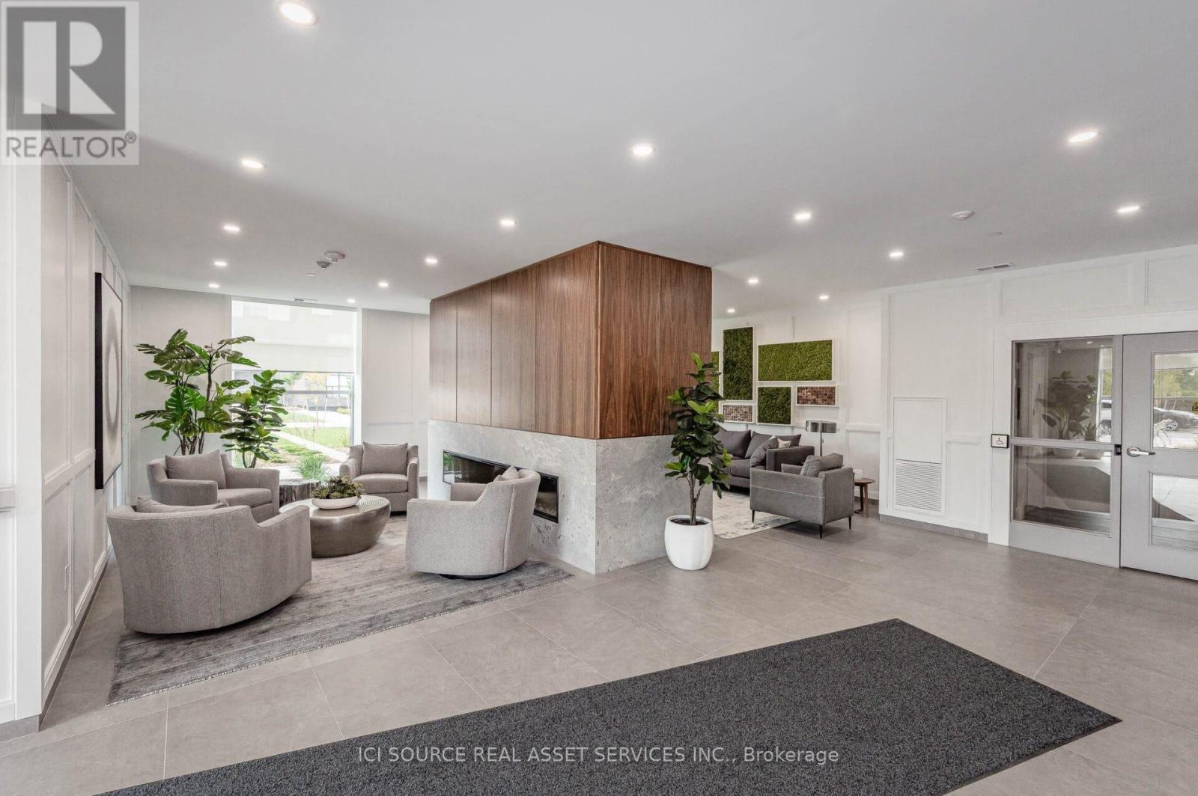
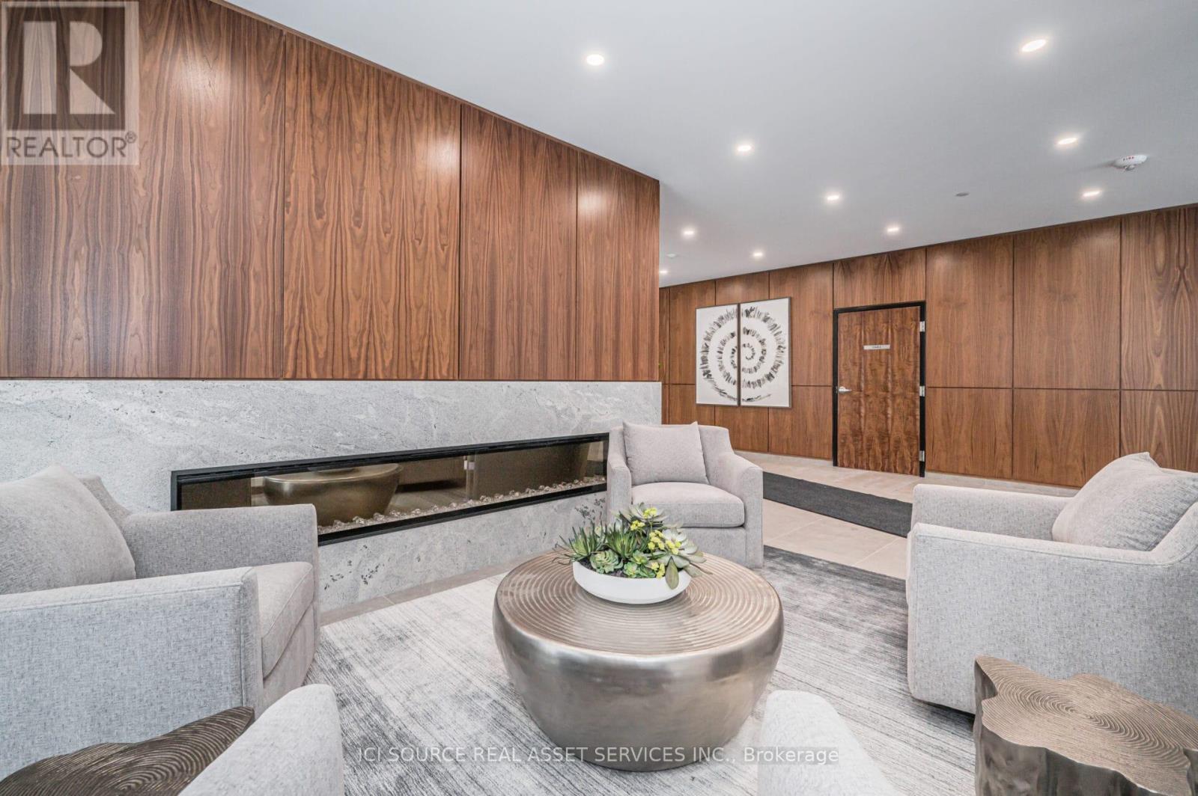
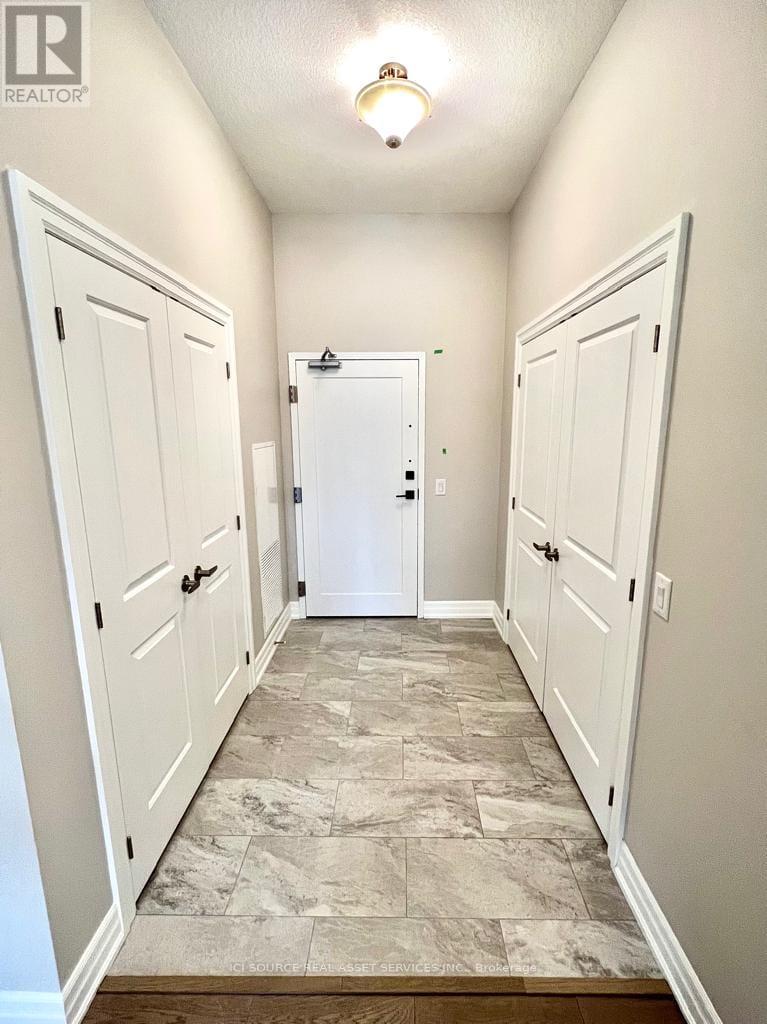
Enjoy over 1350 sq ft of living space and 10ft ceilings. Modern kitchen boasts beautiful quartz countertops and backsplash. Whirlpool high end stainless steel appliances and a chrome faucet designed to transform this fully equipped kitchen with pantry into a culinary experience. This breathtaking unit offers full size Whirlpool Energy star washer & dryer, chrome bathroom fixtures, in floor heating in both washrooms, porcelain tile flooring in the entryway, kitchen and bathrooms, custom built in closets in the bedrooms, Wall-Mounted Electric Fireplace with Acrylic Ember Bed Equipped with a full spectrum of RGB colors, adding comfort and ambiance to this living space and a walk out to an private balcony with modern glass railing. Exclusive underground parking! Guest suite available for overnight stays, fully outfitted gym, State of the art golf simulator and lounge equipped with pool table and so much more. Grocery Stores, Restaurants, Movie Theatre, Gyms, LCBO, Beer Store, all nearby. *For Additional Property Details Click The Brochure Icon Below* (id:27495)
Listing courtesy of ICI SOURCE REAL ASSET SERVICES INC. · JAMES TASCA
Communities.ca Inc.
Stuart Hall, REALTOR® · Licence #LIC-00651009 · Century 21 Bravo
Data from MLS® System. Deemed reliable but not guaranteed accurate by CREA. The trademarks MLS®, Multiple Listing Service® and the associated logos are owned by The Canadian Real Estate Association (CREA) and identify the quality of services provided by real estate professionals who are members of CREA.
REALTOR®, REALTORS®, and the REALTOR® logo are certification marks that are owned by REALTOR® Canada Inc. and licensed exclusively to The Canadian Real Estate Association (CREA). These certification marks identify real estate professionals who are members of CREA and who must abide by CREA’s By-Laws, Rules, and the REALTOR® Code.
Powered by CREA DDF®