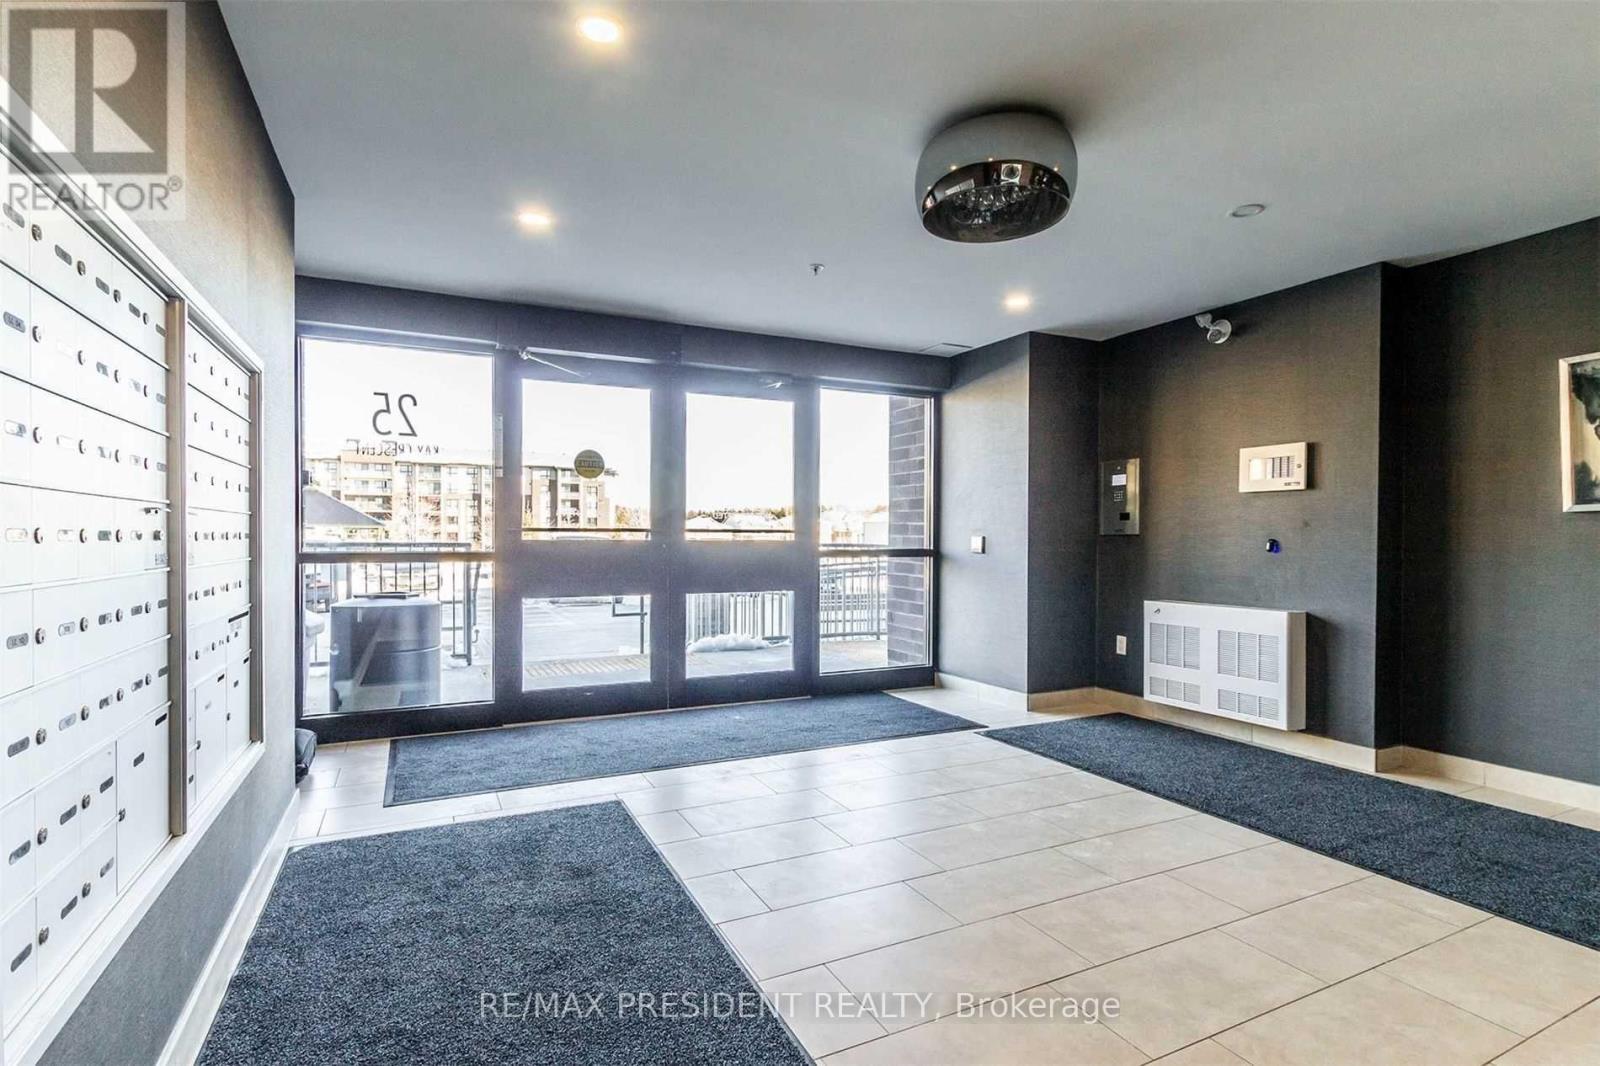
303, 25 kay Crescent, Guelph (Pineridge/Westminster Woods), Ontario, N1L1T3

Condo for sale in Guelph (Pineridge/Westminster Woods), Ontario. Listed at $419,900.

2 bedrooms · 2 bathrooms
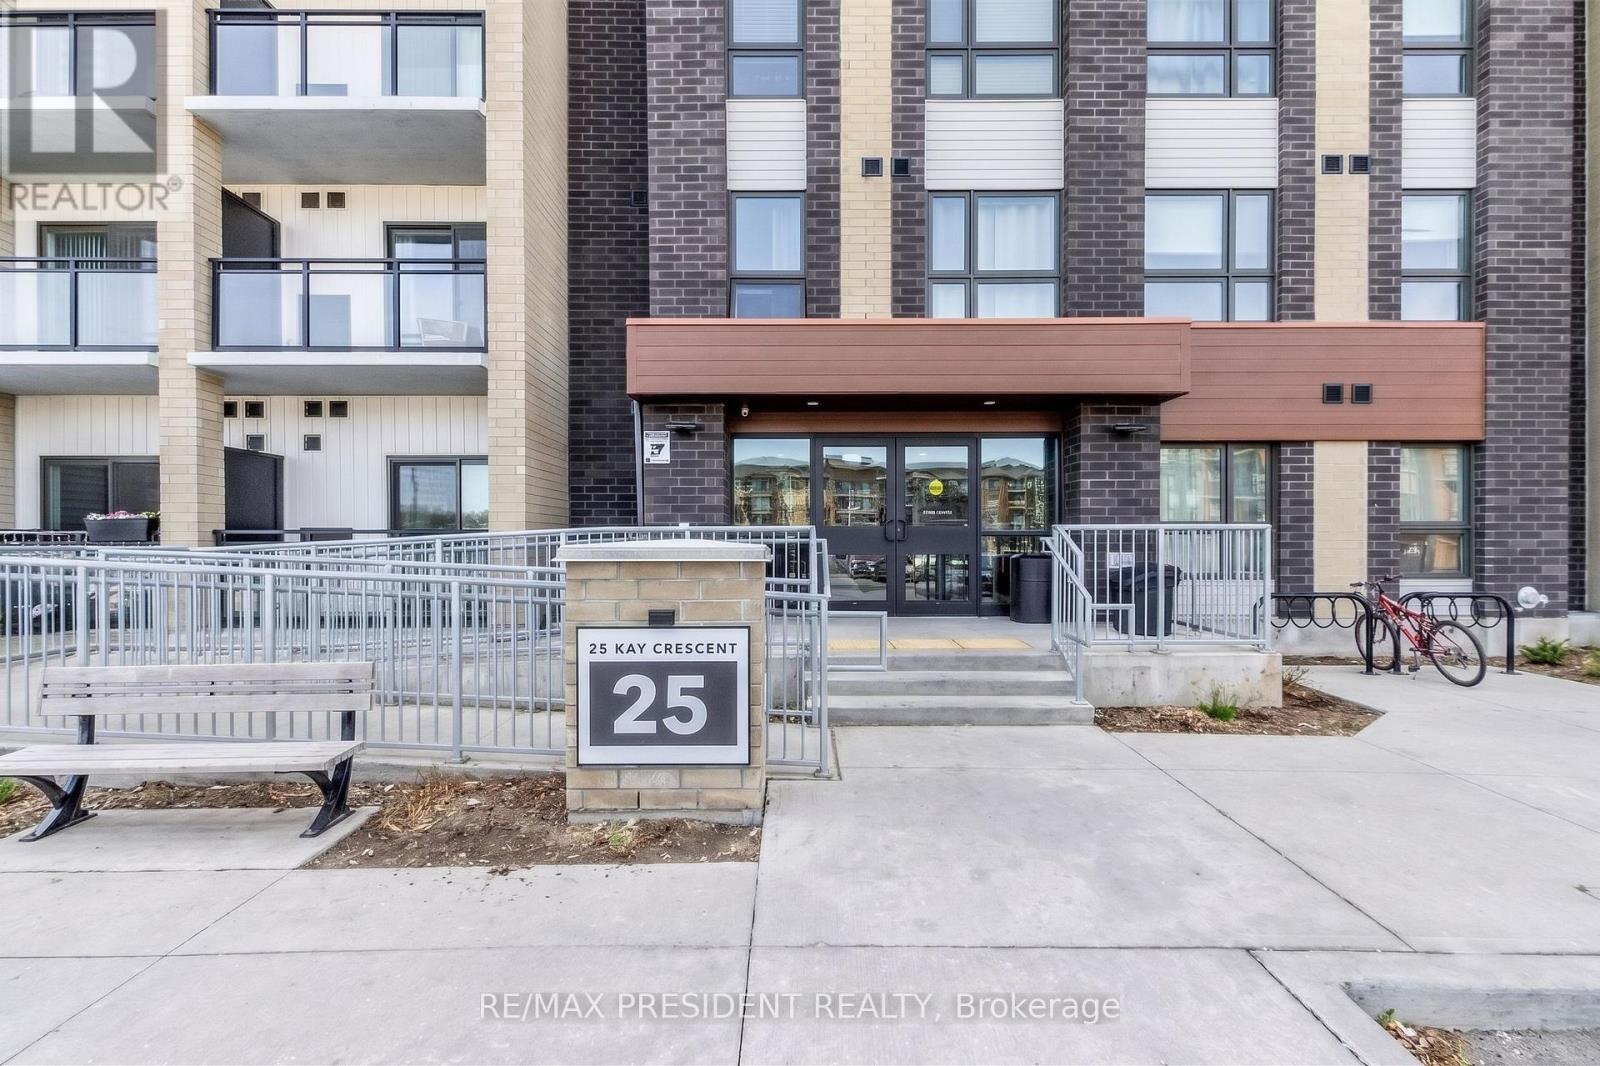
Photos of 303, 25 kay Crescent, Guelph (Pineridge/Westminster Woods), Ontario, N1L1T3

303, 25 kay Crescent, Guelph (Pineridge/Westminster Woods), Ontario, N1L1T3, Guelph (Pineridge/Westminster Woods), Ontario — photo 1 of 5
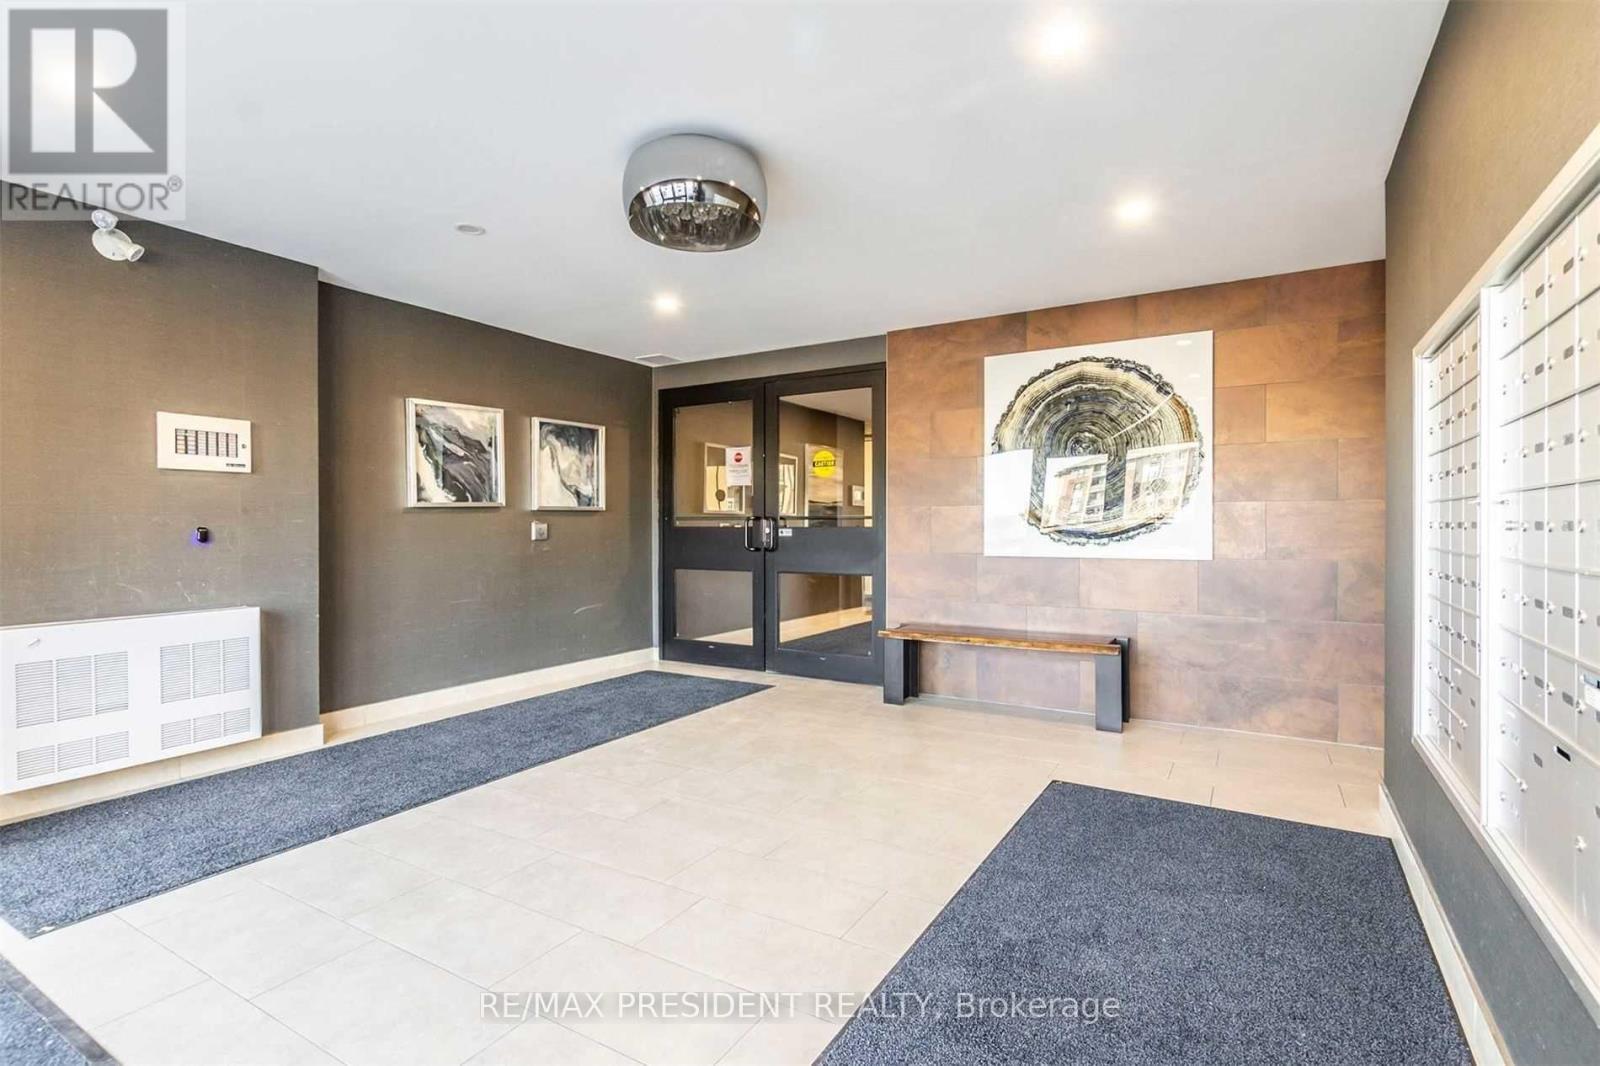
303, 25 kay Crescent, Guelph (Pineridge/Westminster Woods), Ontario, N1L1T3, Guelph (Pineridge/Westminster Woods), Ontario — photo 2 of 5
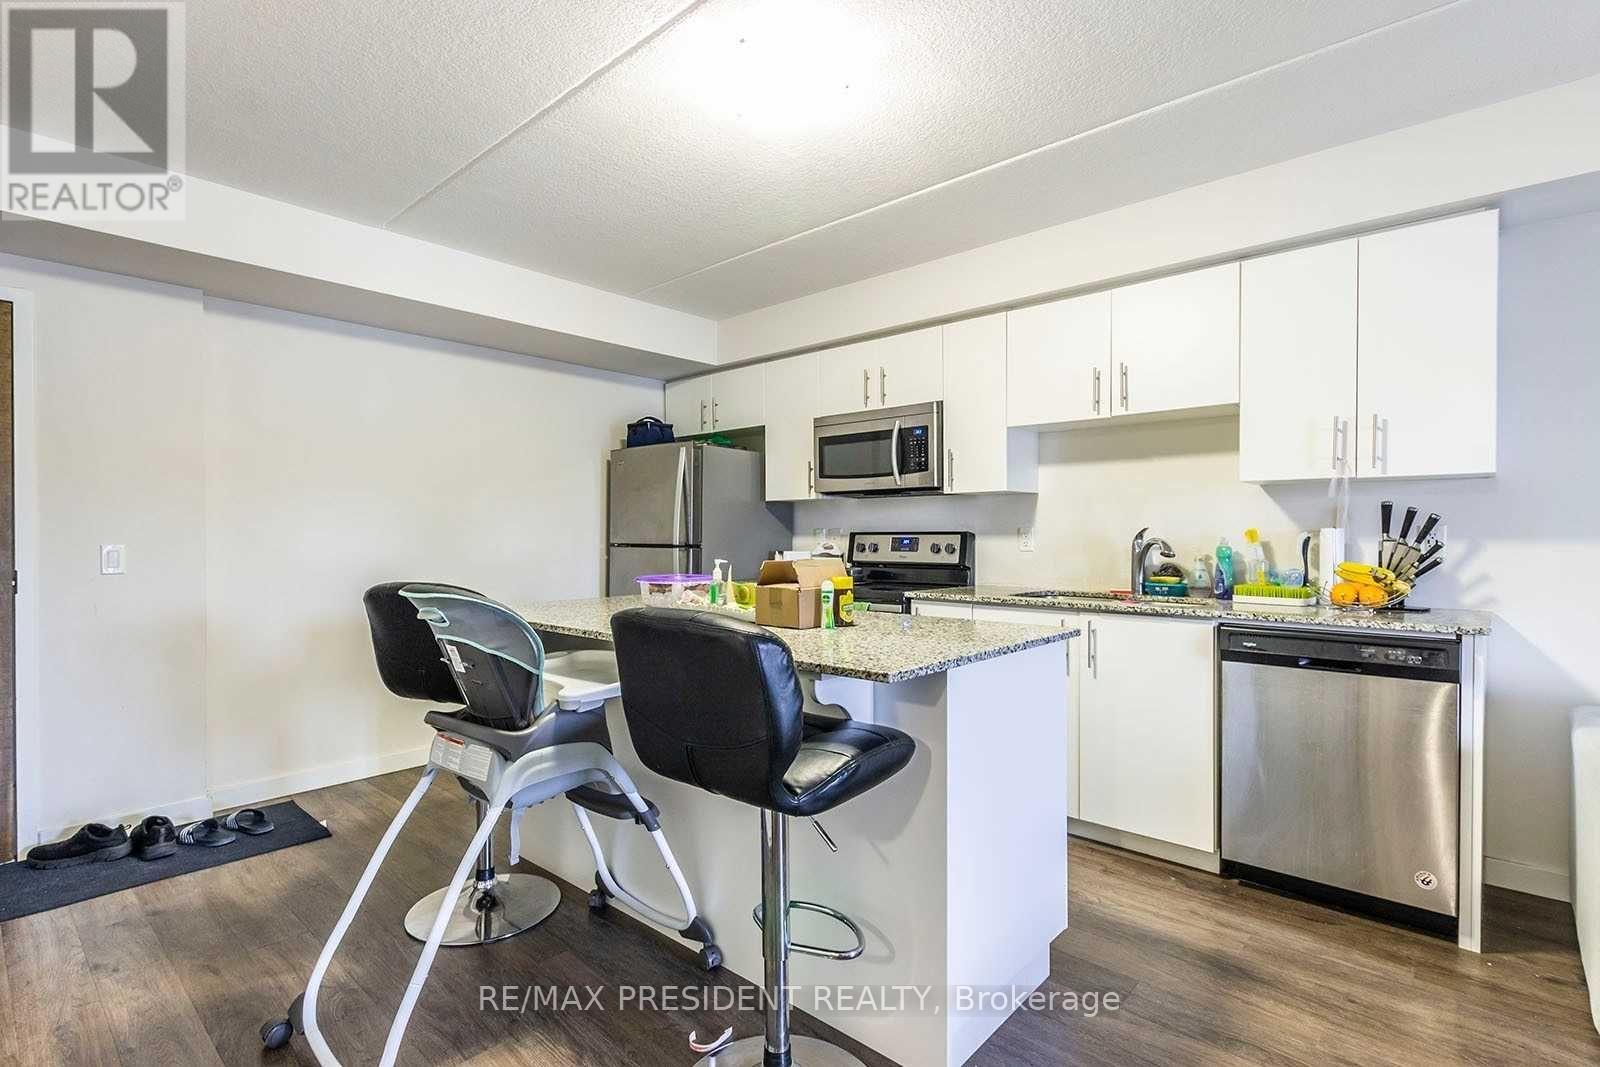
303, 25 kay Crescent, Guelph (Pineridge/Westminster Woods), Ontario, N1L1T3, Guelph (Pineridge/Westminster Woods), Ontario — photo 3 of 5
303, 25 kay Crescent, Guelph (Pineridge/Westminster Woods), Ontario, N1L1T3, Guelph (Pineridge/Westminster Woods), Ontario — photo 4 of 5
303, 25 kay Crescent, Guelph (Pineridge/Westminster Woods), Ontario, N1L1T3, Guelph (Pineridge/Westminster Woods), Ontario — photo 5 of 5

MLS® X14161662

Description

Stunning Upgraded Suite In The Highly Sought After community (Clairity 2 Condos In South Guelph By Award Winning Builder Reids). This 876 Sqft Luxury Suite Features Modern, Professional Finishes Throughout with High Grade Durable Vinyl Floors, Granite Counters In Baths And Kitchen. Modern Kitchen With Oversized Movable Breakfast Bar, 2 Full Bathrooms Including 3Pc Master Ensuite. Large Laundry Room For Additional Storage Space. Located In The Heart Of South Guelph! (id:27495)

Listing courtesy of RE/MAX PRESIDENT REALTY · SEWA MORE

Explore


Explore

Sell

Company

For professionals

Legal

Communities.ca Inc.
Stuart Hall, REALTOR® · Licence #LIC-00651009 · Century 21 Bravo

Data from MLS® System. Deemed reliable but not guaranteed accurate by CREA. The trademarks MLS®, Multiple Listing Service® and the associated logos are owned by The Canadian Real Estate Association (CREA) and identify the quality of services provided by real estate professionals who are members of CREA.

REALTOR®, REALTORS®, and the REALTOR® logo are certification marks that are owned by REALTOR® Canada Inc. and licensed exclusively to The Canadian Real Estate Association (CREA). These certification marks identify real estate professionals who are members of CREA and who must abide by CREA’s By-Laws, Rules, and the REALTOR® Code.

Powered by REALTOR.ca®

Powered by CREA DDF®