#313 60 Lynnmore Street Southwest, Guelph (Pineridge/Westminster Woods), Ontario, N1L0J8

Condo for sale in Guelph (Pineridge/Westminster Woods), Ontario. Listed at $459,900.

3 bedrooms · 1 bathrooms
Photos of #313 60 Lynnmore Street Southwest, Guelph (Pineridge/Westminster Woods), Ontario, N1L0J8

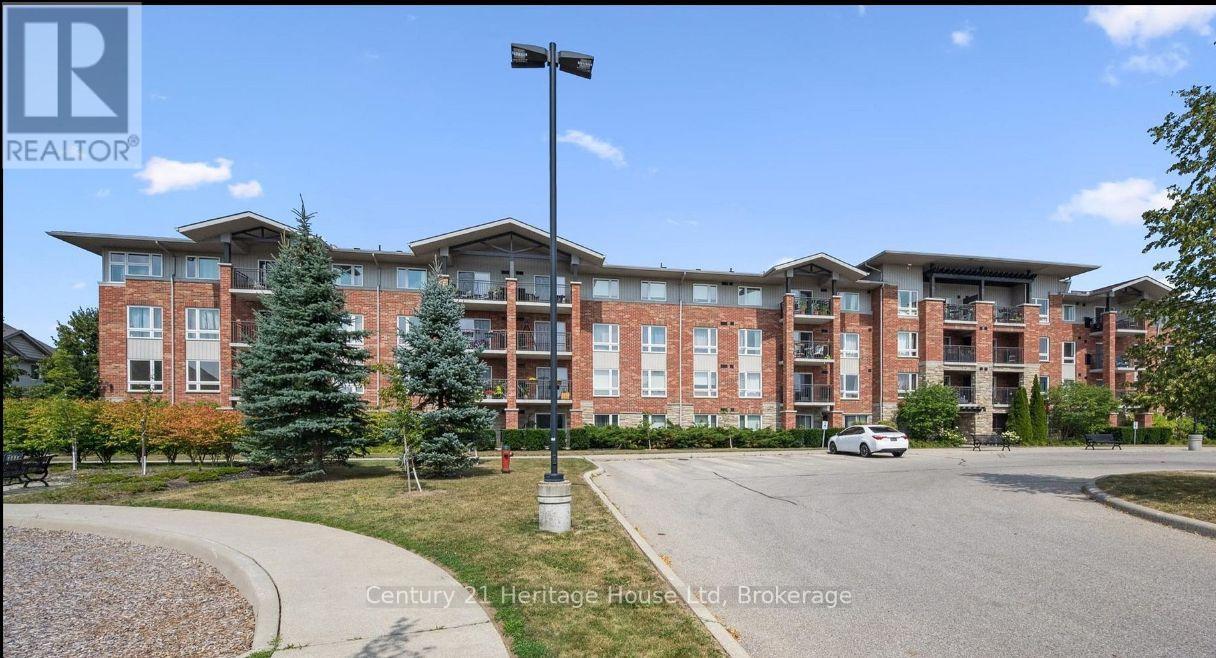
#313 60 Lynnmore Street Southwest, Guelph (Pineridge/Westminster Woods), Ontario, N1L0J8, Guelph (Pineridge/Westminster Woods), Ontario — photo 1 of 5
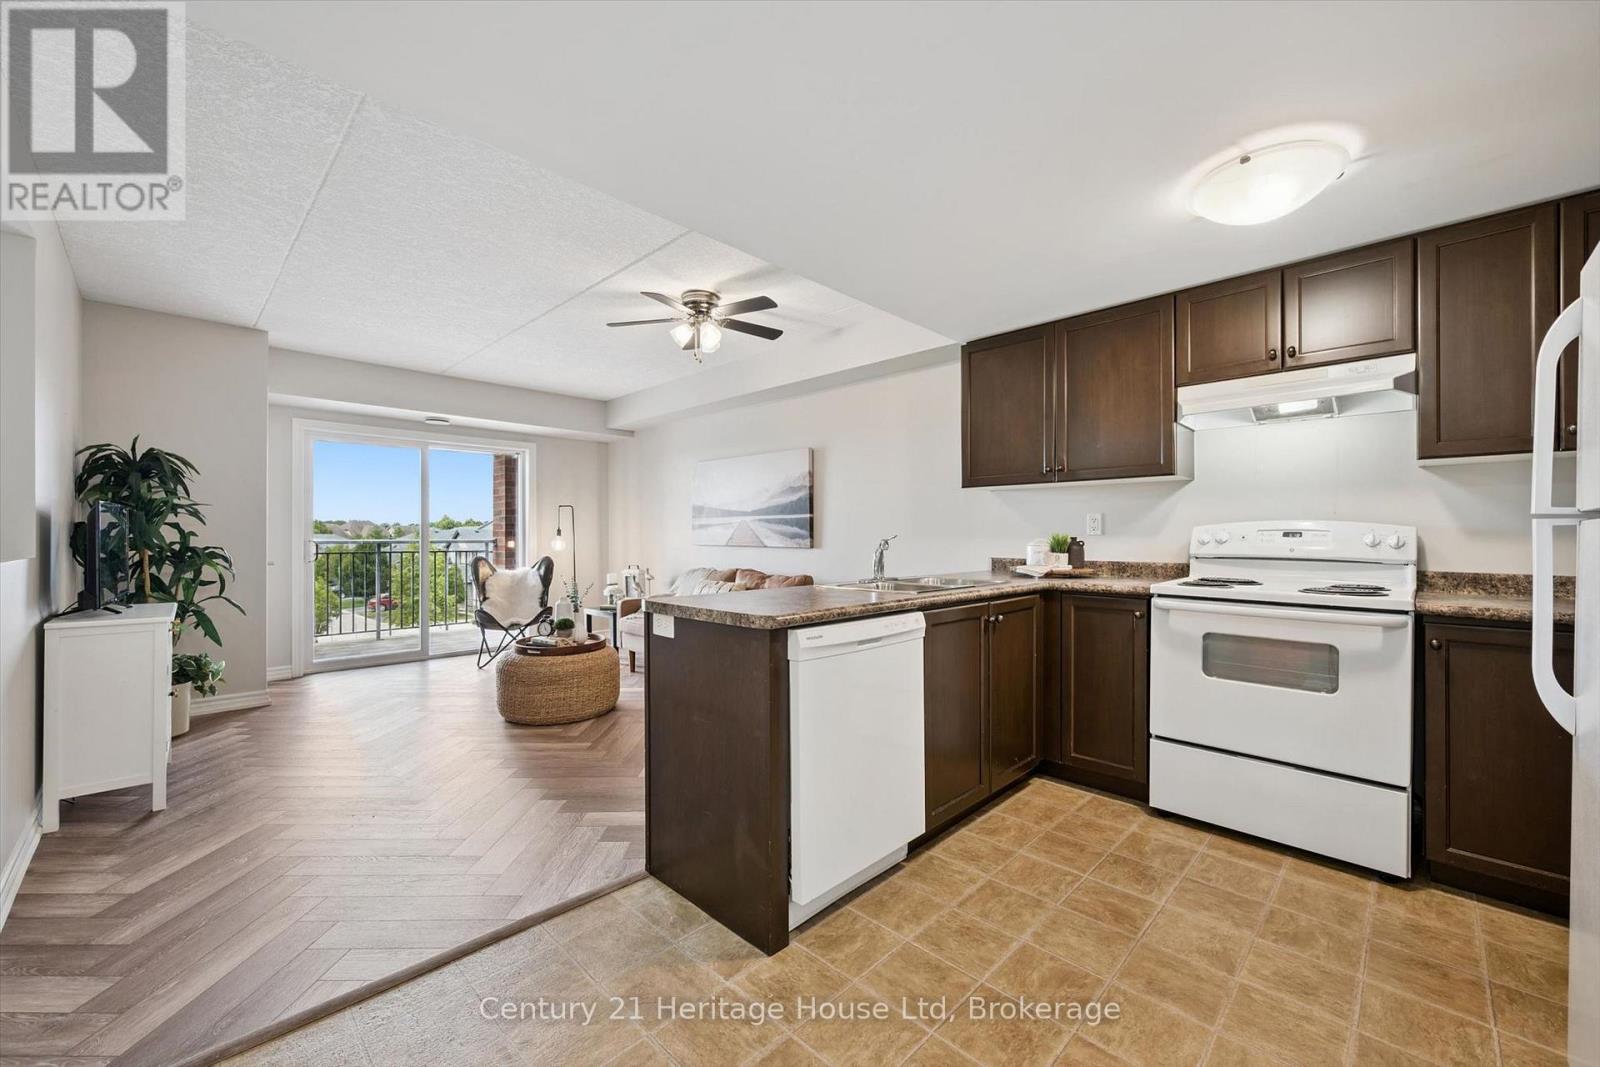
#313 60 Lynnmore Street Southwest, Guelph (Pineridge/Westminster Woods), Ontario, N1L0J8, Guelph (Pineridge/Westminster Woods), Ontario — photo 2 of 5
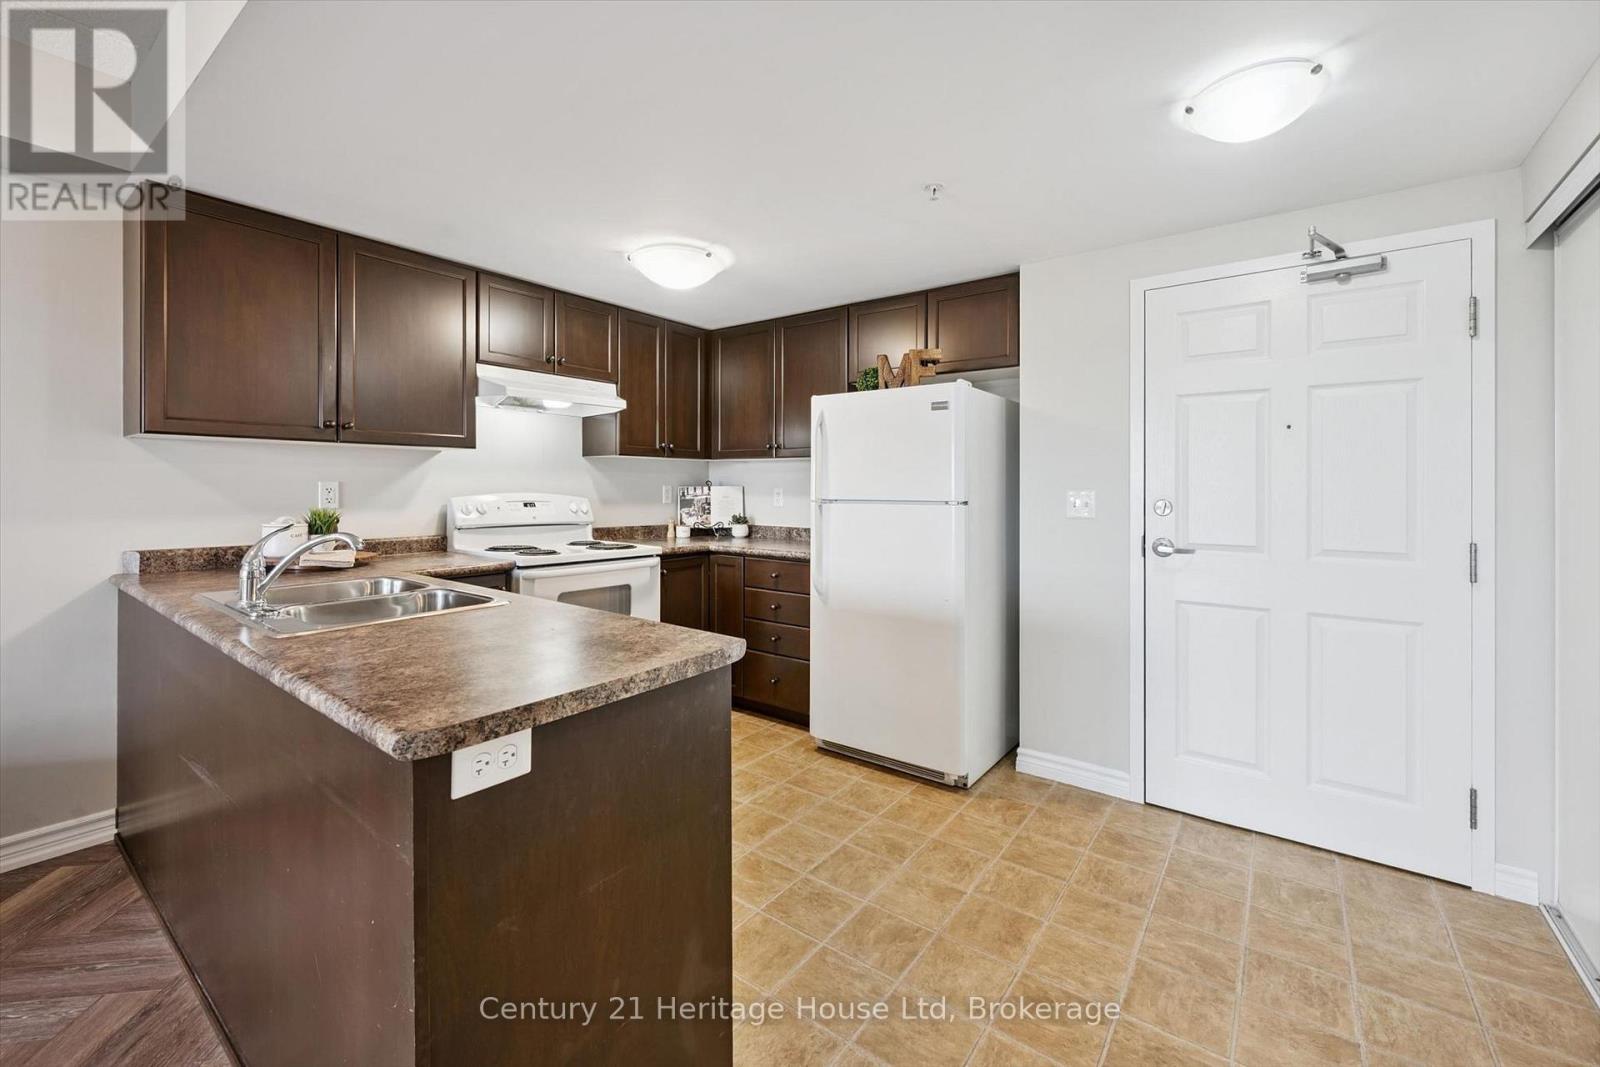
#313 60 Lynnmore Street Southwest, Guelph (Pineridge/Westminster Woods), Ontario, N1L0J8, Guelph (Pineridge/Westminster Woods), Ontario — photo 3 of 5
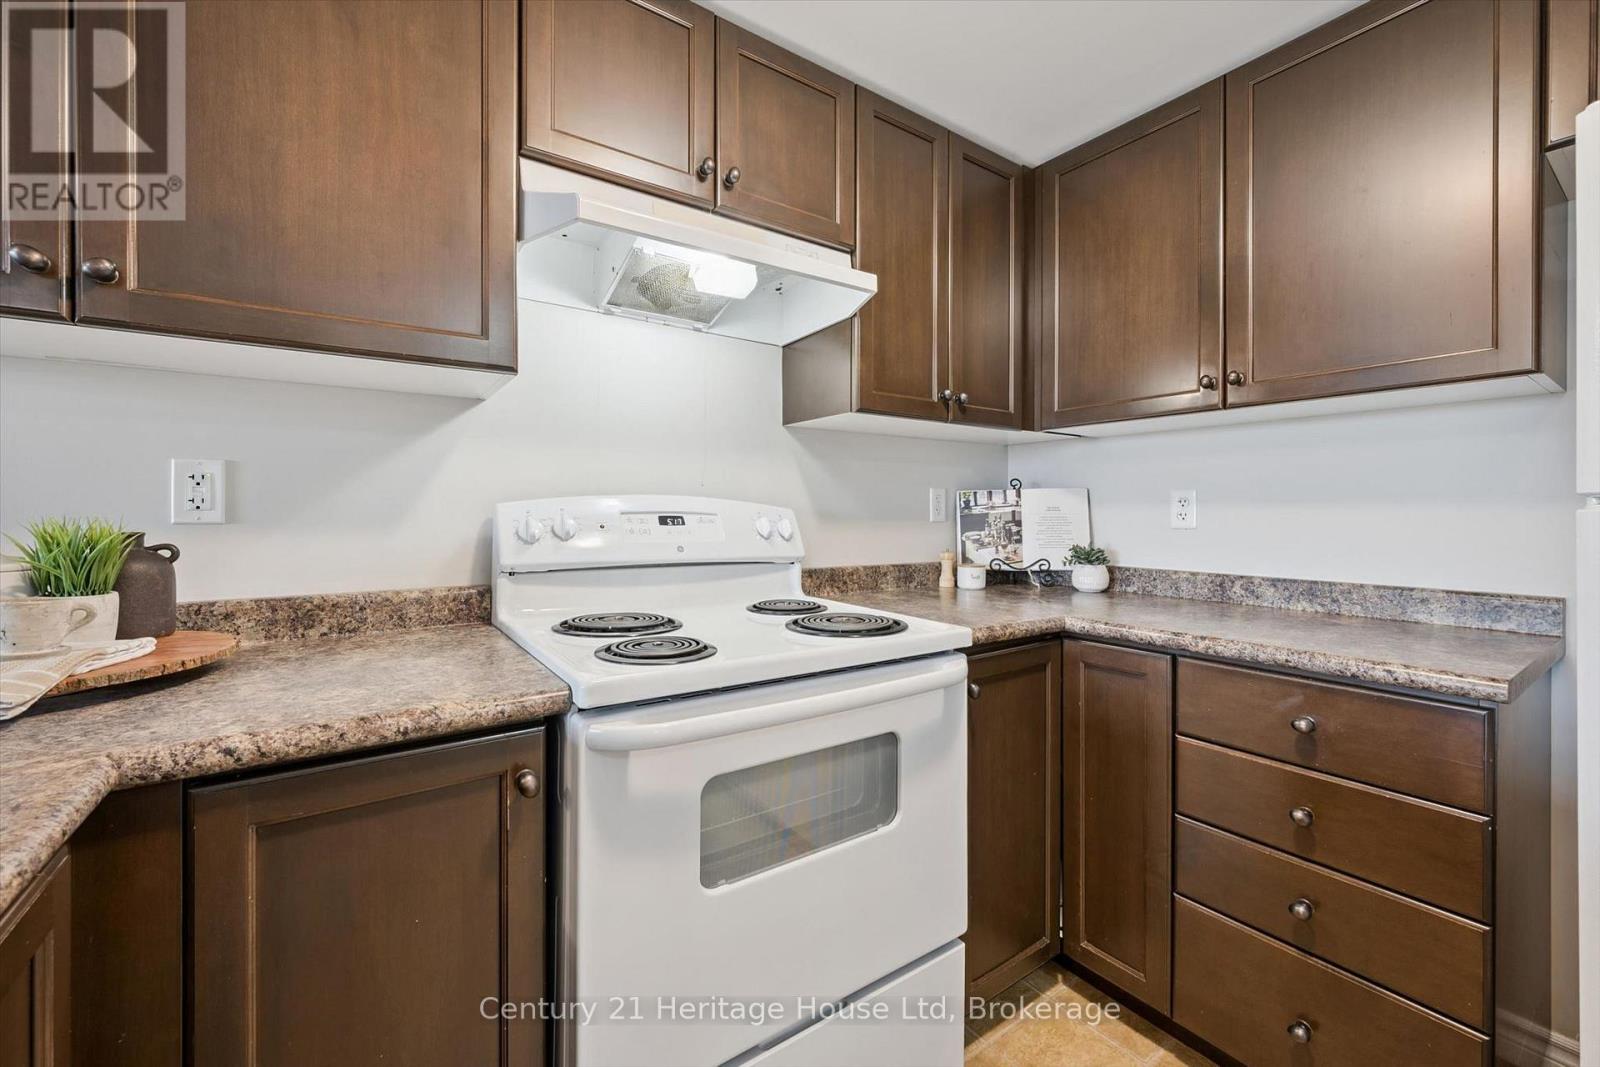
#313 60 Lynnmore Street Southwest, Guelph (Pineridge/Westminster Woods), Ontario, N1L0J8, Guelph (Pineridge/Westminster Woods), Ontario — photo 4 of 5
#313 60 Lynnmore Street Southwest, Guelph (Pineridge/Westminster Woods), Ontario, N1L0J8, Guelph (Pineridge/Westminster Woods), Ontario — photo 5 of 5

MLS® 30283273

Description

Welcome to this bright and beautifully maintained condo in one of Guelph's most desirable south-end communities! This open-concept home features an abundance of natural light, 2 spacious bedrooms plus a versatile den, 4pc bathroom, freshly painted and luxury vinyl flooring throughout . The functional layout is perfect for everyday living and entertaining, with a generous living and dining area that flows seamlessly into the kitchen. The den provides the ideal space for a home office or reading nook. Enjoy the convenience of being just minutes from shopping, restaurants, grocery stores, parks, schools, public transit, and easy access to Highway 401. Whether you're a first-time buyer, downsizer, or investor, this exceptional condo offers comfort, convenience, and an unbeatable south Guelph location close to every amenity you need. (id:27495)

Listing courtesy of Century 21 Heritage House Ltd · NITSA ELIOPOULOS

Explore


Explore

Sell

Company

For professionals

Legal

Communities.ca Inc.
Stuart Hall, REALTOR® · Licence #LIC-00651009 · Century 21 Bravo

Data from MLS® System. Deemed reliable but not guaranteed accurate by CREA. The trademarks MLS®, Multiple Listing Service® and the associated logos are owned by The Canadian Real Estate Association (CREA) and identify the quality of services provided by real estate professionals who are members of CREA.

REALTOR®, REALTORS®, and the REALTOR® logo are certification marks that are owned by REALTOR® Canada Inc. and licensed exclusively to The Canadian Real Estate Association (CREA). These certification marks identify real estate professionals who are members of CREA and who must abide by CREA’s By-Laws, Rules, and the REALTOR® Code.

Powered by REALTOR.ca®

Powered by CREA DDF®