#41 151 CLAIRFIELDS Drive East, Guelph (Pineridge/Westminster Woods), Ontario, N1L1P5

Townhouse for rent in Guelph (Pineridge/Westminster Woods), Ontario. Asking $3,000.

3 bedrooms · 3 bathrooms
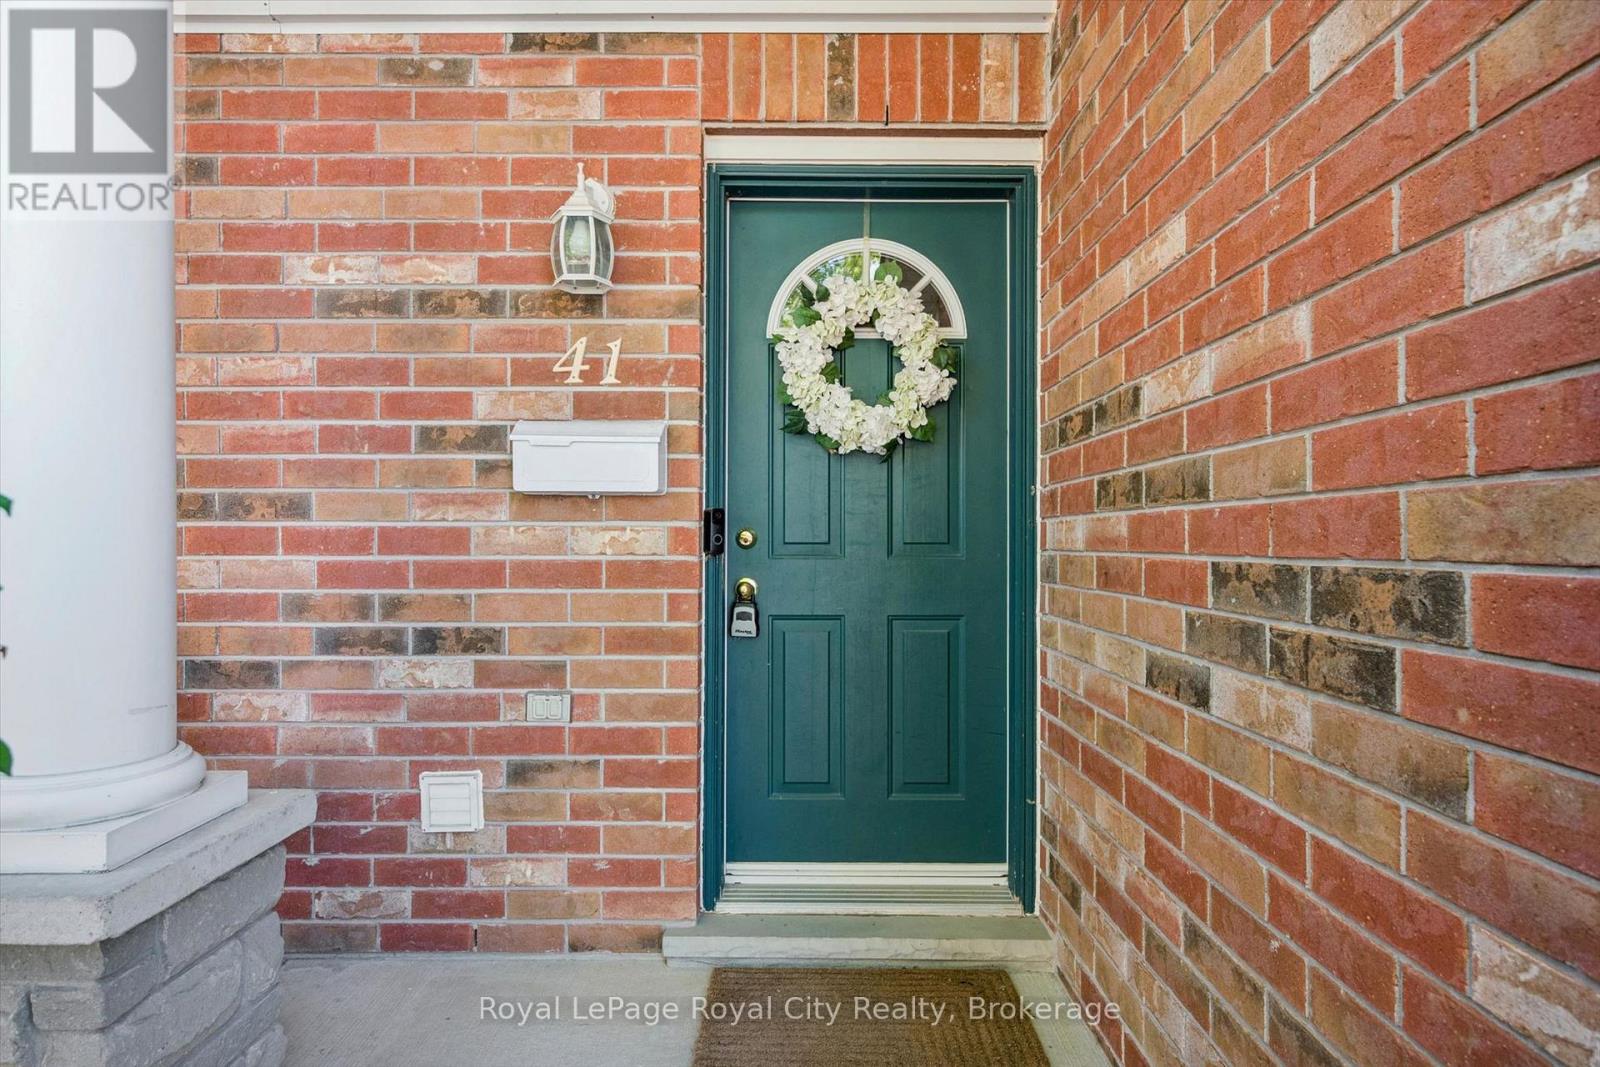
Photos of #41 151 CLAIRFIELDS Drive East, Guelph (Pineridge/Westminster Woods), Ontario, N1L1P5

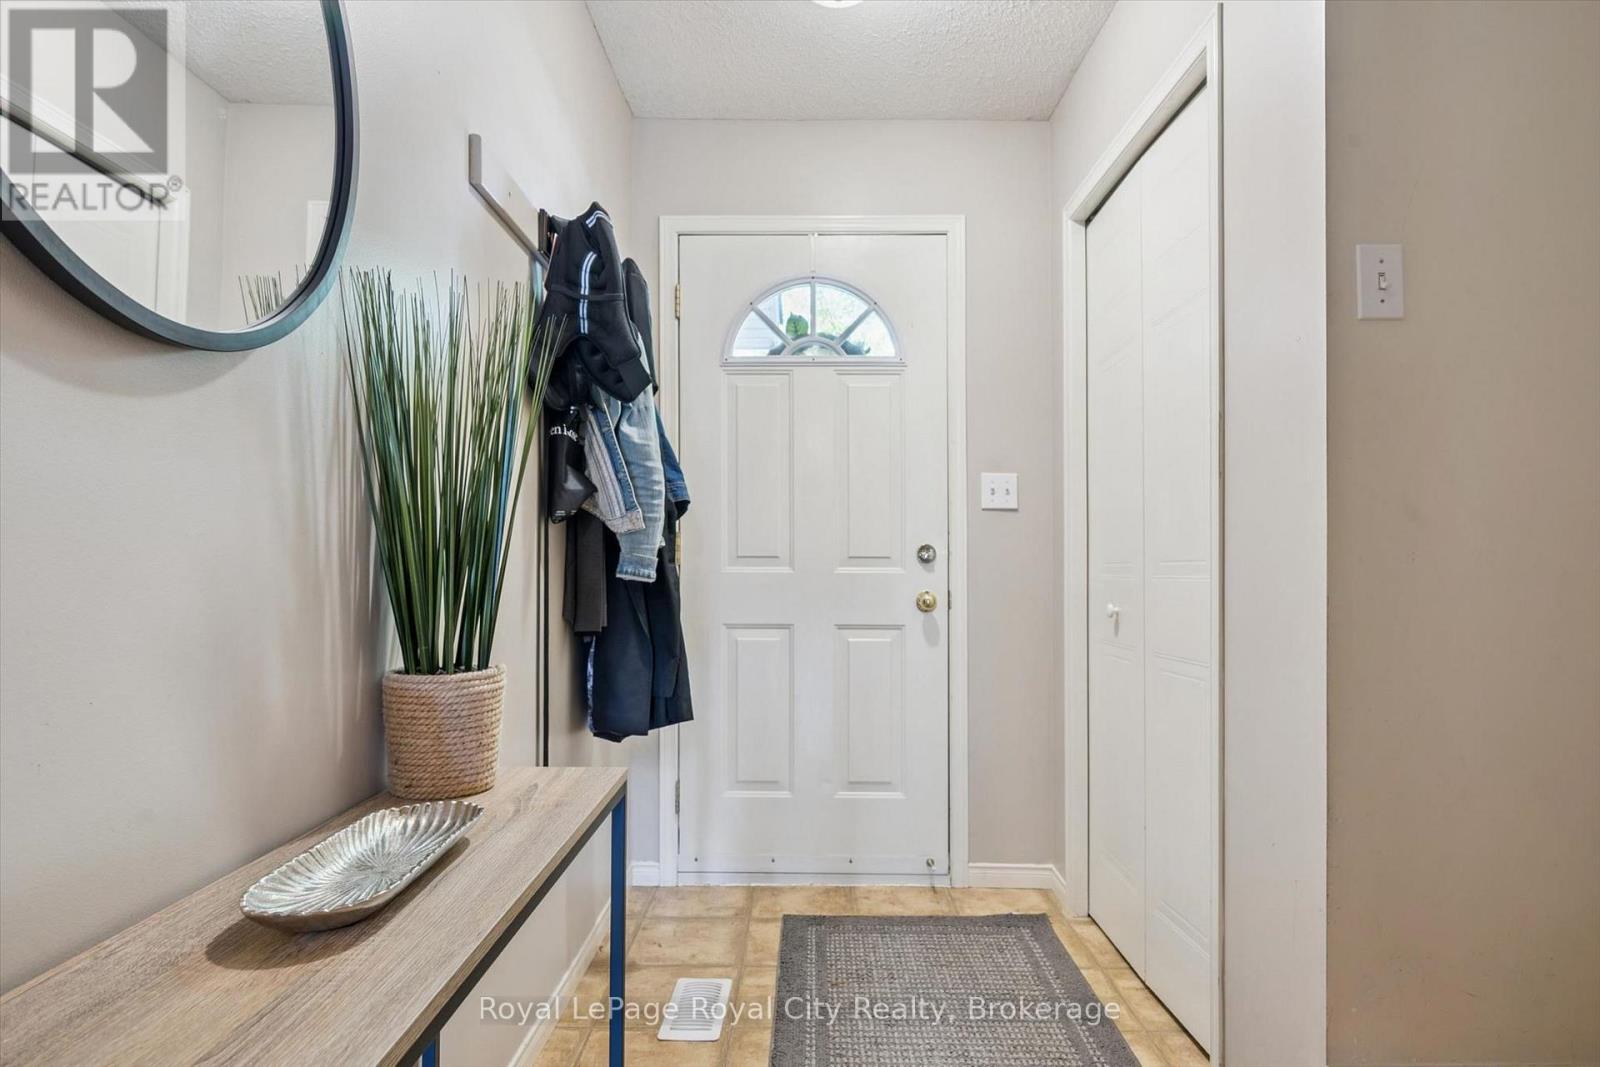
#41 151 CLAIRFIELDS Drive East, Guelph (Pineridge/Westminster Woods), Ontario, N1L1P5, Guelph (Pineridge/Westminster Woods), Ontario — photo 1 of 5
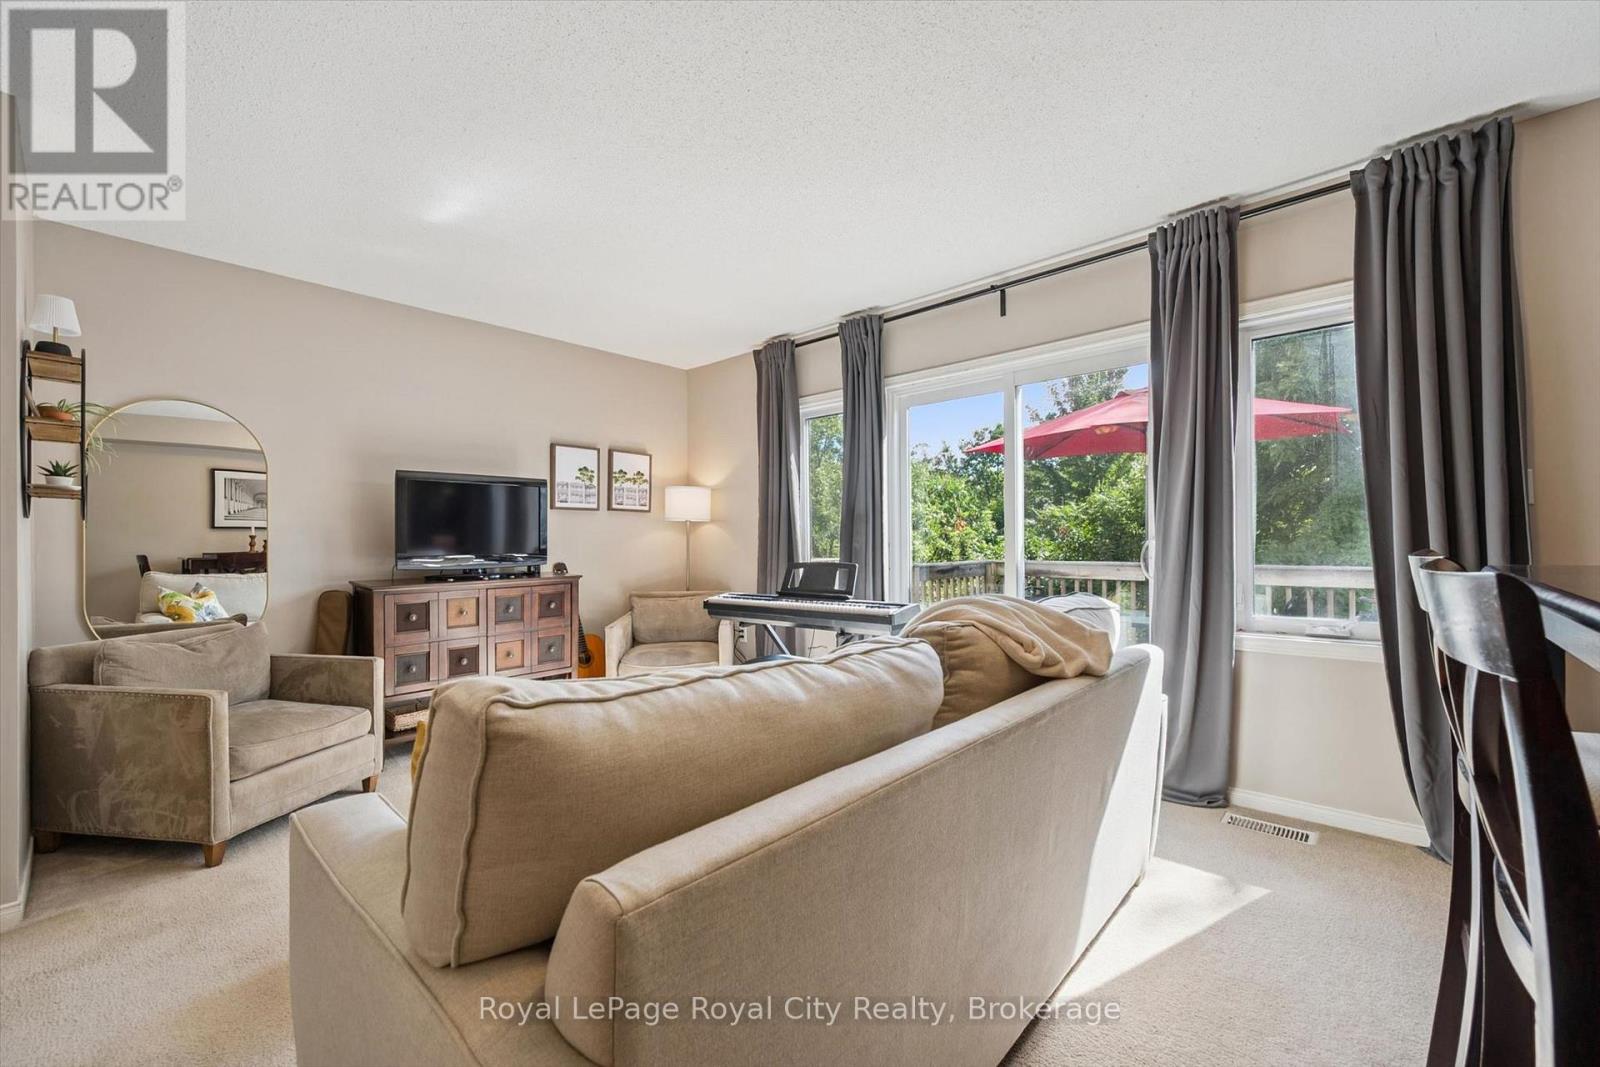
#41 151 CLAIRFIELDS Drive East, Guelph (Pineridge/Westminster Woods), Ontario, N1L1P5, Guelph (Pineridge/Westminster Woods), Ontario — photo 2 of 5
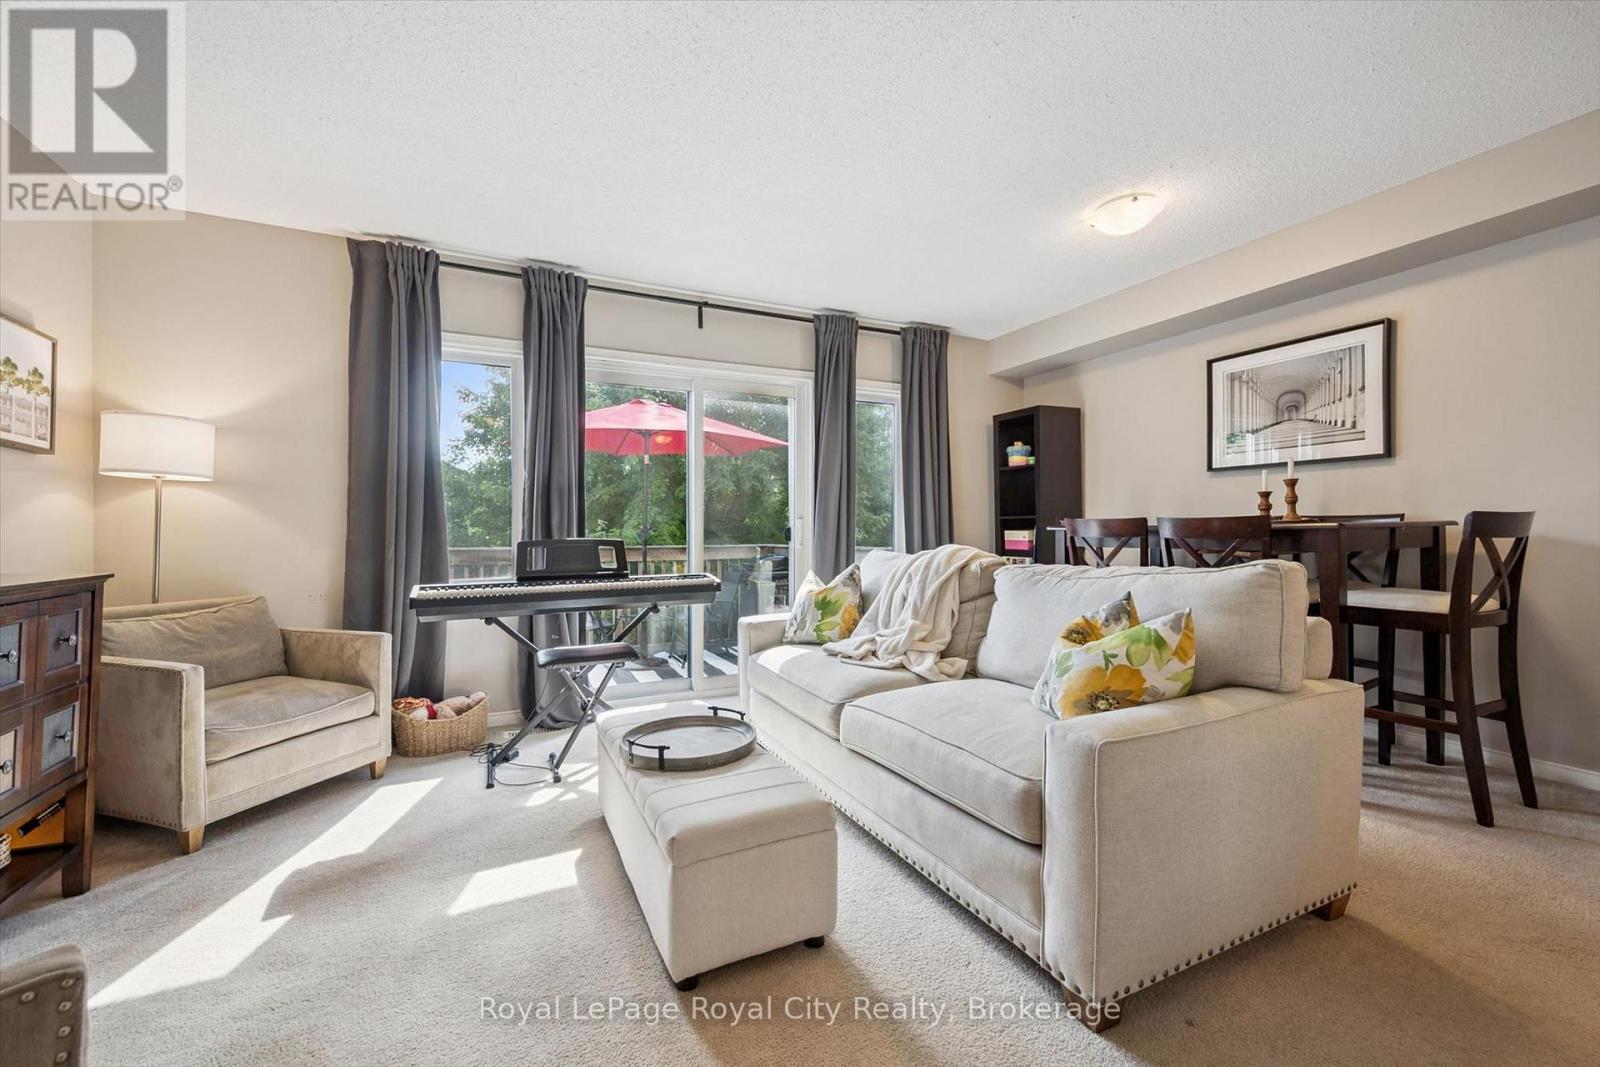
#41 151 CLAIRFIELDS Drive East, Guelph (Pineridge/Westminster Woods), Ontario, N1L1P5, Guelph (Pineridge/Westminster Woods), Ontario — photo 3 of 5
#41 151 CLAIRFIELDS Drive East, Guelph (Pineridge/Westminster Woods), Ontario, N1L1P5, Guelph (Pineridge/Westminster Woods), Ontario — photo 4 of 5
#41 151 CLAIRFIELDS Drive East, Guelph (Pineridge/Westminster Woods), Ontario, N1L1P5, Guelph (Pineridge/Westminster Woods), Ontario — photo 5 of 5

MLS® 30160391

Description

Spacious, three plus bedroom town home in Westminster Woods. Clean and well maintained unit backing onto green space. Elevated rear deck off the living room. Eat-in kitchen with fridge, stove and built-in dishwasher. Three spacious bedrooms up with a full bathroom. Convenient 2 piece bathroom on the main floor. Professionally finished walk-out basement that works as a recreation room, office or fourth bedroom. Three piece bathroom down with a full shower. Efficient gas heating, central air and attached one car garage. Great South End Living close to shopping, schools, theatres and major bus routes. (id:27495)

Listing courtesy of Royal LePage Royal City Realty · ROB GARRICK

Explore


Explore

Sell

Company

For professionals

Legal

Communities.ca Inc.
Stuart Hall, REALTOR® · Licence #LIC-00651009 · Century 21 Bravo

Data from MLS® System. Deemed reliable but not guaranteed accurate by CREA. The trademarks MLS®, Multiple Listing Service® and the associated logos are owned by The Canadian Real Estate Association (CREA) and identify the quality of services provided by real estate professionals who are members of CREA.

REALTOR®, REALTORS®, and the REALTOR® logo are certification marks that are owned by REALTOR® Canada Inc. and licensed exclusively to The Canadian Real Estate Association (CREA). These certification marks identify real estate professionals who are members of CREA and who must abide by CREA’s By-Laws, Rules, and the REALTOR® Code.

Powered by REALTOR.ca®

Powered by CREA DDF®