Townhouse for sale in Guelph (Pineridge/Westminster Woods), Ontario. Listed at $774,900.
4 bedrooms · 3 bathrooms
MLS® X14193204
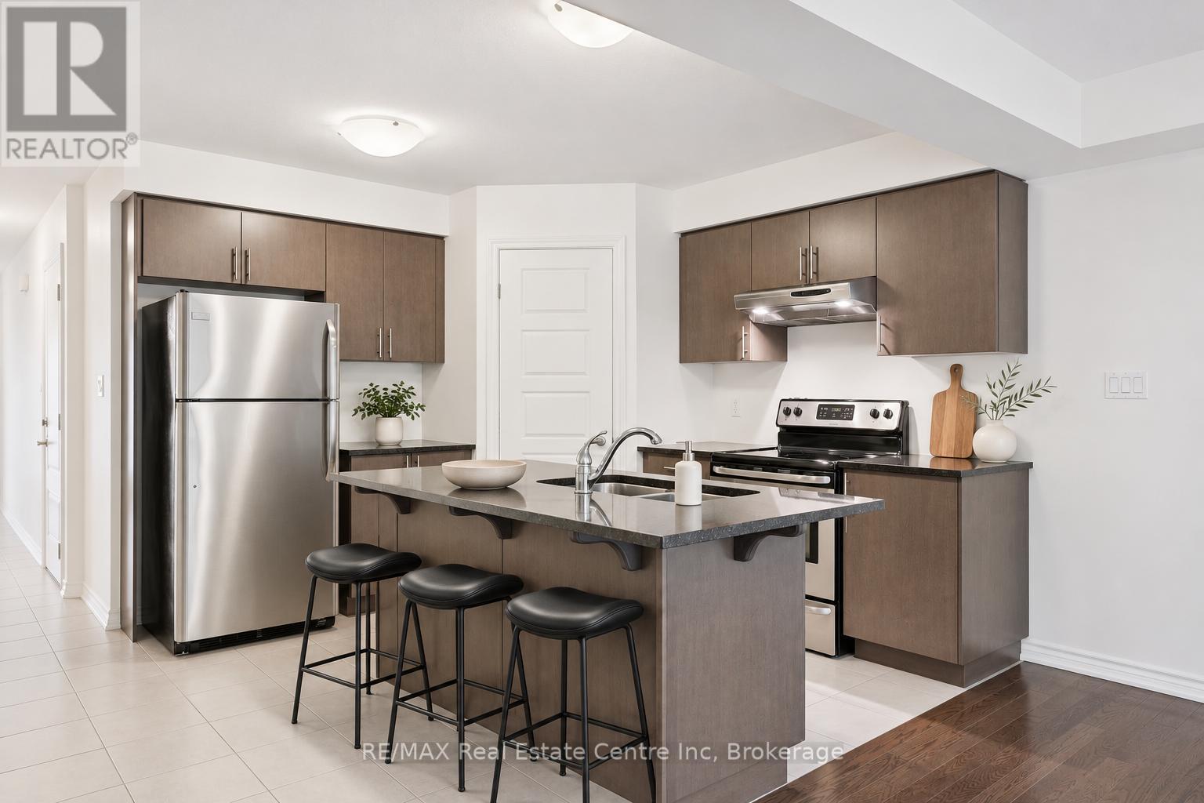
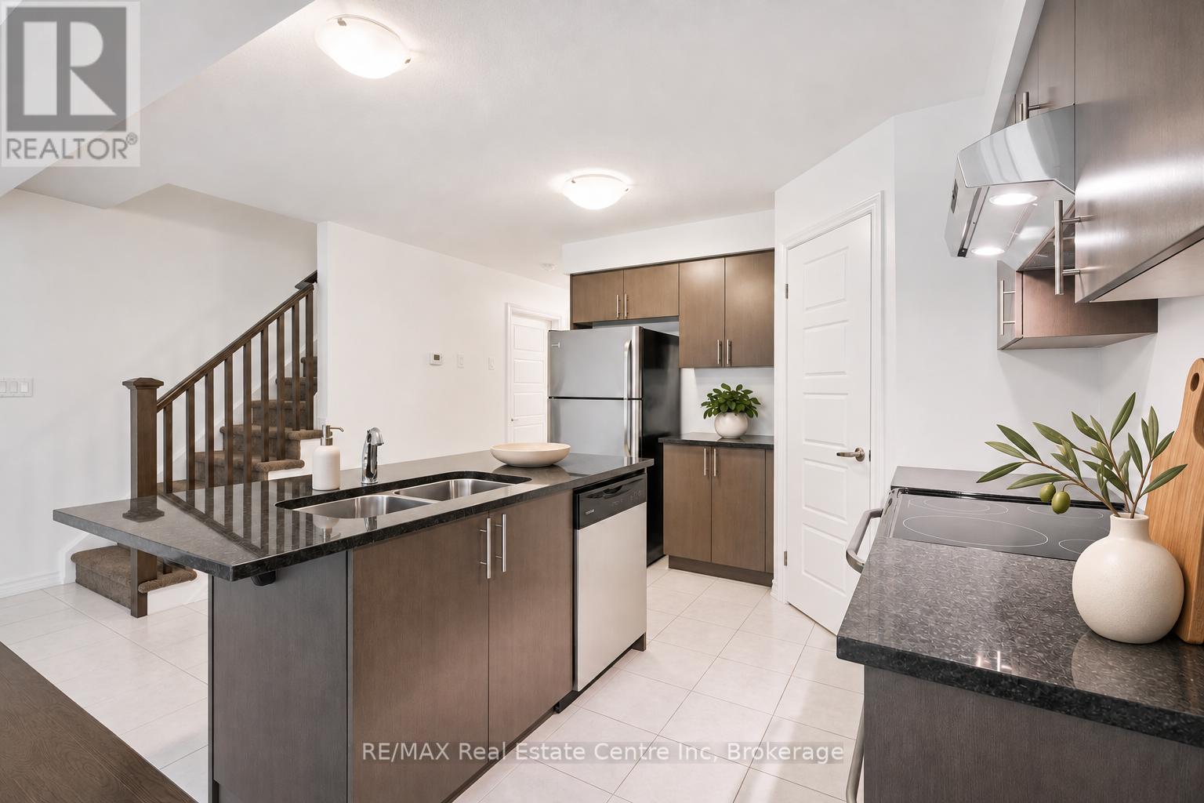
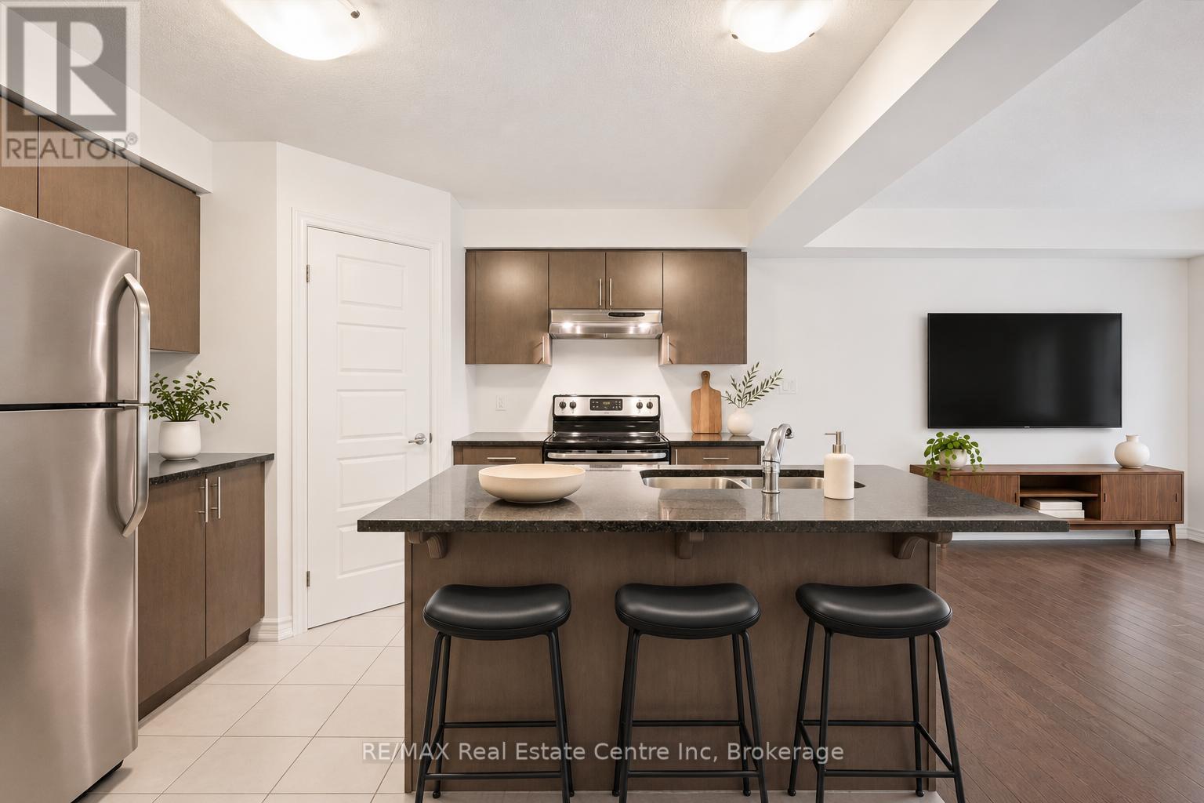
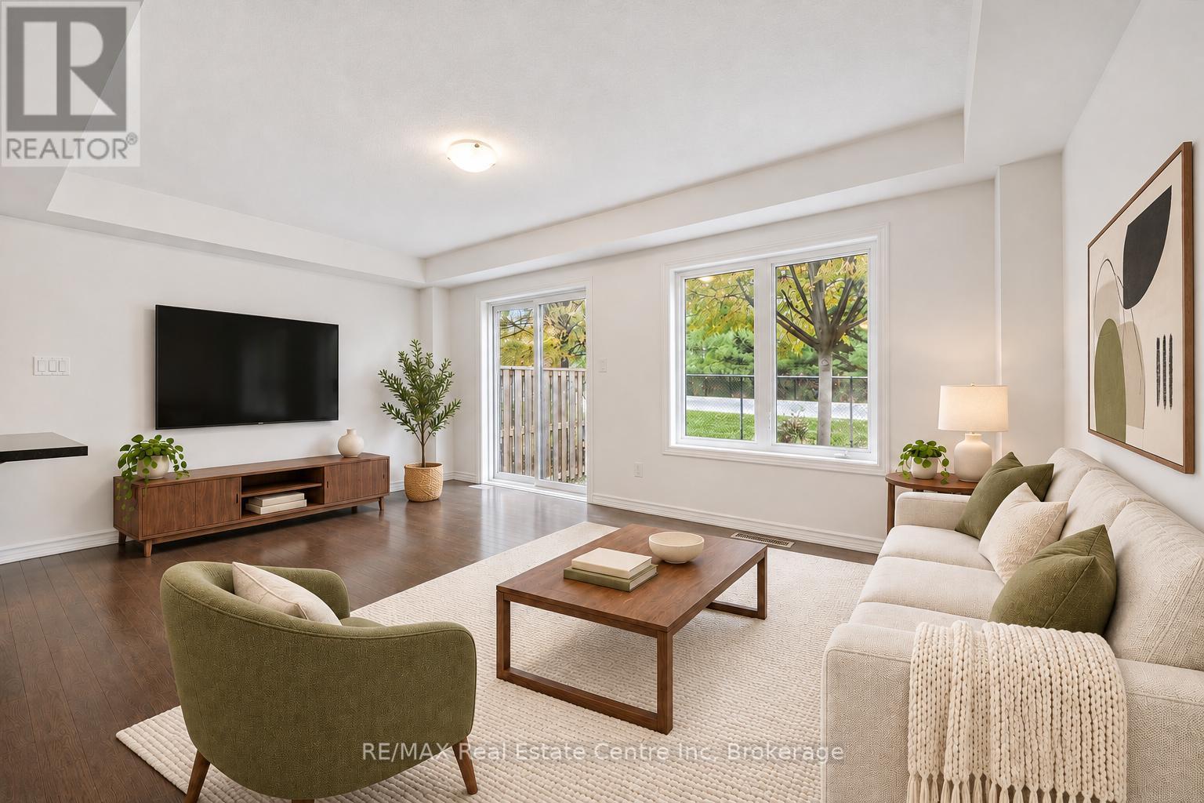
Spacious 4-bdrm, 2.5-bathroom FREEHOLD townhome in Guelph's desirable south-end! This modern, ENERGY STAR home offers enduring curb appeal & energy efficiency. Lovingly maintained by its original owner, the property is in immaculate move-in-ready condition making it a turnkey opportunity. Great choice for 1st time buyers, young families, prof couples or parents of UofG students looking to build equity instead of paying rent. Step inside to open-concept main floor W/spacious kitchen, modern cabinetry, S/S appliances, ample counter space & pantry. Breakfast bar offers casual seating for coffee & quick meals. Kitchen flows seamlessly into living room W/hardwood & large windows. Sliding glass doors lead to backyard offering beautiful views of mature forest beyond. 2pc bath completes main level. Upstairs, 4 bdrms offer flexibility for families, guests or students sharing a home. Each bdrm has a large window while 2 full bathrooms add convenience. Both bathrooms offer vanities W/ample counter space & shower/tub. Practical 2nd-floor laundry! Outside, enjoy backyard W/patio that's ideal for BBQs, dining & relaxing. Beautiful backdrop of mature forest creates peaceful setting while manageable yard offers enjoyment without the upkeep. PRIME LOCATION offers perfect balance of quiet, natural setting & everyday convenience. Bus stop at the end of street offers direct line to university so students can enjoy commuting without needing a car. Rather than paying rent through the yrs, parents have the opportunity to invest & build equity along the way. Beyond its appeal to students, this location is equally suited to young prof & families. This amenity-rich neighbourhood has every convenience at your fingertips: shops, restaurants, groceries & access to Hwy 6 & 401. Whether you're looking for your 1st home, comfortable place to put down roots or a smart alternative to student housing, this home offers perfect combo of modern comfort, energy efficiency, lowmaint living & opportunity (id:27495)
Listing courtesy of RE/MAX Real Estate Centre Inc · BRADLEY WYLDE
Communities.ca Inc.
Stuart Hall, REALTOR® · Licence #LIC-00651009 · Century 21 Bravo
Data from MLS® System. Deemed reliable but not guaranteed accurate by CREA. The trademarks MLS®, Multiple Listing Service® and the associated logos are owned by The Canadian Real Estate Association (CREA) and identify the quality of services provided by real estate professionals who are members of CREA.
REALTOR®, REALTORS®, and the REALTOR® logo are certification marks that are owned by REALTOR® Canada Inc. and licensed exclusively to The Canadian Real Estate Association (CREA). These certification marks identify real estate professionals who are members of CREA and who must abide by CREA’s By-Laws, Rules, and the REALTOR® Code.
Powered by CREA DDF®