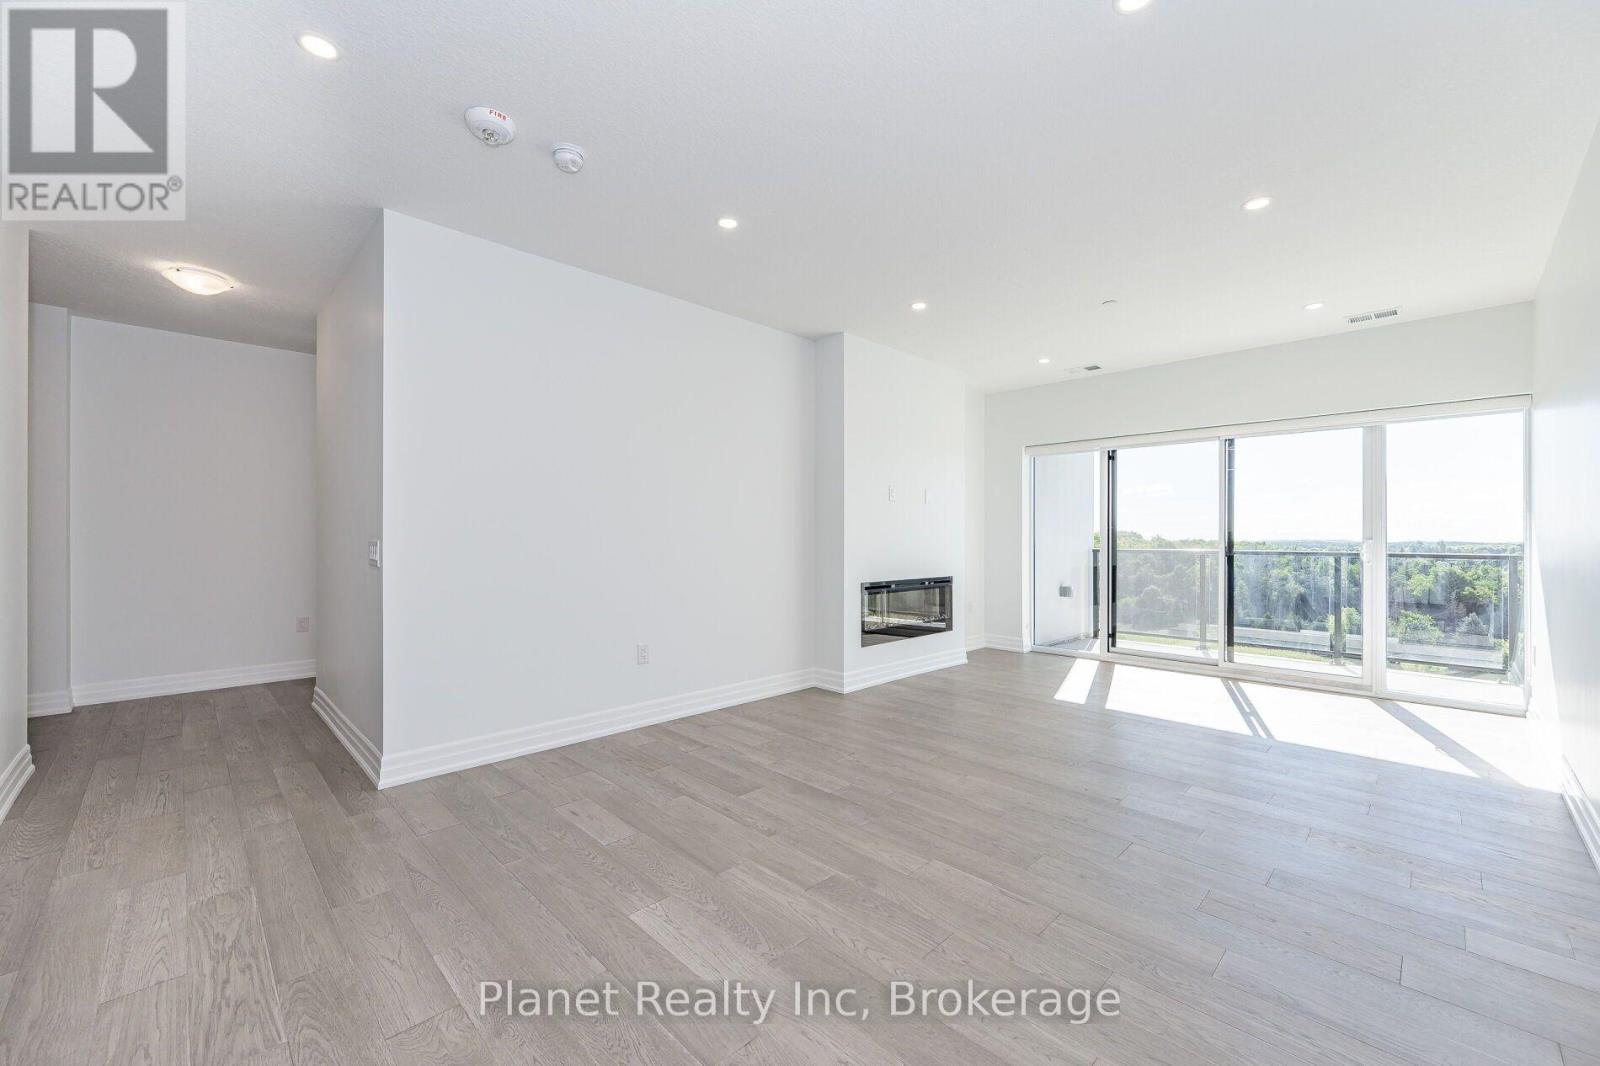
#802 1880 GORDON Street, Guelph (Pineridge/Westminster Woods), Ontario, N1L0P5

Condo for rent in Guelph (Pineridge/Westminster Woods), Ontario. Asking $3,200.

2 bedrooms · 2 bathrooms
Photos of #802 1880 GORDON Street, Guelph (Pineridge/Westminster Woods), Ontario, N1L0P5

#802 1880 GORDON Street, Guelph (Pineridge/Westminster Woods), Ontario, N1L0P5, Guelph (Pineridge/Westminster Woods), Ontario — photo 1 of 5
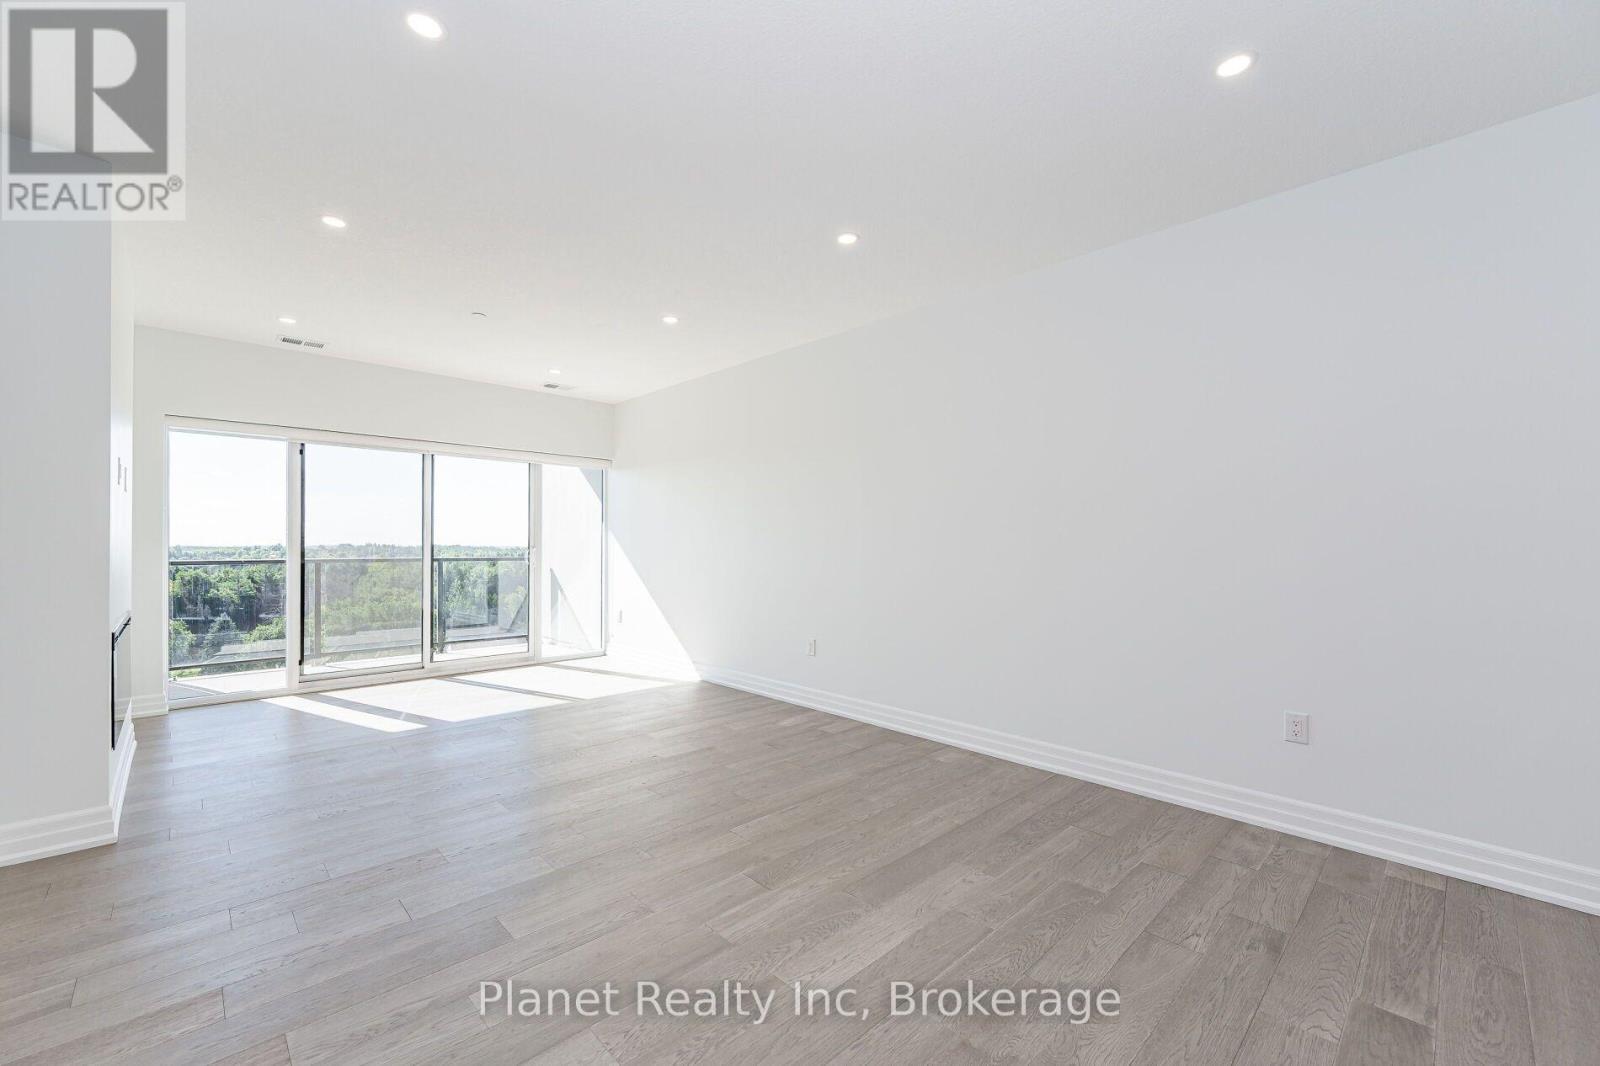
#802 1880 GORDON Street, Guelph (Pineridge/Westminster Woods), Ontario, N1L0P5, Guelph (Pineridge/Westminster Woods), Ontario — photo 2 of 5
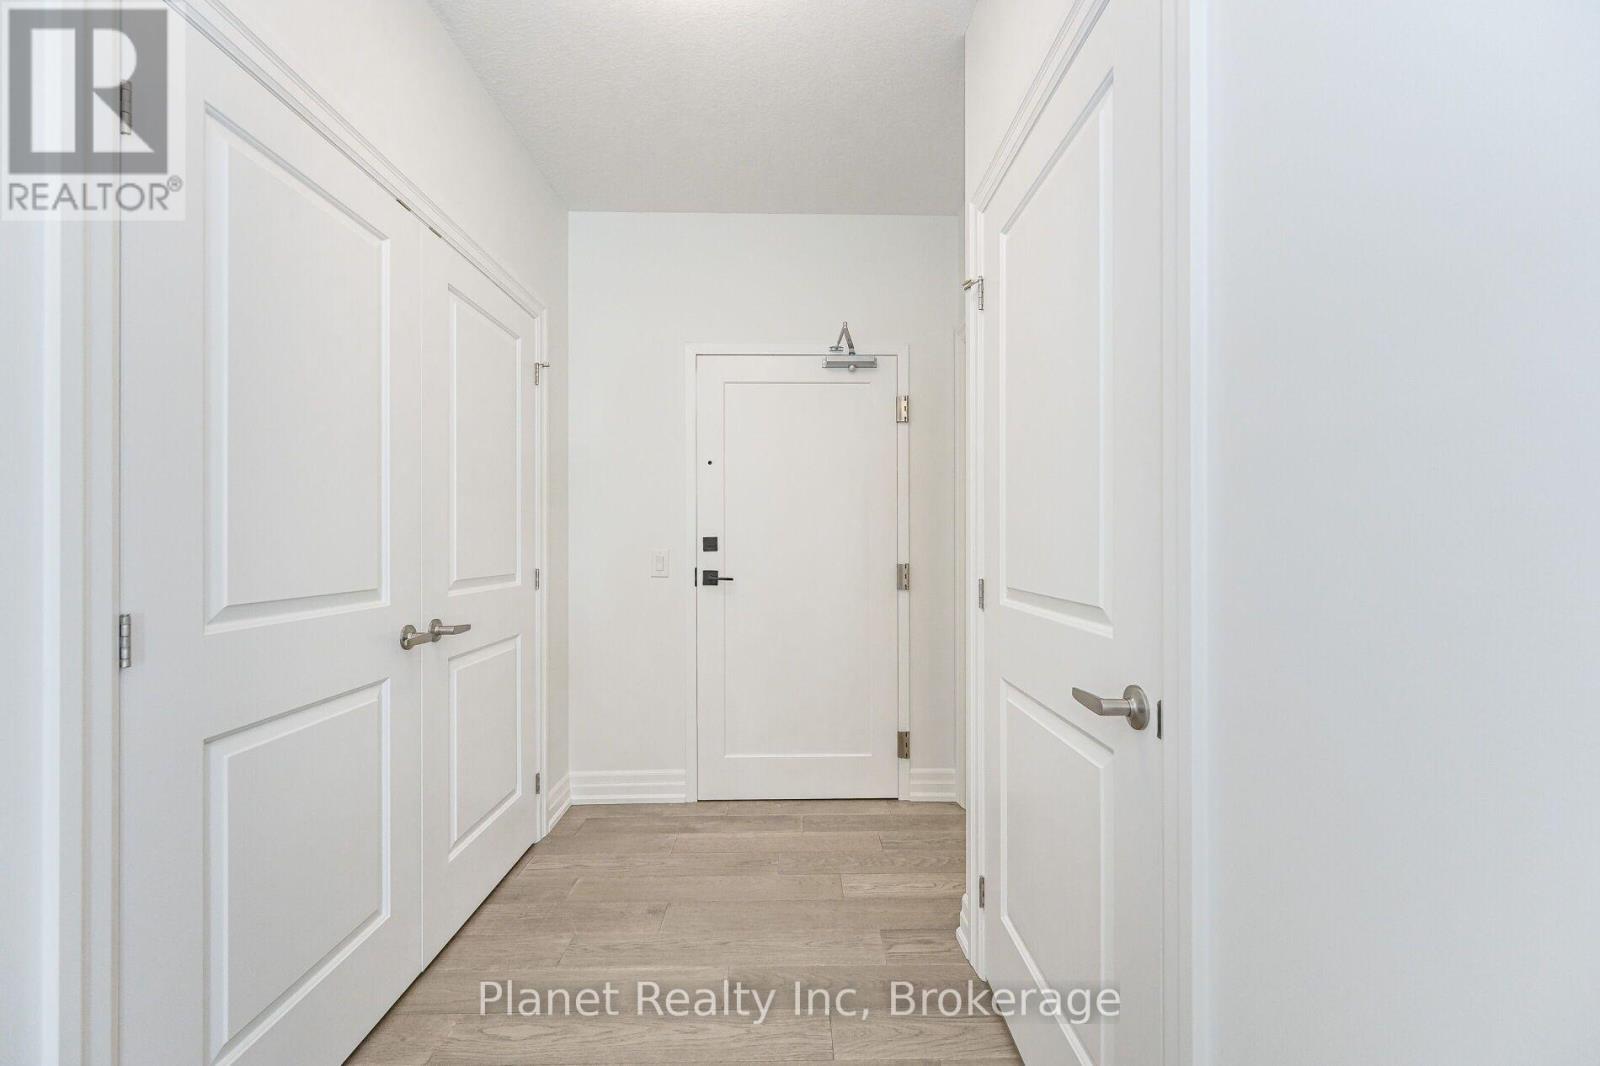
#802 1880 GORDON Street, Guelph (Pineridge/Westminster Woods), Ontario, N1L0P5, Guelph (Pineridge/Westminster Woods), Ontario — photo 3 of 5
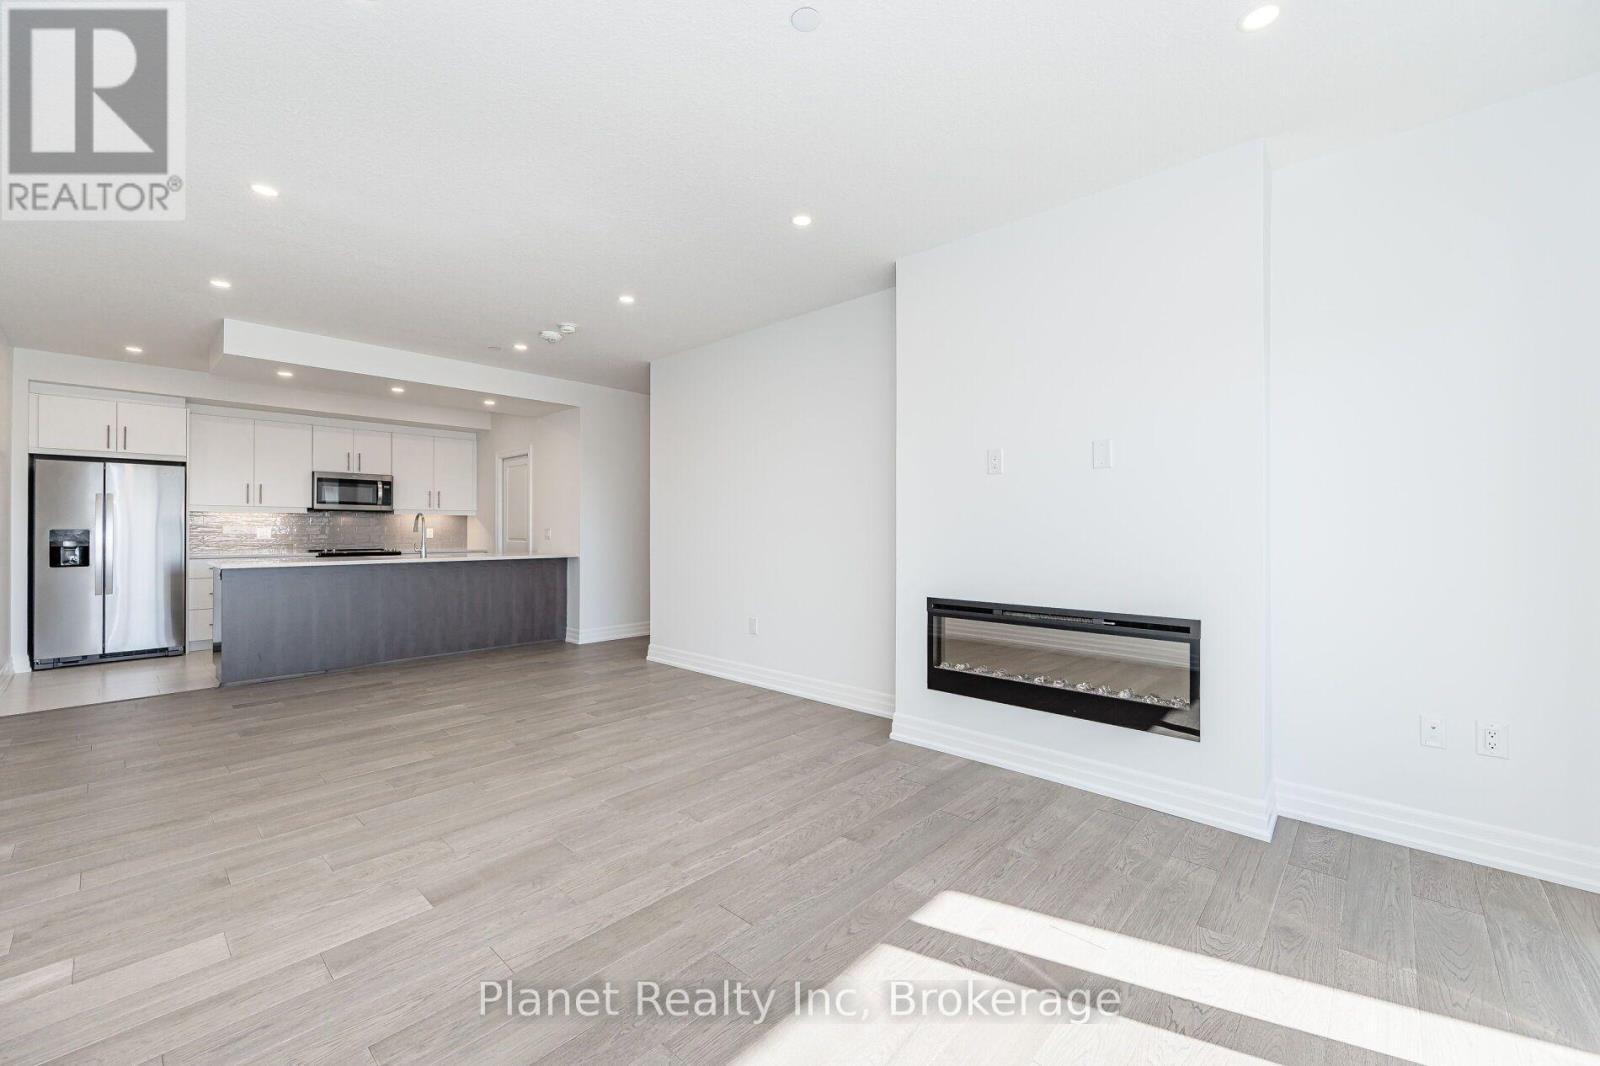
#802 1880 GORDON Street, Guelph (Pineridge/Westminster Woods), Ontario, N1L0P5, Guelph (Pineridge/Westminster Woods), Ontario — photo 4 of 5
#802 1880 GORDON Street, Guelph (Pineridge/Westminster Woods), Ontario, N1L0P5, Guelph (Pineridge/Westminster Woods), Ontario — photo 5 of 5

MLS® 30311471

Description

Move into the highly sought-after Gordon Square Tower 2, located in the heart of south Guelph's most desirable, amenity-rich neighborhood. This spacious 2-bedroom, 2-bathroom plus den suite offers 1,358 sq. ft. of upscale indoor living space and includes 1 underground parking spot plus a storage locker. Enjoy executive living with premium finishes throughout, including custom cabinetry, built-in kitchen pantry, granite countertops, custom closet organizers, engineered hardwood flooring, pot lighting, and built-in stainless steel appliances. Monthly rent conveniently includes heating, cooling, water, and sewage, with tenants responsible for electricity, cable TV, and internet. Available for move-in Nov 1st. (id:27495)

Listing courtesy of Planet Realty Inc · REECE LAFONTAINE

Explore


Explore

Sell

Company

For professionals

Legal

Communities.ca Inc.
Stuart Hall, REALTOR® · Licence #LIC-00651009 · Century 21 Bravo

Data from MLS® System. Deemed reliable but not guaranteed accurate by CREA. The trademarks MLS®, Multiple Listing Service® and the associated logos are owned by The Canadian Real Estate Association (CREA) and identify the quality of services provided by real estate professionals who are members of CREA.

REALTOR®, REALTORS®, and the REALTOR® logo are certification marks that are owned by REALTOR® Canada Inc. and licensed exclusively to The Canadian Real Estate Association (CREA). These certification marks identify real estate professionals who are members of CREA and who must abide by CREA’s By-Laws, Rules, and the REALTOR® Code.

Powered by REALTOR.ca®

Powered by CREA DDF®