#Main 197 Farley Drive, Guelph (Pineridge/Westminster Woods), Ontario, N1L1L7

Detached House for rent in Guelph (Pineridge/Westminster Woods), Ontario. Asking $3,200.

3 bedrooms · 3 bathrooms
Photos of #Main 197 Farley Drive, Guelph (Pineridge/Westminster Woods), Ontario, N1L1L7

#Main 197 Farley Drive, Guelph (Pineridge/Westminster Woods), Ontario, N1L1L7, Guelph (Pineridge/Westminster Woods), Ontario — photo 1 of 5
#Main 197 Farley Drive, Guelph (Pineridge/Westminster Woods), Ontario, N1L1L7, Guelph (Pineridge/Westminster Woods), Ontario — photo 2 of 5
#Main 197 Farley Drive, Guelph (Pineridge/Westminster Woods), Ontario, N1L1L7, Guelph (Pineridge/Westminster Woods), Ontario — photo 3 of 5
#Main 197 Farley Drive, Guelph (Pineridge/Westminster Woods), Ontario, N1L1L7, Guelph (Pineridge/Westminster Woods), Ontario — photo 4 of 5
#Main 197 Farley Drive, Guelph (Pineridge/Westminster Woods), Ontario, N1L1L7, Guelph (Pineridge/Westminster Woods), Ontario — photo 5 of 5

MLS® 30216091

Description

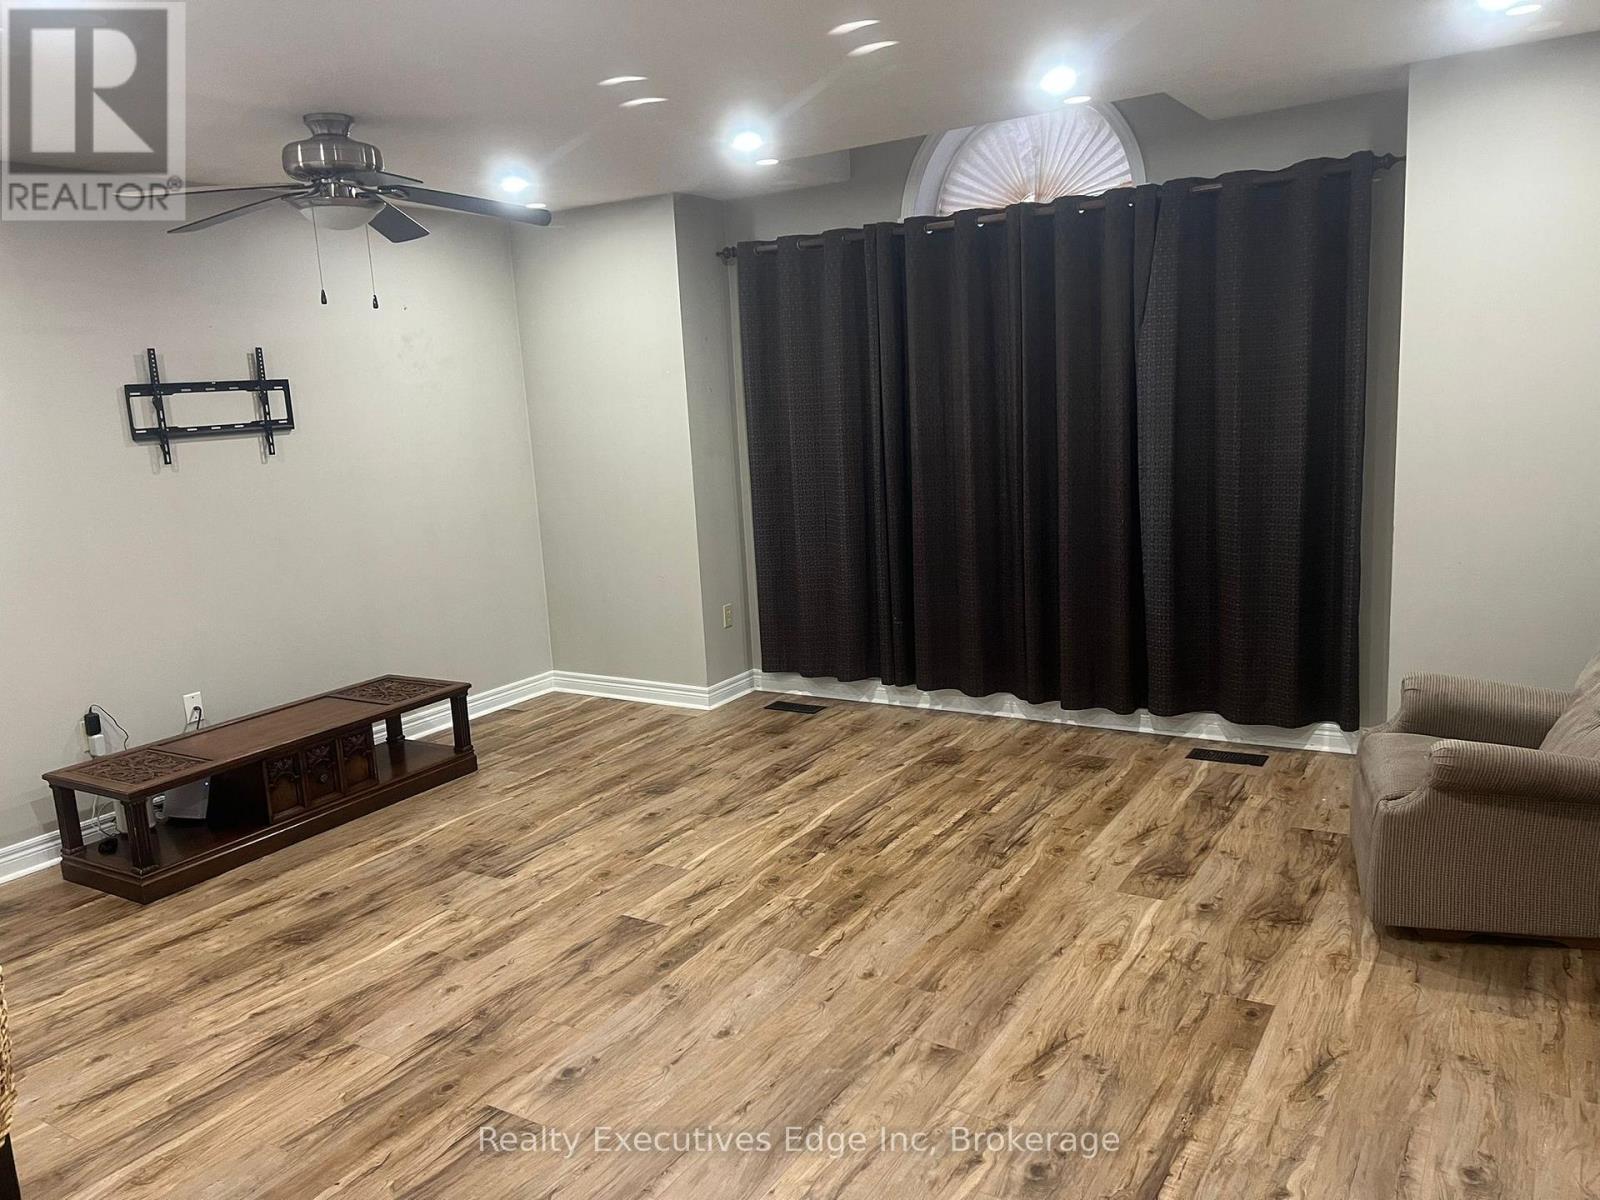
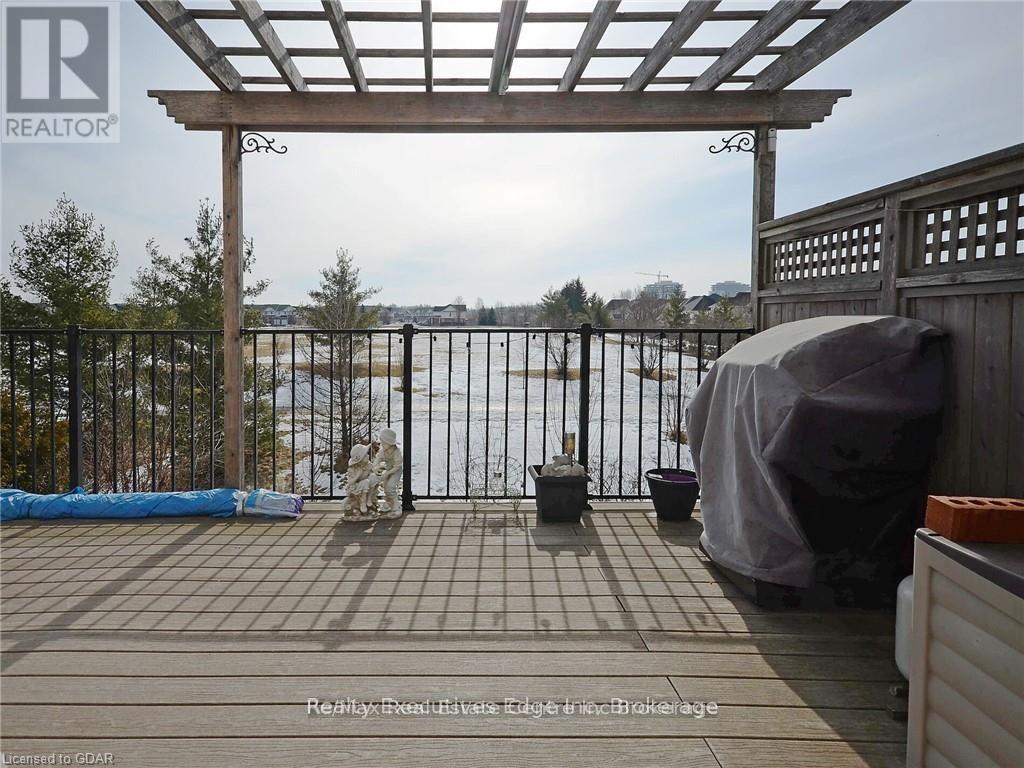
THIS DETACHED HOME OFFERS 3 BEDROOMS WITH FAMILY ROOM AND LIVING ROOM IN SOUGHT AFTER LOCATIONIN SOUTH END OF GUELPH. MAIN FLOOR FEATURES A FORMAL DINING ROOM, OPEN CONCEPT LIVING ROOM AND KITCHEN AND WALK OUT TO A PRIVATE DEECK WITH A NICE VIEW OF THE PARK. SECOND FLOOR HAS A SPACIOUS FAMILY ROOM AND THREE BEDROOMS. LOCATED WALKING DISTANCE TO SCHOOLS, ORIN REID TRAIL SYSTEM AND MAJOR GROCERY STORES. (id:27495)

Listing courtesy of LifeStyle International Realty Inc · ABHI KATHURIA

Explore


Explore

Sell

Company

For professionals

Legal

Communities.ca Inc.
Stuart Hall, REALTOR® · Licence #LIC-00651009 · Century 21 Bravo

Data from MLS® System. Deemed reliable but not guaranteed accurate by CREA. The trademarks MLS®, Multiple Listing Service® and the associated logos are owned by The Canadian Real Estate Association (CREA) and identify the quality of services provided by real estate professionals who are members of CREA.

REALTOR®, REALTORS®, and the REALTOR® logo are certification marks that are owned by REALTOR® Canada Inc. and licensed exclusively to The Canadian Real Estate Association (CREA). These certification marks identify real estate professionals who are members of CREA and who must abide by CREA’s By-Laws, Rules, and the REALTOR® Code.

Powered by REALTOR.ca®

Powered by CREA DDF®