Condo for sale in Guelph (Riverside Park), Ontario. Listed at $379,900.
2 bedrooms · 1 bathrooms
MLS® X14134396
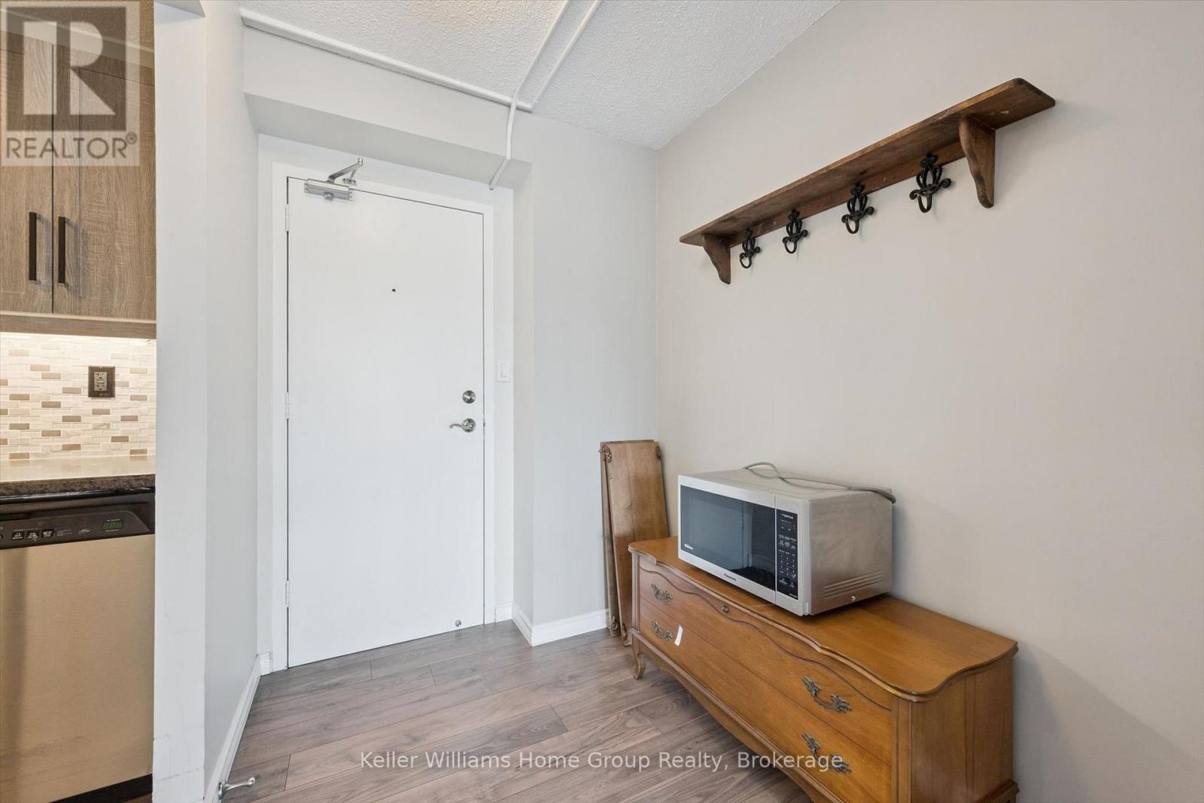
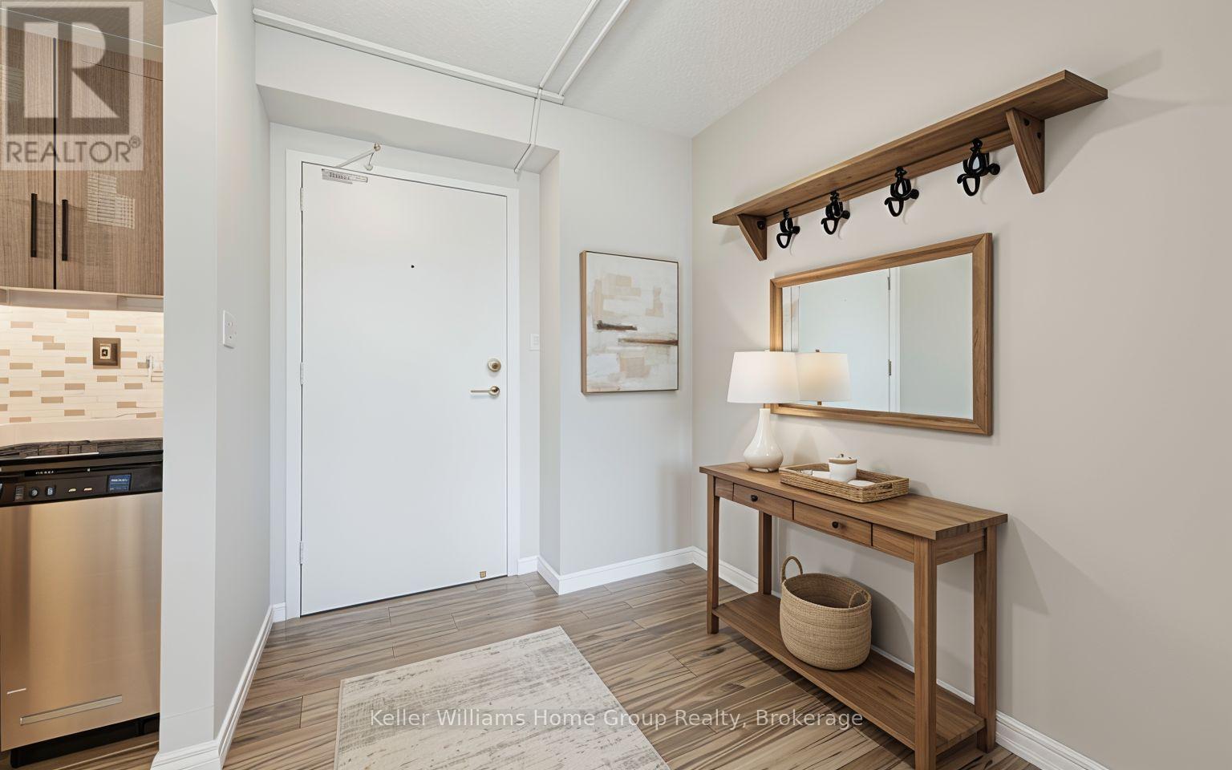
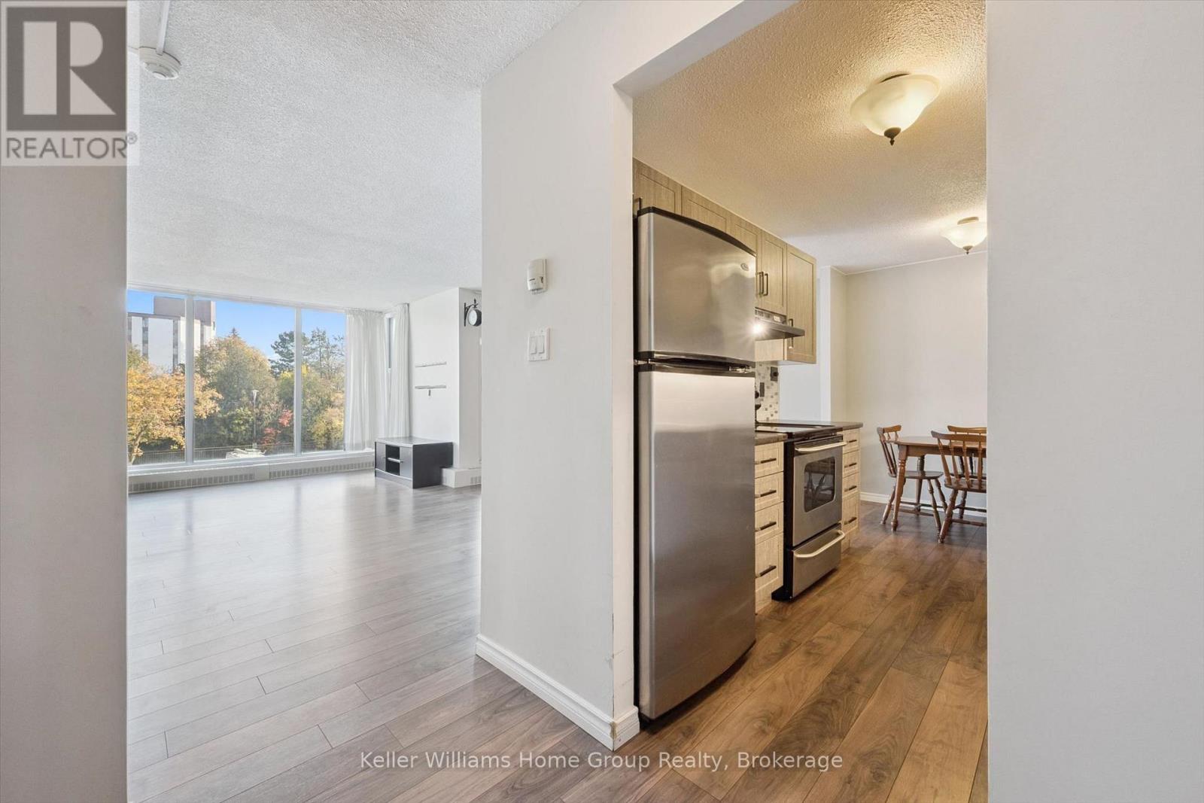
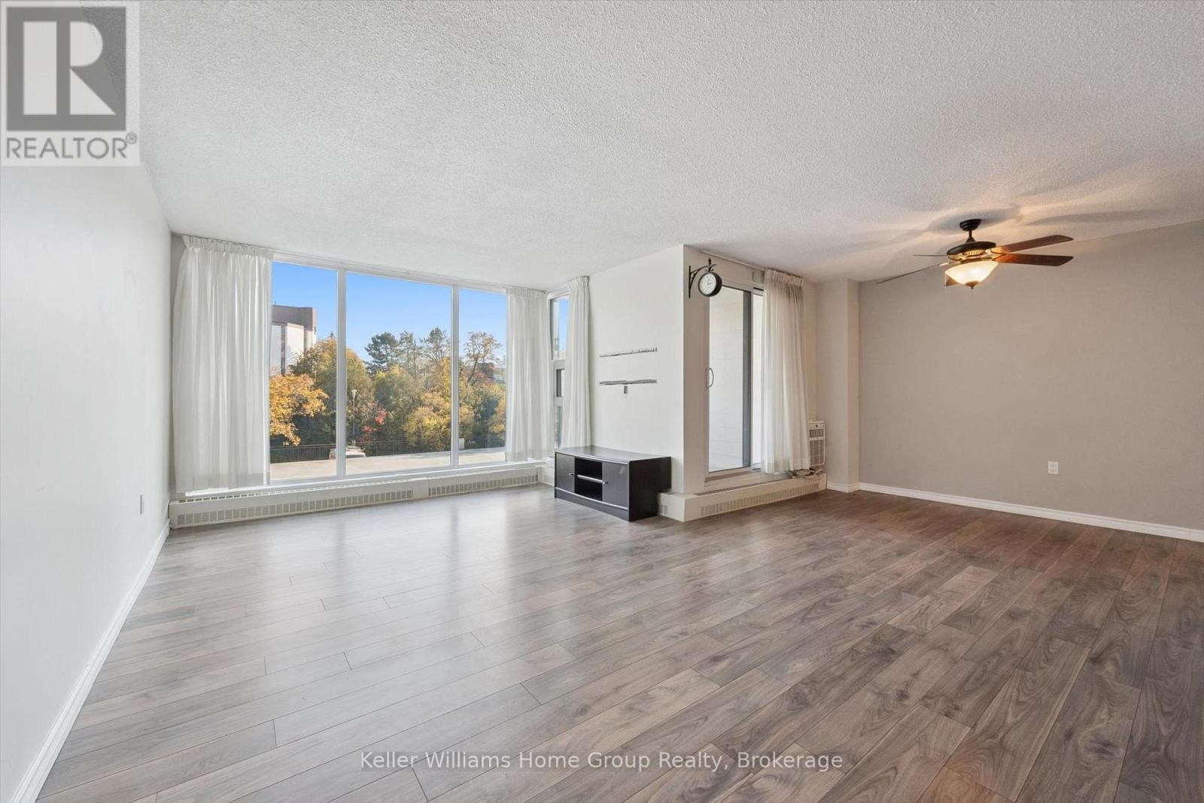
Sunny, south-facing 2-bed, 1-bath second-floor condo at 19 Woodlawn Rd. E, Unit 201. Floor-to-ceiling windows frame treetop views and fill this 970 sq ft home with natural light all day. The open living space features wide-plank laminate flooring throughout (no carpet!), and a walkout to your private balcony is perfect for morning coffee. The 2017 kitchen is stylish and functional, with shaker-style cabinetry, a mosaic tile backsplash, under-cabinet lighting, and a dishwasher. The new bathroom with a walk-in shower adds a fresh, modern touch. Ceiling fans, a wall A/C unit, and in-suite laundry keep life comfortable and easy. Covered carport parking and a storage locker are included, and with elevator access on a low floor, coming and going is effortless. Then there's the lifestyle. The building offers an outdoor pool, sauna, fitness centre, pickleball court, library, pool room, workshop, and a communal kitchen with a gathering room for entertaining or catching up with neighbours. It's like living at a resort without leaving home. Condo fees cover heat, water, and building insurance, making budgeting simple and predictable. Pets are welcome, subject to building restrictions. The location is hard to beat. Riverside Park is right next door for morning walks and fresh air, and Walmart, Canadian Tire, Staples, and a variety of restaurants are close by. A nearby bus stop makes getting around easy. Whether you're downsizing, simplifying, or simply ready for a lifestyle with more fun and less maintenance, Unit 201 is a wonderful place to call home.****SOME PHOTOS HAVE BEEN VIRTUALLY STAGED**** (id:27495)
Listing courtesy of Keller Williams Home Group Realty · LAURIE MACFARLANE
Communities.ca Inc.
Stuart Hall, REALTOR® · Licence #LIC-00651009 · Century 21 Bravo
Data from MLS® System. Deemed reliable but not guaranteed accurate by CREA. The trademarks MLS®, Multiple Listing Service® and the associated logos are owned by The Canadian Real Estate Association (CREA) and identify the quality of services provided by real estate professionals who are members of CREA.
REALTOR®, REALTORS®, and the REALTOR® logo are certification marks that are owned by REALTOR® Canada Inc. and licensed exclusively to The Canadian Real Estate Association (CREA). These certification marks identify real estate professionals who are members of CREA and who must abide by CREA’s By-Laws, Rules, and the REALTOR® Code.
Powered by CREA DDF®