Detached House for sale in Guelph (Willow West/Sugarbush/West Acres), Ontario. Listed at $599,900.
3 bedrooms · 2 bathrooms
MLS® X14169900
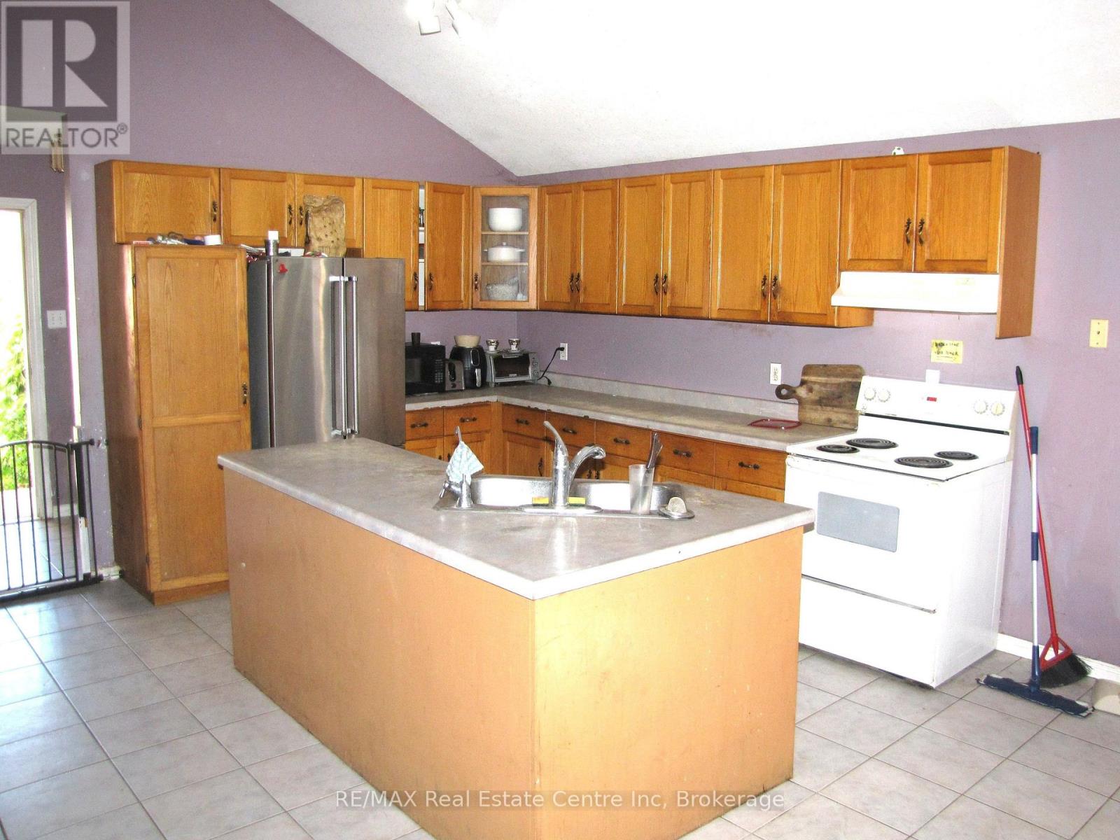
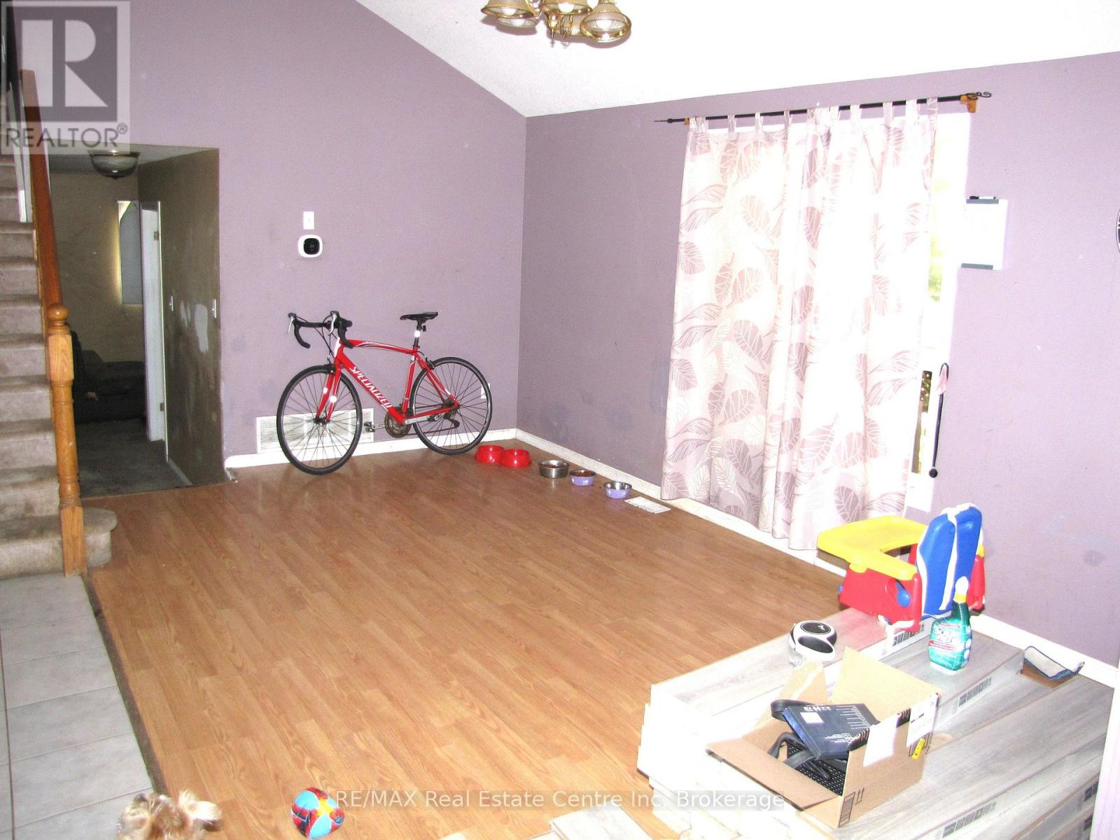
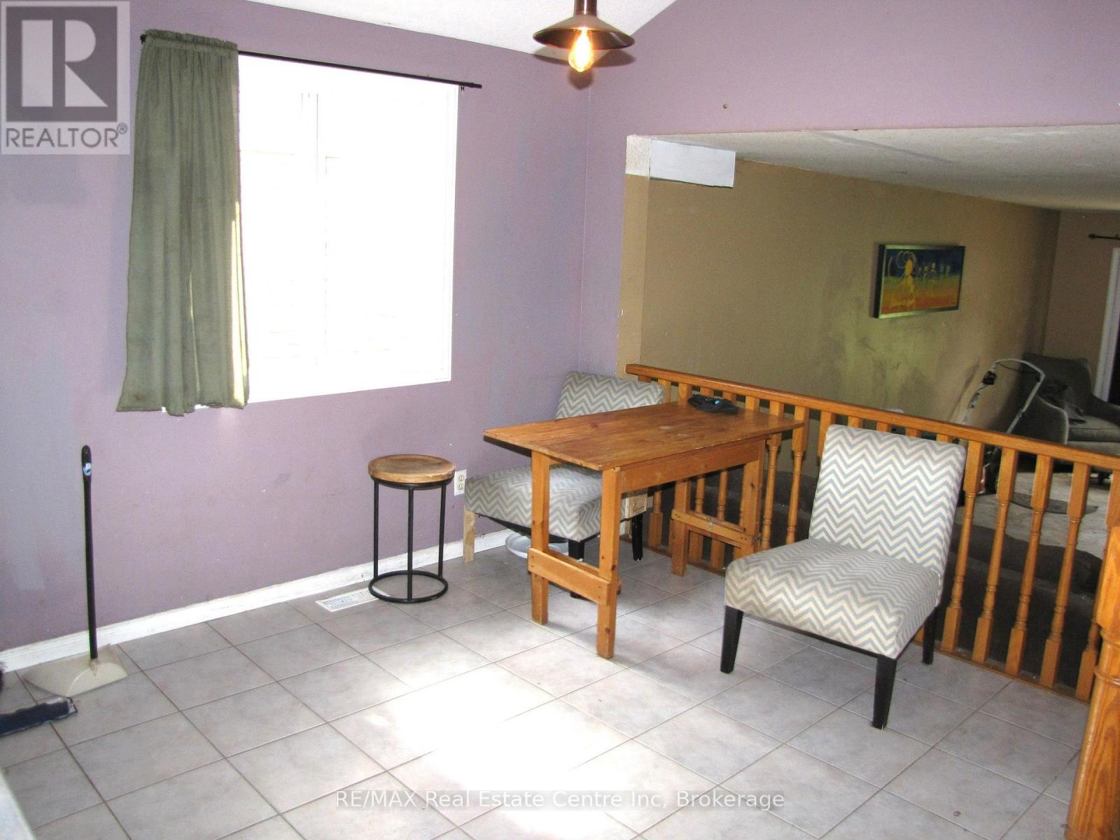
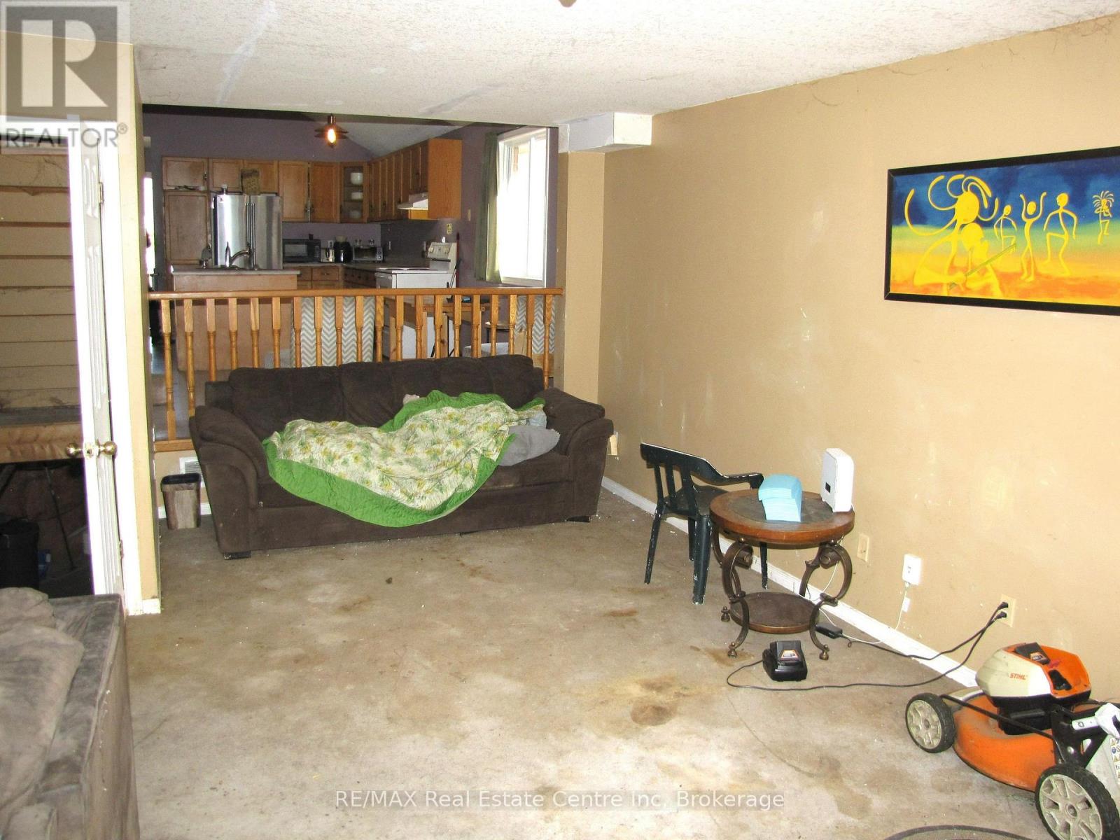
INSTANT EQUITY! Are you looking for a winter project? 171 Deerpath Drive is perfect for a quick flip or for someone looking to buy a detached home in a great neighbourhood at a reduced price and build instant equity! Bring your vision and unlock the potential of this spacious 3-level backsplit, tucked away in a quiet west-end neighbourhood. This home features an open-concept layout with 3 bedrooms, 2 full bathrooms and a huge family room with a walkout to the fenced backyard. Outside, you'll find a double driveway and 1.5-car garage, providing plenty of parking and storage. The location is hard to beat, with easy access to the Hanlon Expressway, schools, shopping, parks and the West End Recreation Centre. This home solid home is ready for some cosmetic updating. (id:27495)
Listing courtesy of RE/MAX Real Estate Centre Inc · DEAN MANTON
Communities.ca Inc.
Stuart Hall, REALTOR® · Licence #LIC-00651009 · Century 21 Bravo
Data from MLS® System. Deemed reliable but not guaranteed accurate by CREA. The trademarks MLS®, Multiple Listing Service® and the associated logos are owned by The Canadian Real Estate Association (CREA) and identify the quality of services provided by real estate professionals who are members of CREA.
REALTOR®, REALTORS®, and the REALTOR® logo are certification marks that are owned by REALTOR® Canada Inc. and licensed exclusively to The Canadian Real Estate Association (CREA). These certification marks identify real estate professionals who are members of CREA and who must abide by CREA’s By-Laws, Rules, and the REALTOR® Code.
Powered by CREA DDF®