Condo for sale in Guelph (Willow West/Sugarbush/West Acres), Ontario. Listed at $389,888.
2 bedrooms · 1 bathrooms
MLS® X14159746
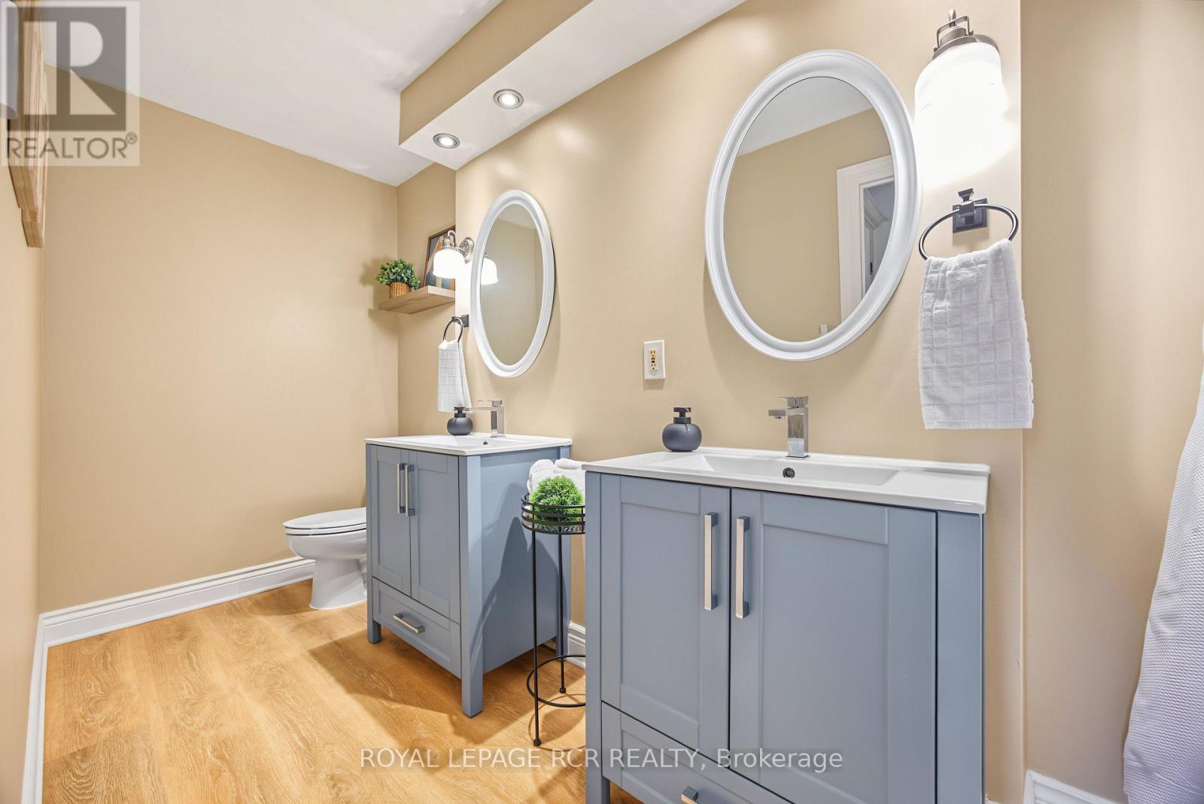
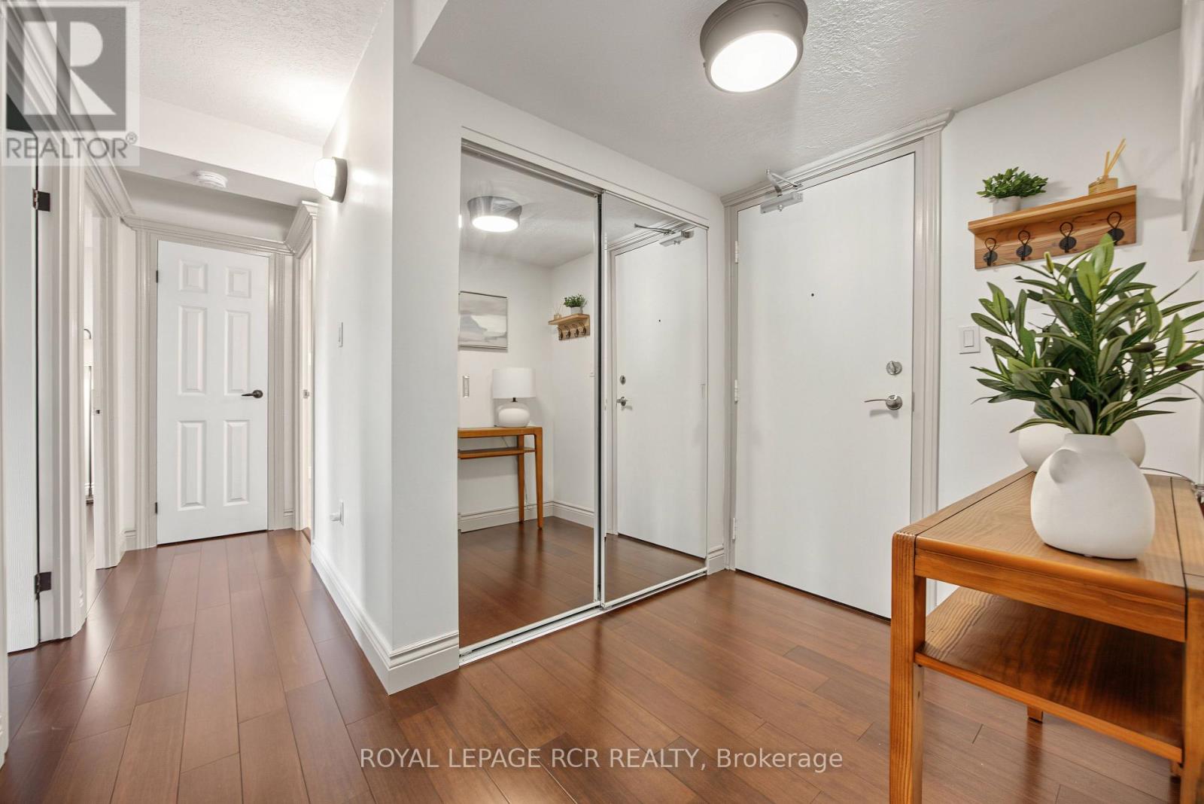
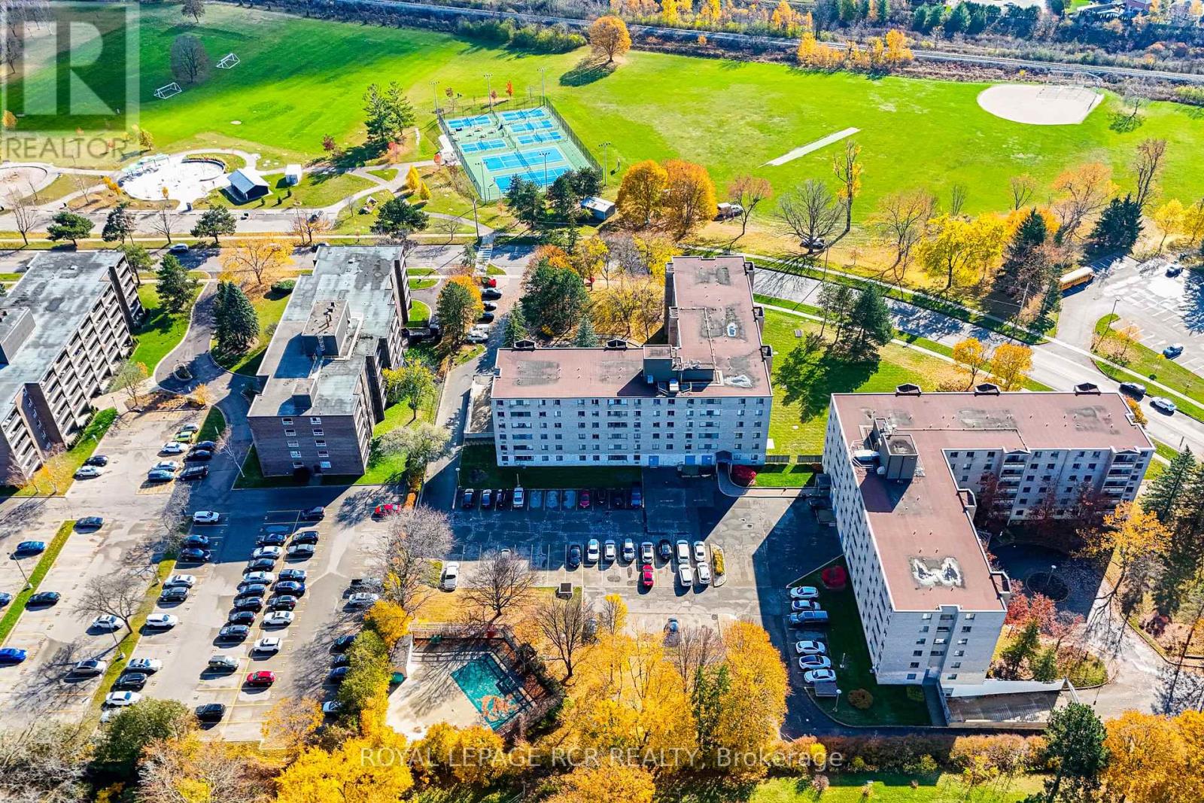
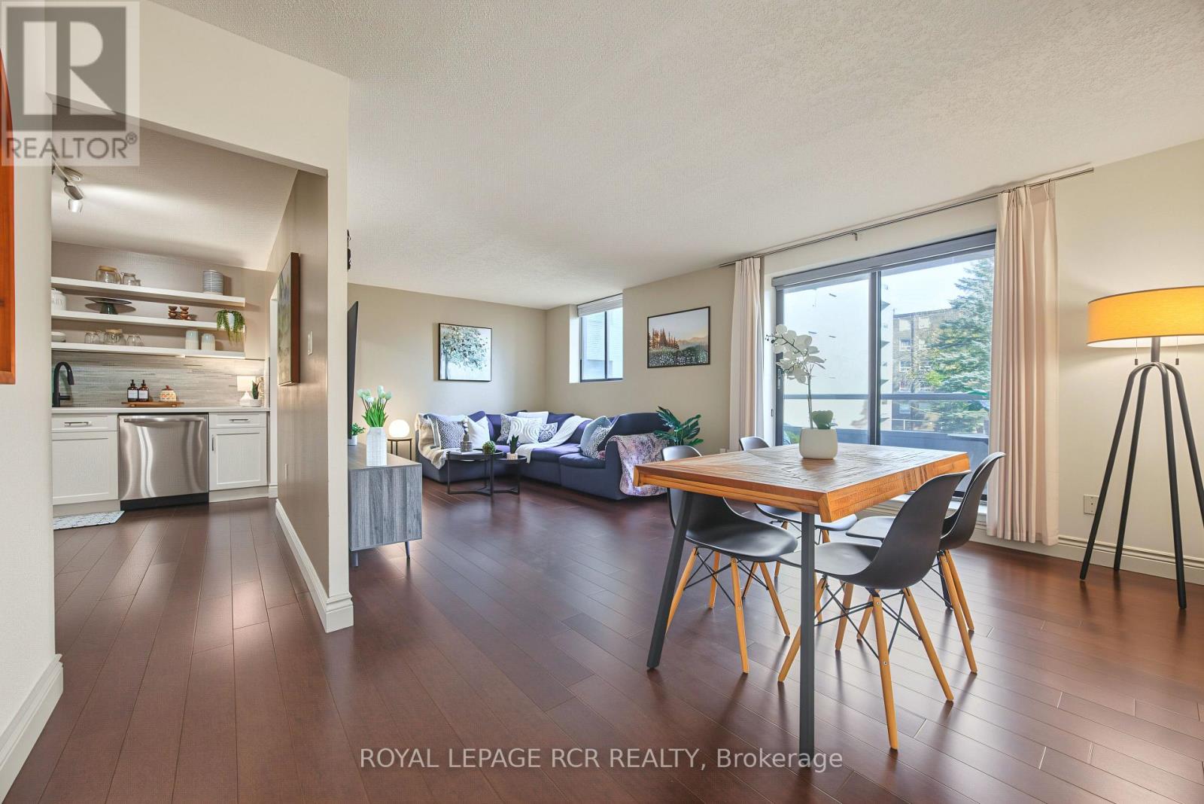
Welcome to Parkview East - Spacious Condo Living with Exceptional Amenities in West Guelph! Nestled in Guelph's desirable Willow West neighbourhood, this spacious 945 sq. ft. second-floor condo offers 2 bedrooms, an updated 5-piece bathroom & a bright, functional layout. The gorgeous kitchen features stainless steel appliances, including a dishwasher, & stylish quartz countertop. Connected to the kitchen is a laundry room with washer & dryer, offering additional storage & pantry potential. Enjoy relaxing on the open balcony overlooking the beautifully maintained grounds, mature trees & the public park across the street...featuring tennis courts & a splash pad, too! Two parking spaces included. One underground parking space that comes with the unit, plus an additional surface space available for you to use. A bonus feature is the convenient in-garage car wash with spray hose, saving you big bucks & making vehicle cleaning easy year-round! The building offers an impressive array of accommodations, such as an outdoor swimming pool, hot tub, sauna, exercise room, billiards & games room, outdoor BBQ area & a large party room with kitchen. Elevators provide added mobility. Exceptional value with condo fees including heat, hydro, gas & hot water! Built in 1981, Parkview East has stood the test of time & is a testament to pride of ownership, with a notably clean, well-maintained & continually updated environment. Handily located close to shopping, restaurants, grocery stores, pharmacies, public transit, parks, walking trails & recreational facilities. Willow West Mall, Silvercreek Parkway, Costco, West End Community Centre, theatres, dining & entertainment...it's all just a short drive away. An excellent opportunity for first-time buyers, downsizers or investors seeking spacious living, outstanding amenities & convenience in West Guelph. Come & discover everything Parkview East has to offer! (id:27495)
Listing courtesy of ROYAL LEPAGE RCR REALTY · ANDREW MURDOCH
Communities.ca Inc.
Stuart Hall, REALTOR® · Licence #LIC-00651009 · Century 21 Bravo
Data from MLS® System. Deemed reliable but not guaranteed accurate by CREA. The trademarks MLS®, Multiple Listing Service® and the associated logos are owned by The Canadian Real Estate Association (CREA) and identify the quality of services provided by real estate professionals who are members of CREA.
REALTOR®, REALTORS®, and the REALTOR® logo are certification marks that are owned by REALTOR® Canada Inc. and licensed exclusively to The Canadian Real Estate Association (CREA). These certification marks identify real estate professionals who are members of CREA and who must abide by CREA’s By-Laws, Rules, and the REALTOR® Code.
Powered by CREA DDF®