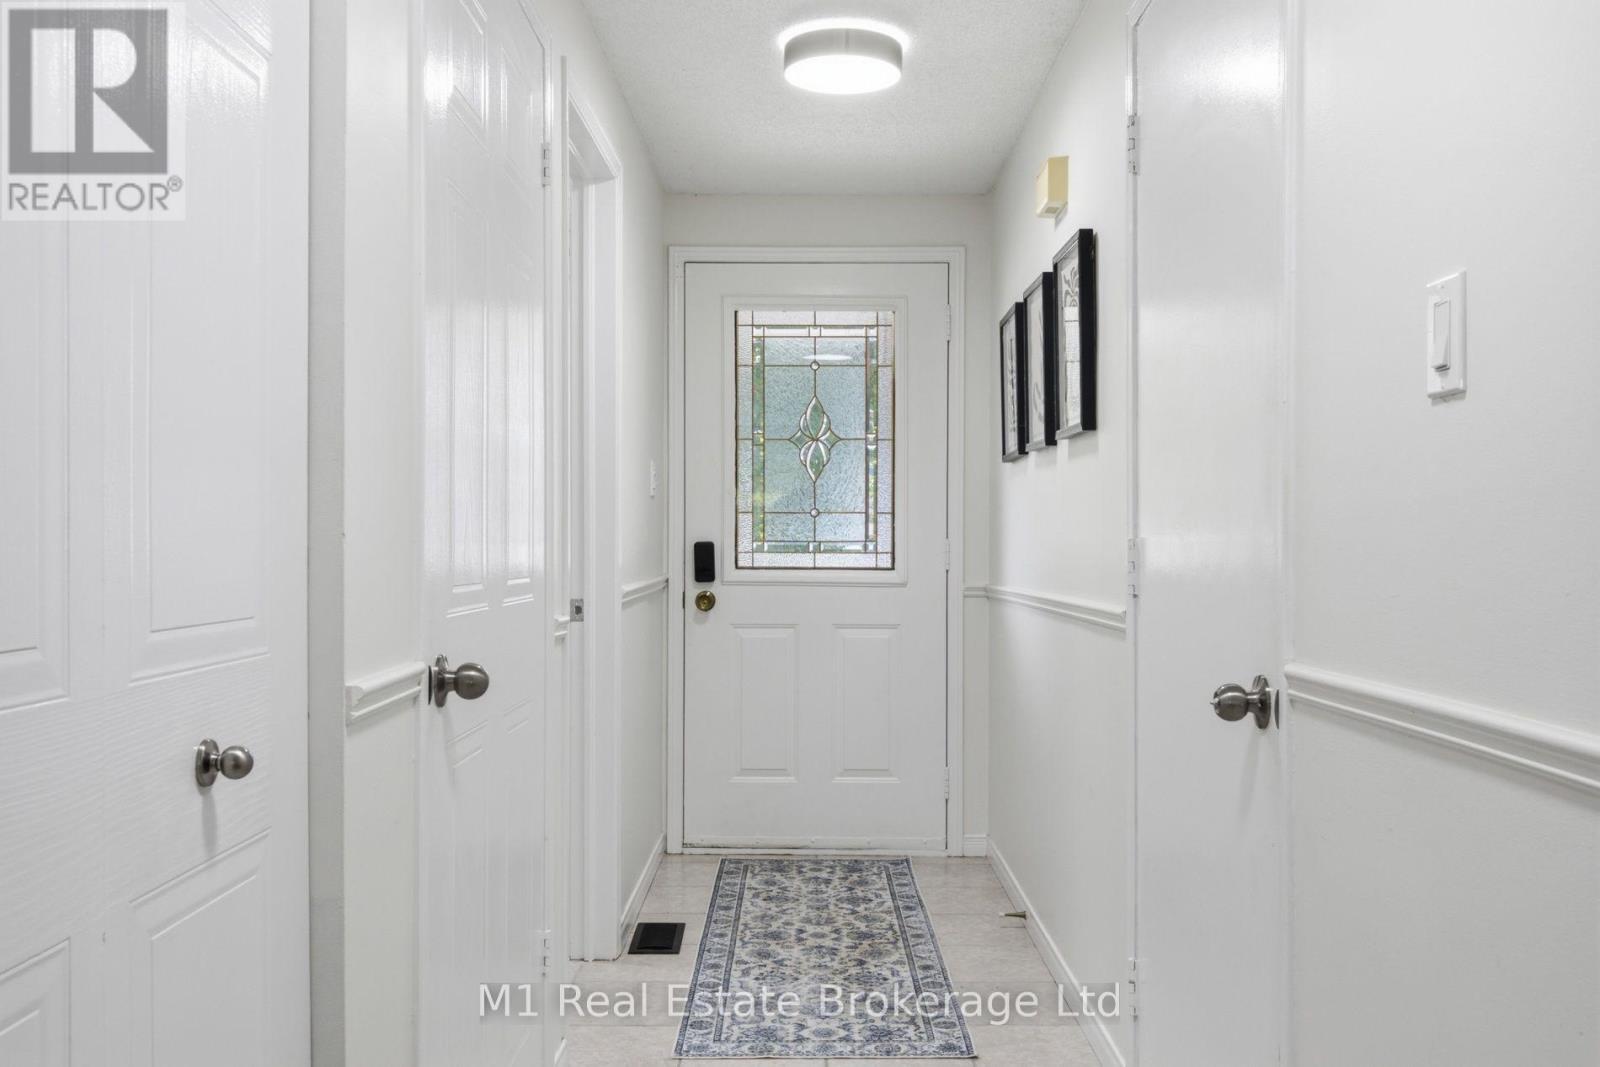
5 Grandridge Crescent, Guelph (Willow West/Sugarbush/West Acres), Ontario, N1H8G1

Townhouse for sale in Guelph (Willow West/Sugarbush/West Acres), Ontario. Listed at $669,900.

3 bedrooms · 2 bathrooms
Photos of 5 Grandridge Crescent, Guelph (Willow West/Sugarbush/West Acres), Ontario, N1H8G1

5 Grandridge Crescent, Guelph (Willow West/Sugarbush/West Acres), Ontario, N1H8G1, Guelph (Willow West/Sugarbush/West Acres), Ontario — photo 1 of 5
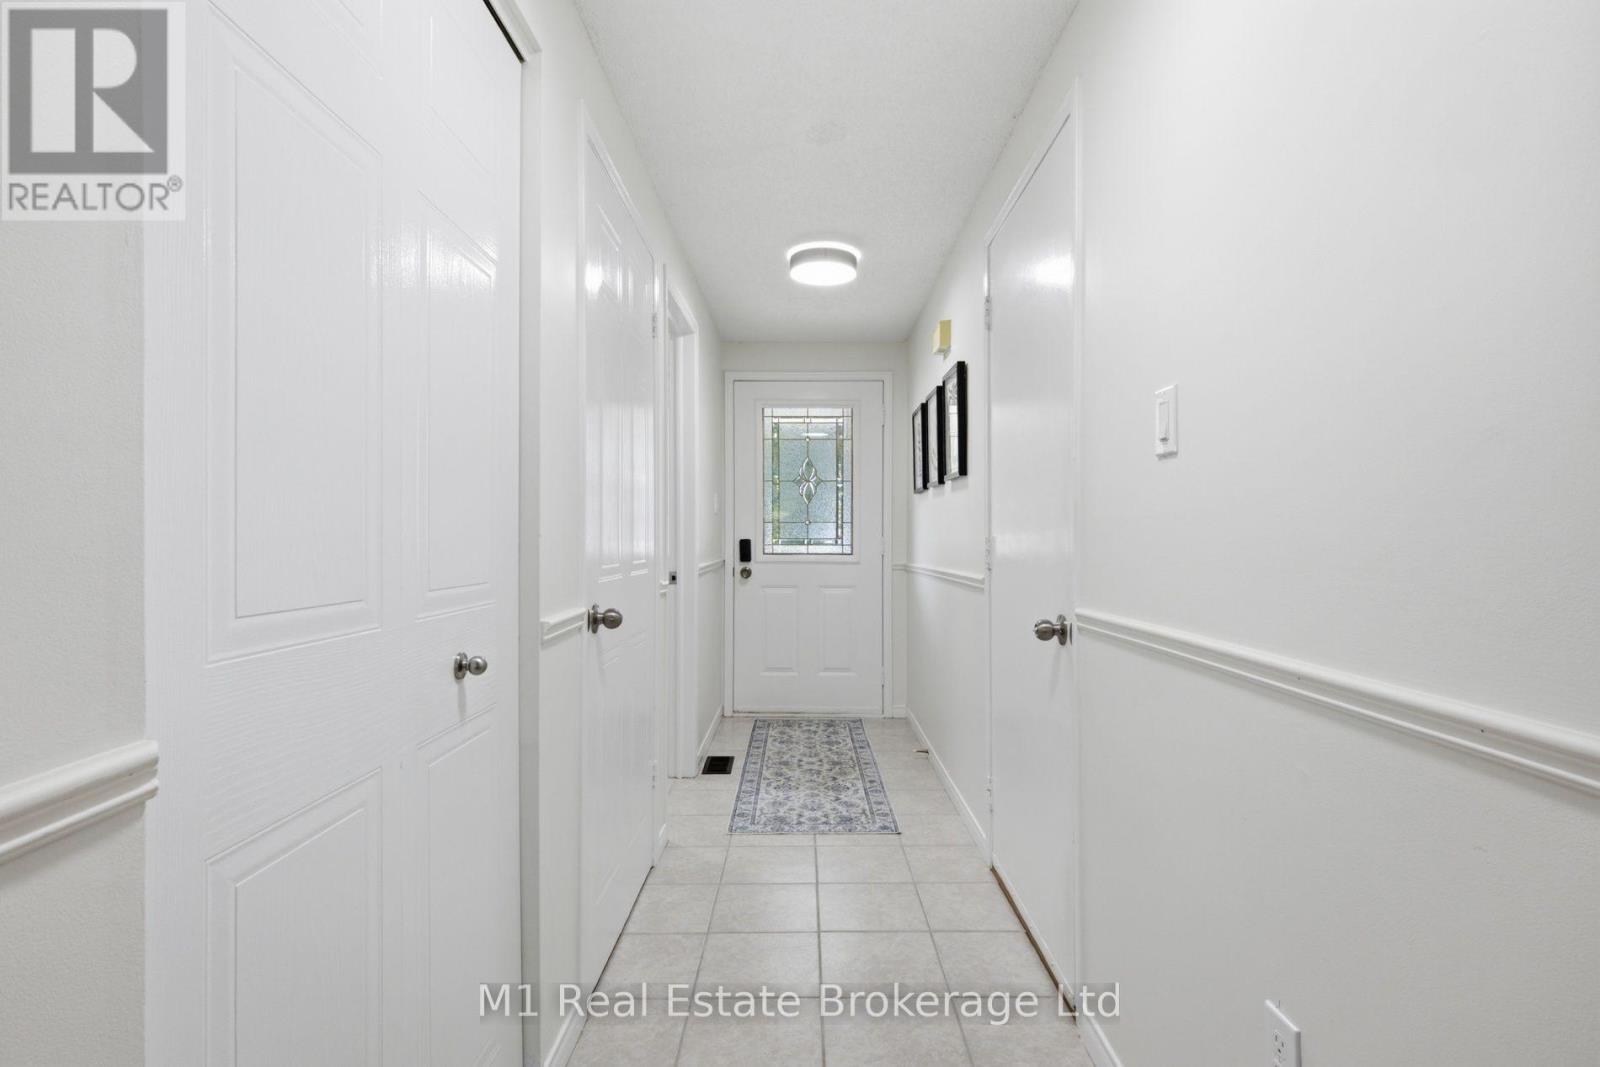
5 Grandridge Crescent, Guelph (Willow West/Sugarbush/West Acres), Ontario, N1H8G1, Guelph (Willow West/Sugarbush/West Acres), Ontario — photo 2 of 5
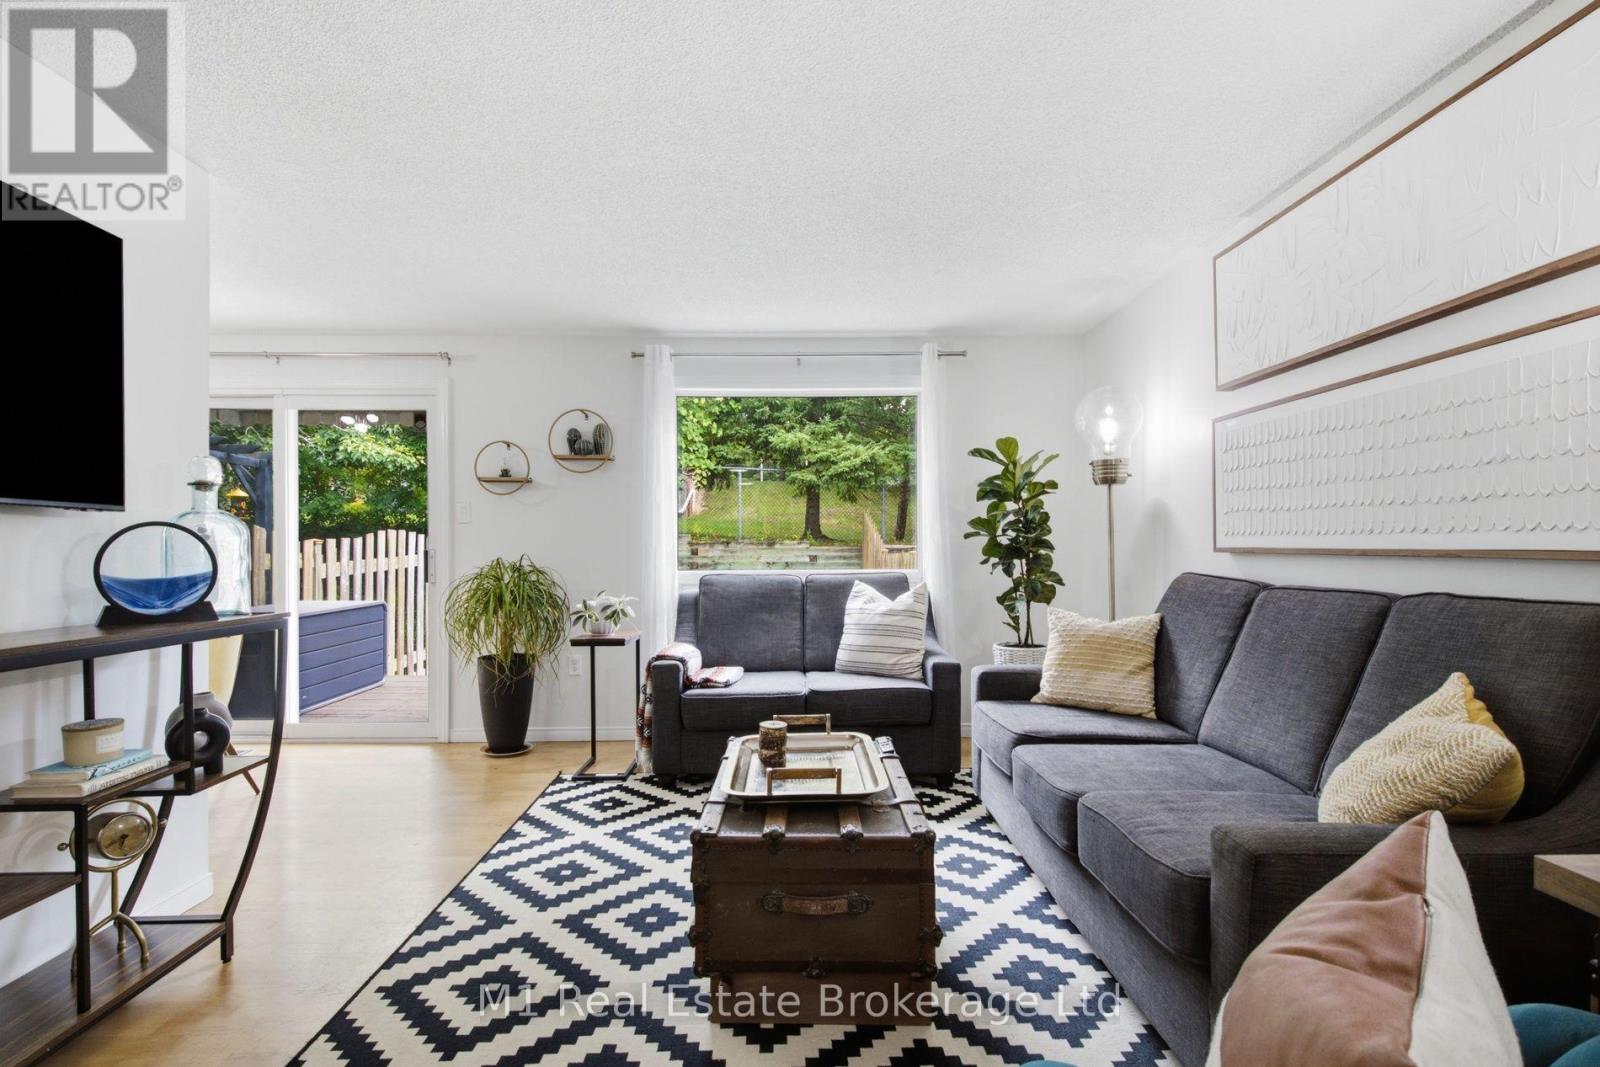
5 Grandridge Crescent, Guelph (Willow West/Sugarbush/West Acres), Ontario, N1H8G1, Guelph (Willow West/Sugarbush/West Acres), Ontario — photo 3 of 5
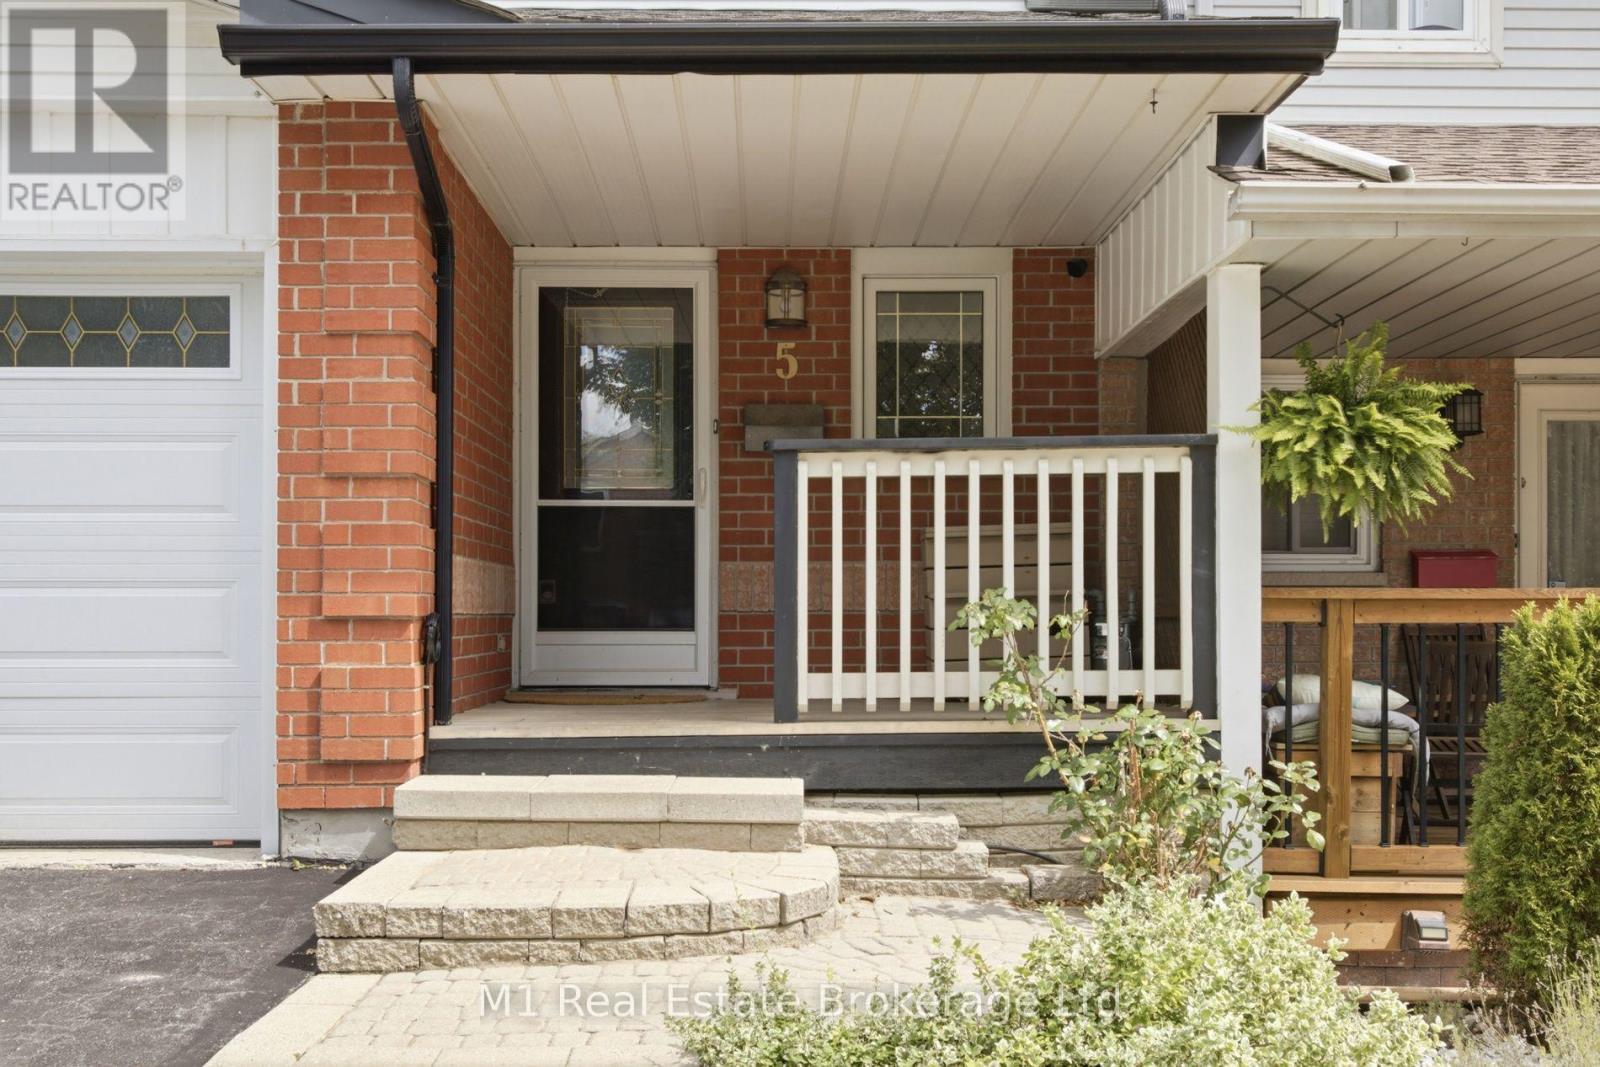
5 Grandridge Crescent, Guelph (Willow West/Sugarbush/West Acres), Ontario, N1H8G1, Guelph (Willow West/Sugarbush/West Acres), Ontario — photo 4 of 5
5 Grandridge Crescent, Guelph (Willow West/Sugarbush/West Acres), Ontario, N1H8G1, Guelph (Willow West/Sugarbush/West Acres), Ontario — photo 5 of 5

MLS® 30214392

Description

This move-in-ready freehold townhouse in West Willow Woods has everything you need. Step into the bright foyer with a main-floor powder room, leading into a spacious kitchen with stainless steel appliances and a dining area that walks out to the backyard. The open living room is filled with light and updated fixtures. Upstairs, you'll find three comfortable bedrooms, including a primary suite with direct access to the full bath. Complete with fresh paint, a built-in garage, and an unfinished basement ready for your ideas, this gem won't last long! (id:27495)

Listing courtesy of M1 Real Estate Brokerage Ltd · MITCH MYERS

Explore


Explore

Sell

Company

For professionals

Legal

Communities.ca Inc.
Stuart Hall, REALTOR® · Licence #LIC-00651009 · Century 21 Bravo

Data from MLS® System. Deemed reliable but not guaranteed accurate by CREA. The trademarks MLS®, Multiple Listing Service® and the associated logos are owned by The Canadian Real Estate Association (CREA) and identify the quality of services provided by real estate professionals who are members of CREA.

REALTOR®, REALTORS®, and the REALTOR® logo are certification marks that are owned by REALTOR® Canada Inc. and licensed exclusively to The Canadian Real Estate Association (CREA). These certification marks identify real estate professionals who are members of CREA and who must abide by CREA’s By-Laws, Rules, and the REALTOR® Code.

Powered by REALTOR.ca®

Powered by CREA DDF®