#56 166 Deerpath Drive, Guelph (Willow West/Sugarbush/West Acres), Ontario, N1K1W6

Townhouse for rent in Guelph (Willow West/Sugarbush/West Acres), Ontario. Asking $2,850.

3 bedrooms · 3 bathrooms
Photos of #56 166 Deerpath Drive, Guelph (Willow West/Sugarbush/West Acres), Ontario, N1K1W6

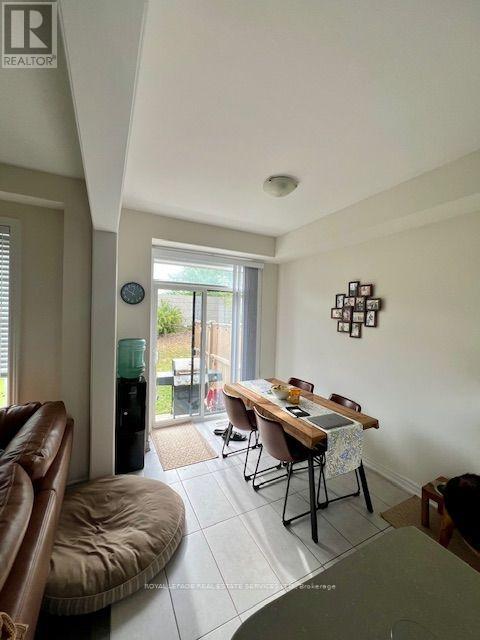
#56 166 Deerpath Drive, Guelph (Willow West/Sugarbush/West Acres), Ontario, N1K1W6, Guelph (Willow West/Sugarbush/West Acres), Ontario — photo 1 of 5
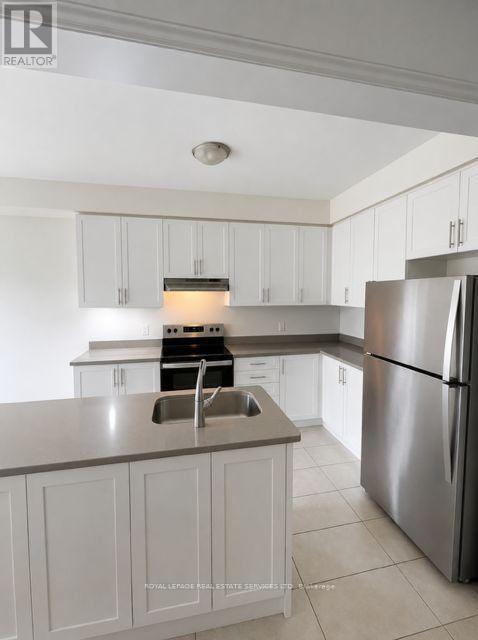
#56 166 Deerpath Drive, Guelph (Willow West/Sugarbush/West Acres), Ontario, N1K1W6, Guelph (Willow West/Sugarbush/West Acres), Ontario — photo 2 of 5
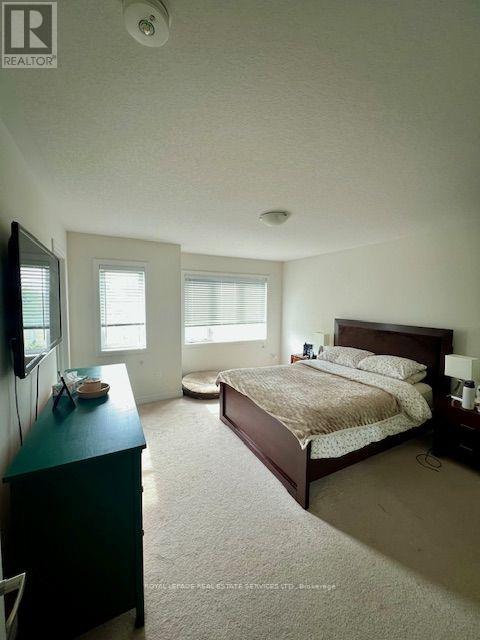
#56 166 Deerpath Drive, Guelph (Willow West/Sugarbush/West Acres), Ontario, N1K1W6, Guelph (Willow West/Sugarbush/West Acres), Ontario — photo 3 of 5
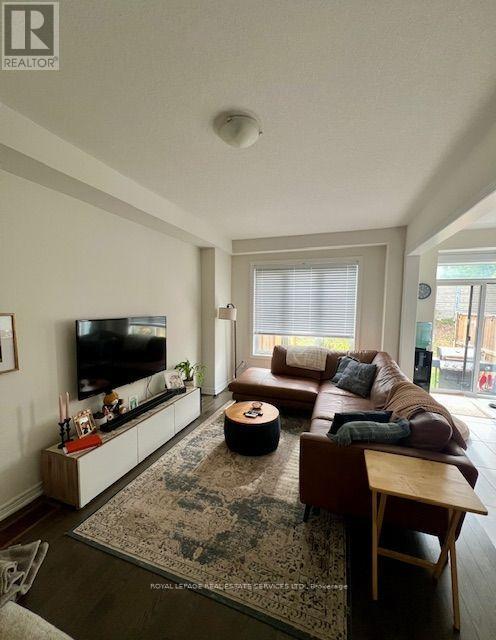
#56 166 Deerpath Drive, Guelph (Willow West/Sugarbush/West Acres), Ontario, N1K1W6, Guelph (Willow West/Sugarbush/West Acres), Ontario — photo 4 of 5
#56 166 Deerpath Drive, Guelph (Willow West/Sugarbush/West Acres), Ontario, N1K1W6, Guelph (Willow West/Sugarbush/West Acres), Ontario — photo 5 of 5

MLS® 30142557

Description

A Beautifully Appointed Townhome Offering An Exceptional Blend Of Space, Comfort And Convenience. This Bright And Inviting 3-Bedroom, 3-Bathroom Residence Is Designed For Effortless Everyday Living. Step Inside To A Thoughtfully Planned Main Level Where Abundant Natural Light Enhances The Open-Concept Living And Dining Spaces, Creating An Airy And Welcoming Atmosphere. Whether Enjoying A Quiet Evening At Home Or Entertaining Guests, The Generous Proportions And Functional Layout Provide A Wonderful Sense Of Comfort And Ease. On The Second Level You Will Find Three Spacious And Well-Appointed Bedrooms, Including The Primary Suite Featuring A Walk-In Closet And 4-Piece Ensuite. A Second Full 4-Piece Bathroom Offers Additonal Comfort. Property Is Available From Mid October. (id:27495)

Listing courtesy of ROYAL LEPAGE REAL ESTATE SERVICES LTD. · HARRY GILL

Explore


Explore

Sell

Company

For professionals

Legal

Communities.ca Inc.
Stuart Hall, REALTOR® · Licence #LIC-00651009 · Century 21 Bravo

Data from MLS® System. Deemed reliable but not guaranteed accurate by CREA. The trademarks MLS®, Multiple Listing Service® and the associated logos are owned by The Canadian Real Estate Association (CREA) and identify the quality of services provided by real estate professionals who are members of CREA.

REALTOR®, REALTORS®, and the REALTOR® logo are certification marks that are owned by REALTOR® Canada Inc. and licensed exclusively to The Canadian Real Estate Association (CREA). These certification marks identify real estate professionals who are members of CREA and who must abide by CREA’s By-Laws, Rules, and the REALTOR® Code.

Powered by REALTOR.ca®

Powered by CREA DDF®