Townhouse for sale in Guelph (Willow West/Sugarbush/West Acres), Ontario. Listed at $729,900.
3 bedrooms · 3 bathrooms
MLS® X14167288
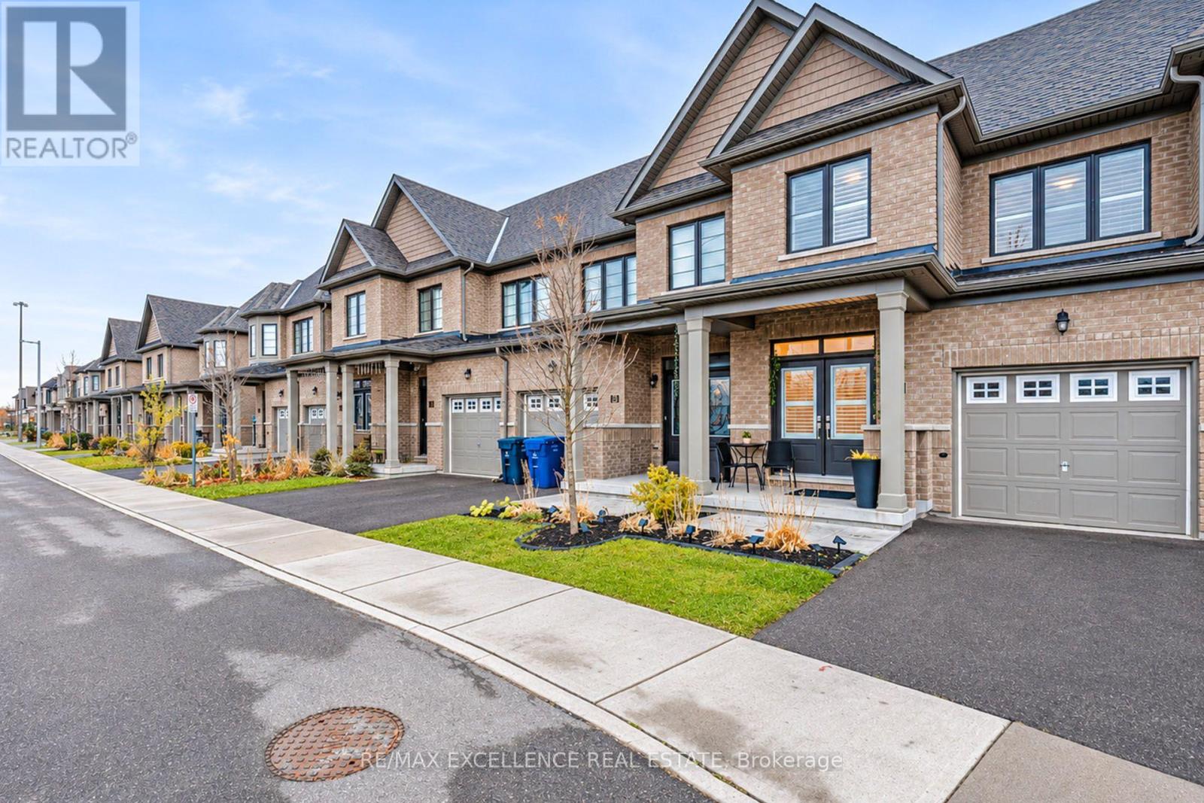
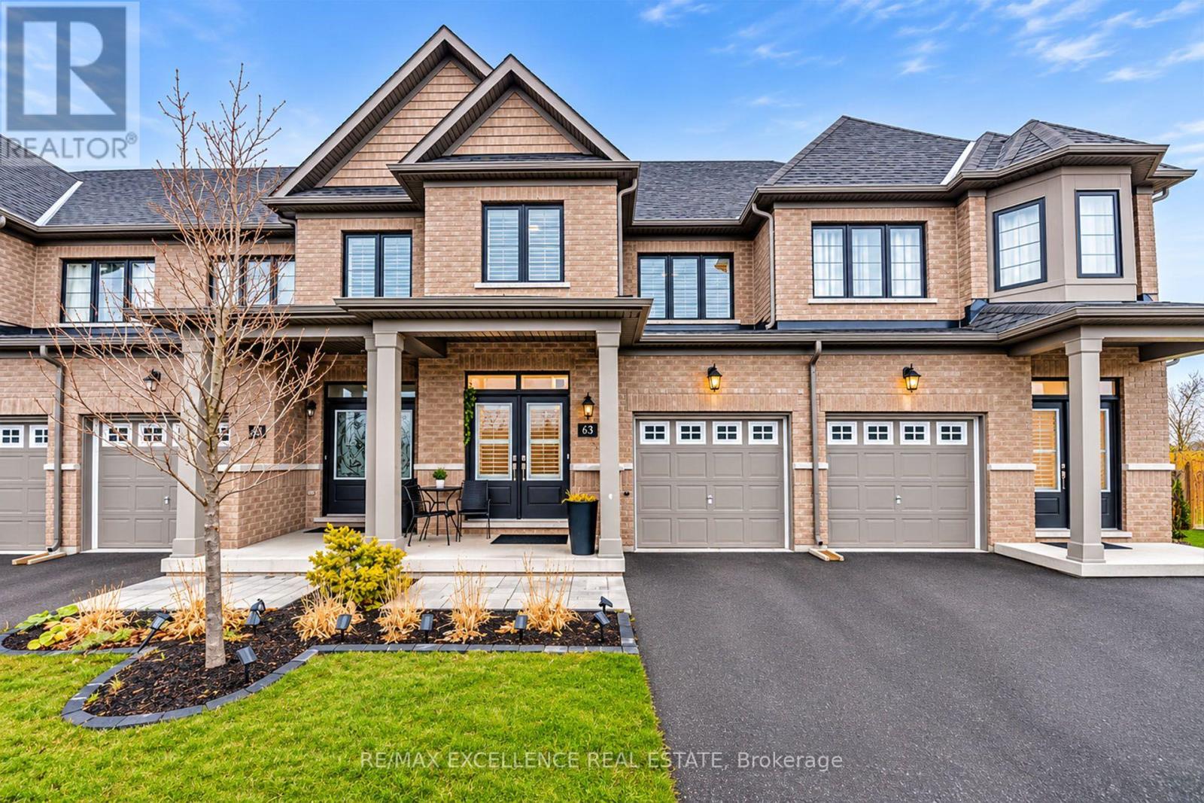
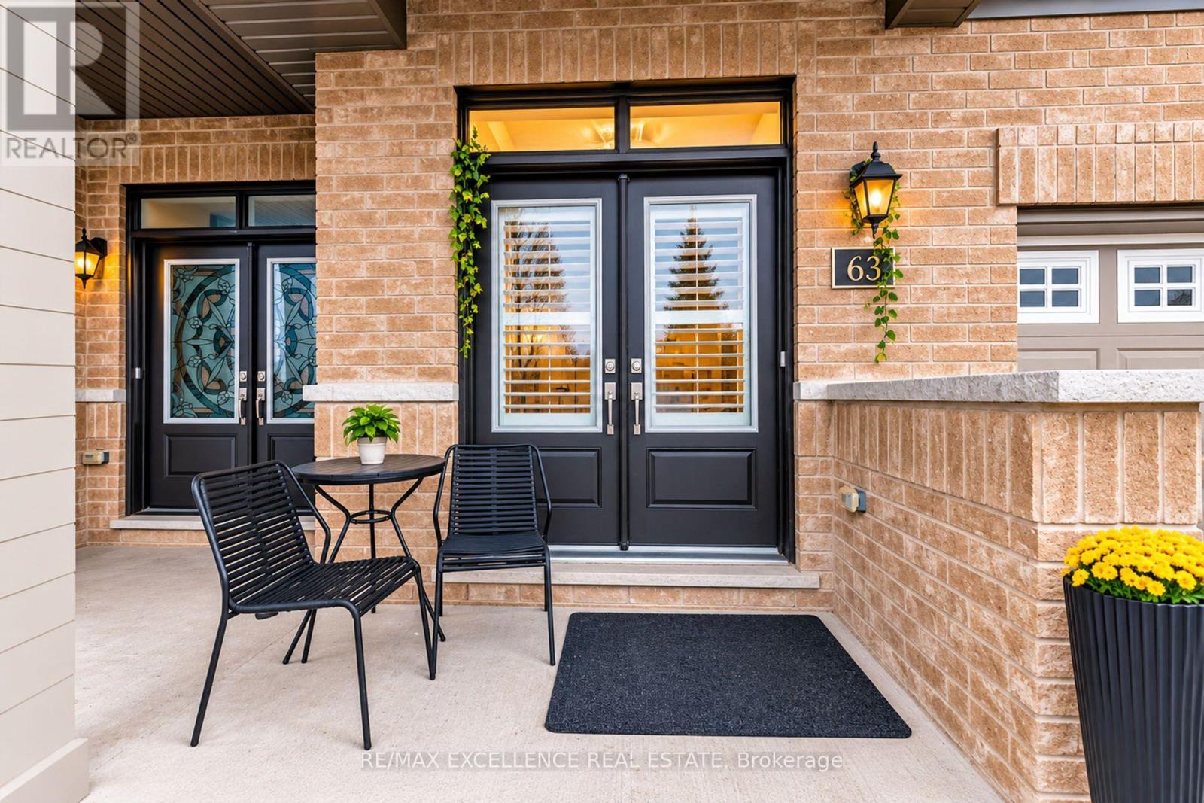
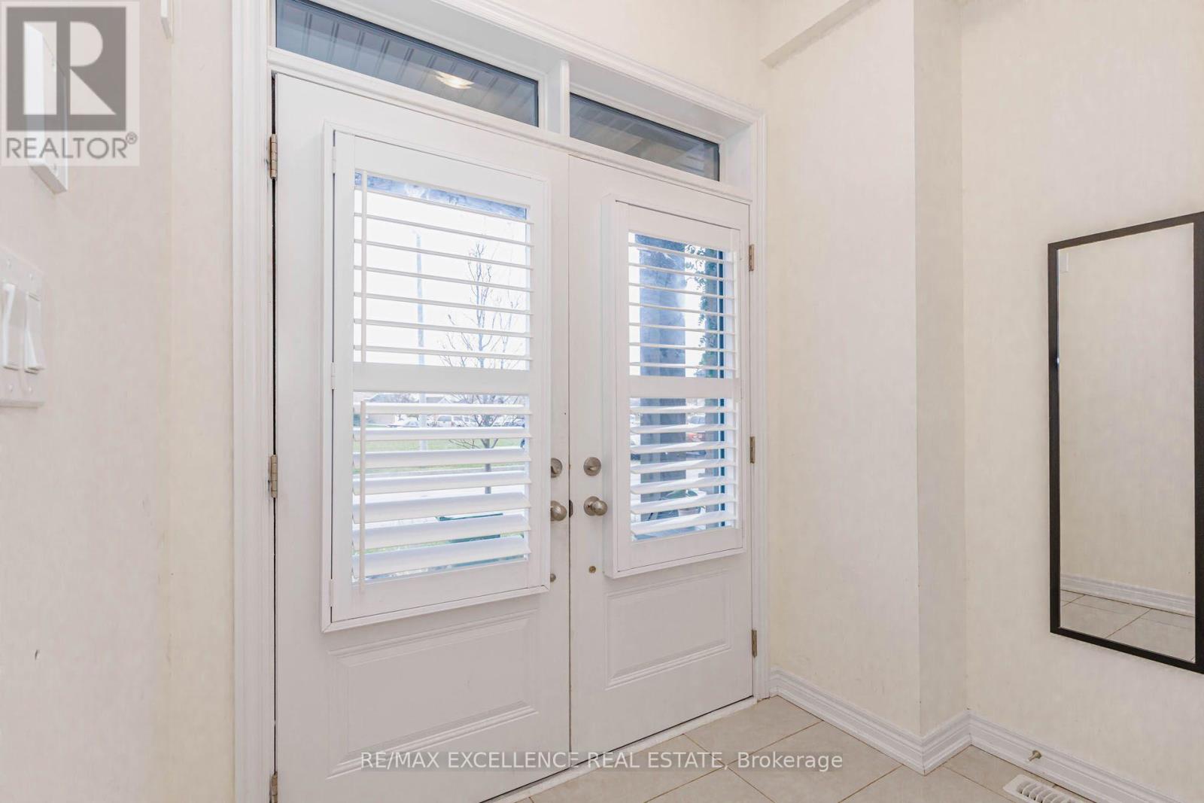
Modern Living, Thoughtful Design & Everyday Convenience - Welcome to 166 Deerpath Drive, Unit64! Built in 2022, this beautifully maintained 3-bedroom, 3-bathroom townhouse offers the perfect blend of contemporary style, comfort, and functionality in a convenient Guelph location. Step inside to discover a bright, open-concept main floor featuring impressive 9-foot ceilings, elegant hardwood flooring in the living room, and ceramic tile flooring in the foyer, kitchen, and breakfast area. The thoughtfully designed layout creates a seamless connection between the living, dining, and kitchen spaces, making it equally inviting for quiet evenings at home or entertaining family and friends. The modern kitchen features stainless steel appliances, while California shutters throughout add a refined finishing touch and timeless appeal. Upstairs, three generously sized bedrooms provide comfortable living space, including a welcoming primary retreat complete with a private ensuite and walk-in closet. Step outside toyour fully fenced backyard, featuring a concrete area that offers a low-maintenance setting forsummer BBQs, outdoor dining, or simply unwinding after a busy day. And when it comes tolocation, convenience is at your door step! Enjoy easy access to Costco, shopping, restaurants, parks, schools, and everyday essentials, all just minutes away. Whether you're purchasing your first home, making room for a growing family, or looking for a newer property in an established community, this home offers the space, style, and convenience to complement your lifestyle. A wonderful place to settle in and make lasting memories! (id:27495)
Listing courtesy of RE/MAX EXCELLENCE REAL ESTATE · DANISH IQBAL
Communities.ca Inc.
Stuart Hall, REALTOR® · Licence #LIC-00651009 · Century 21 Bravo
Data from MLS® System. Deemed reliable but not guaranteed accurate by CREA. The trademarks MLS®, Multiple Listing Service® and the associated logos are owned by The Canadian Real Estate Association (CREA) and identify the quality of services provided by real estate professionals who are members of CREA.
REALTOR®, REALTORS®, and the REALTOR® logo are certification marks that are owned by REALTOR® Canada Inc. and licensed exclusively to The Canadian Real Estate Association (CREA). These certification marks identify real estate professionals who are members of CREA and who must abide by CREA’s By-Laws, Rules, and the REALTOR® Code.
Powered by CREA DDF®