Condo for rent in Guelph (Willow West/Sugarbush/West Acres), Ontario. Asking $2,150.
1 bedrooms · 1 bathrooms

MLS® 30337259
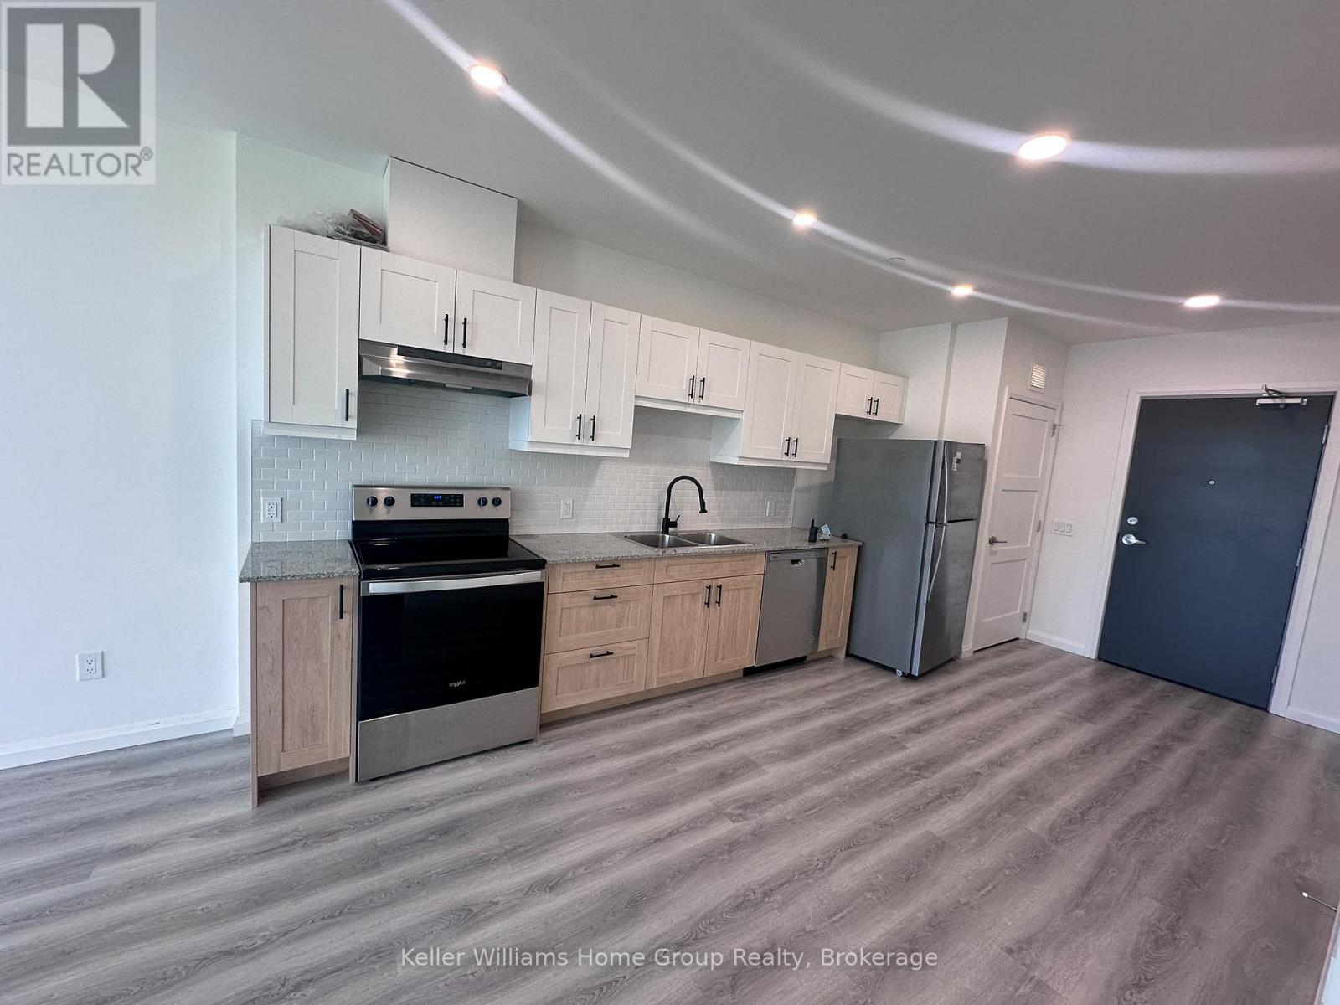
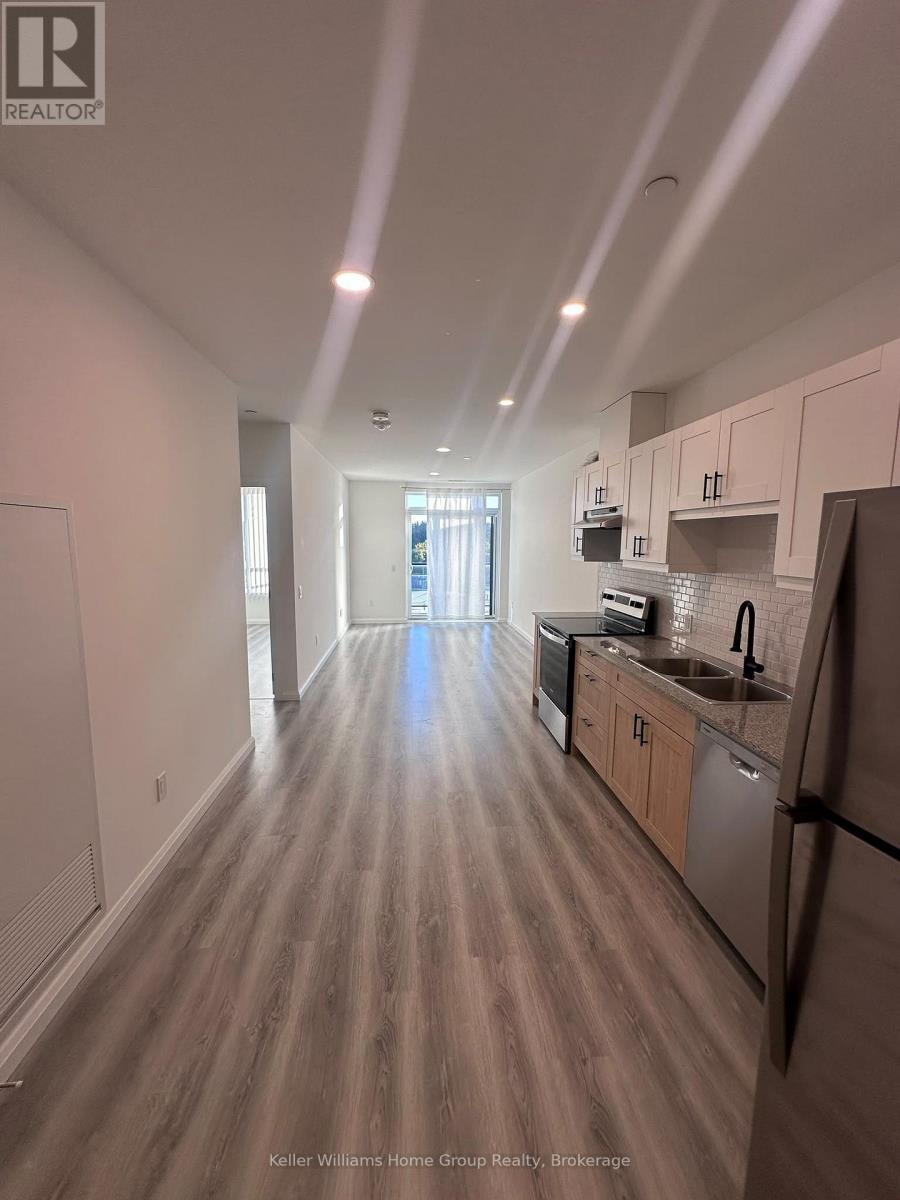
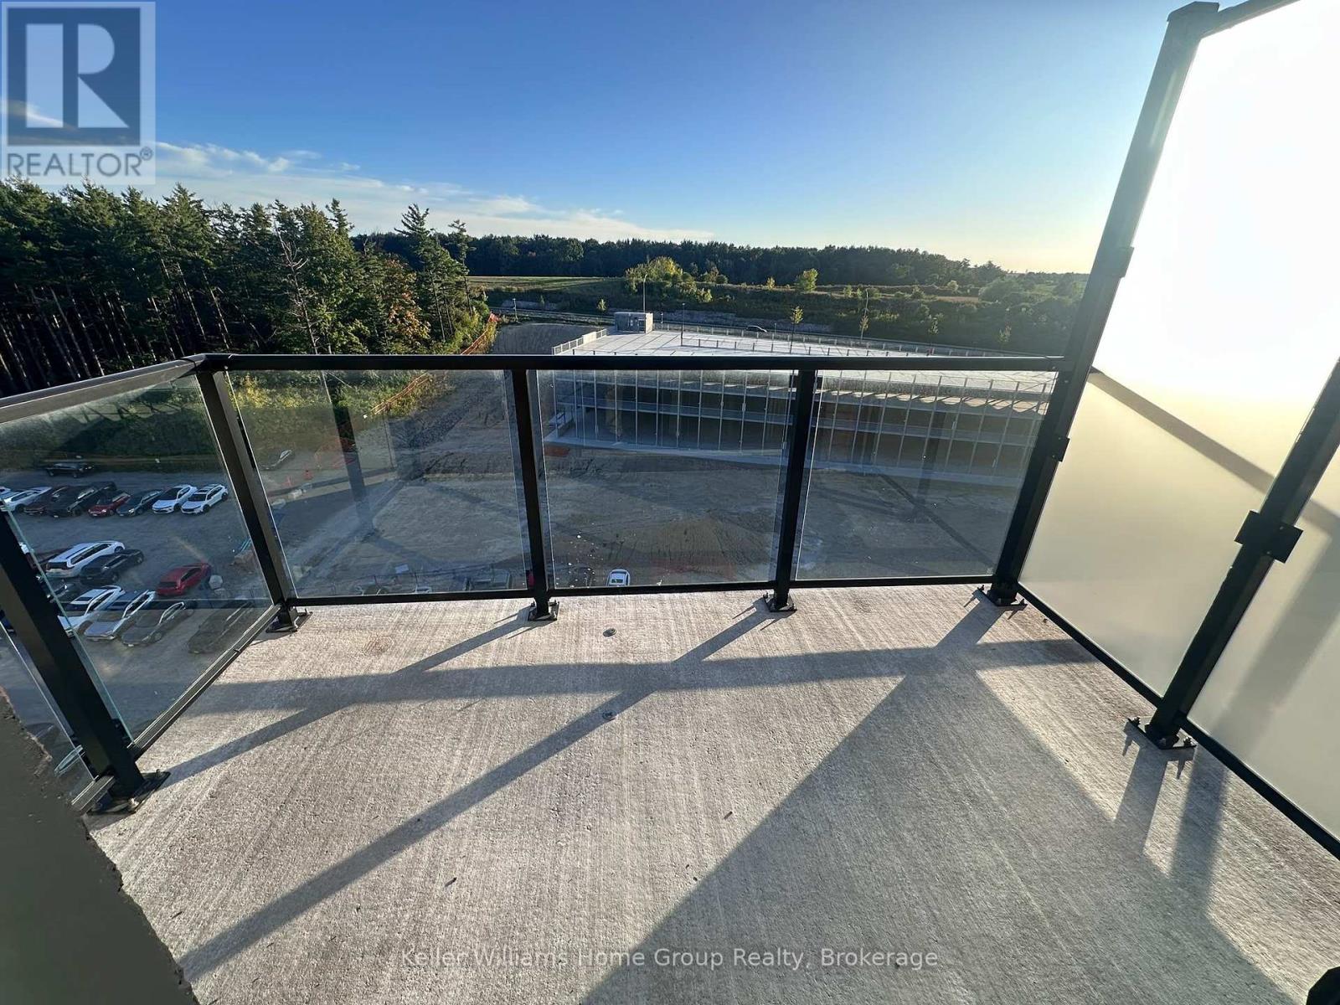
**BRAND NEW PENTHOUSE CONDO IN GUELPH'S WEST END!**Welcome to this bright and beautifully designed 1-bedroom, 1-bathroom penthouse condo offering approximately 750 sq. ft. of modern living space in Guelph's desirable West Peak community. Featuring an open-concept layout with approximately 9-ft ceilings, contemporary LED pot lights, and stylish plank laminate flooring throughout. The modern kitchen features granite countertops, soft-close cabinetry, and a full stainless-steel Energy Star appliance package, including a refrigerator, stove, dishwasher, and hood fan. The upgraded bathroom offers a granite vanity countertop and low-flow toilet. Enjoy the convenience of in-suite laundry and a spacious private balcony overlooking the surrounding scenery. Residents have access to an impressive selection of indoor and outdoor amenities, including a fitness room, party room, moving room, bicycle storage, rooftop patio with gas BBQ area, seasonal outdoor pool, multi-sport court, landscaped courtyard, children's play area, and illuminated forest walking trails. Ideally located just minutes from Costco, Zehrs, West End Community Centre, schools, public transit, and major highways including Highway 6, Highway 7, and the 401.**Tenant is responsible for hydro and must maintain tenant content and liability insurance.** (id:27495)
Listing courtesy of Keller Williams Home Group Realty · MOKHTAR HOSEINI
Communities.ca Inc.
Stuart Hall, REALTOR® · Licence #LIC-00651009 · Century 21 Bravo
Data from MLS® System. Deemed reliable but not guaranteed accurate by CREA. The trademarks MLS®, Multiple Listing Service® and the associated logos are owned by The Canadian Real Estate Association (CREA) and identify the quality of services provided by real estate professionals who are members of CREA.
REALTOR®, REALTORS®, and the REALTOR® logo are certification marks that are owned by REALTOR® Canada Inc. and licensed exclusively to The Canadian Real Estate Association (CREA). These certification marks identify real estate professionals who are members of CREA and who must abide by CREA’s By-Laws, Rules, and the REALTOR® Code.
Powered by CREA DDF®