Condo for sale in Halifax Peninsula, Nova Scotia. Listed at $729,000.
3 bedrooms · 2 bathrooms · 1250 sq ft · Built in 2020
MLS® 30153173
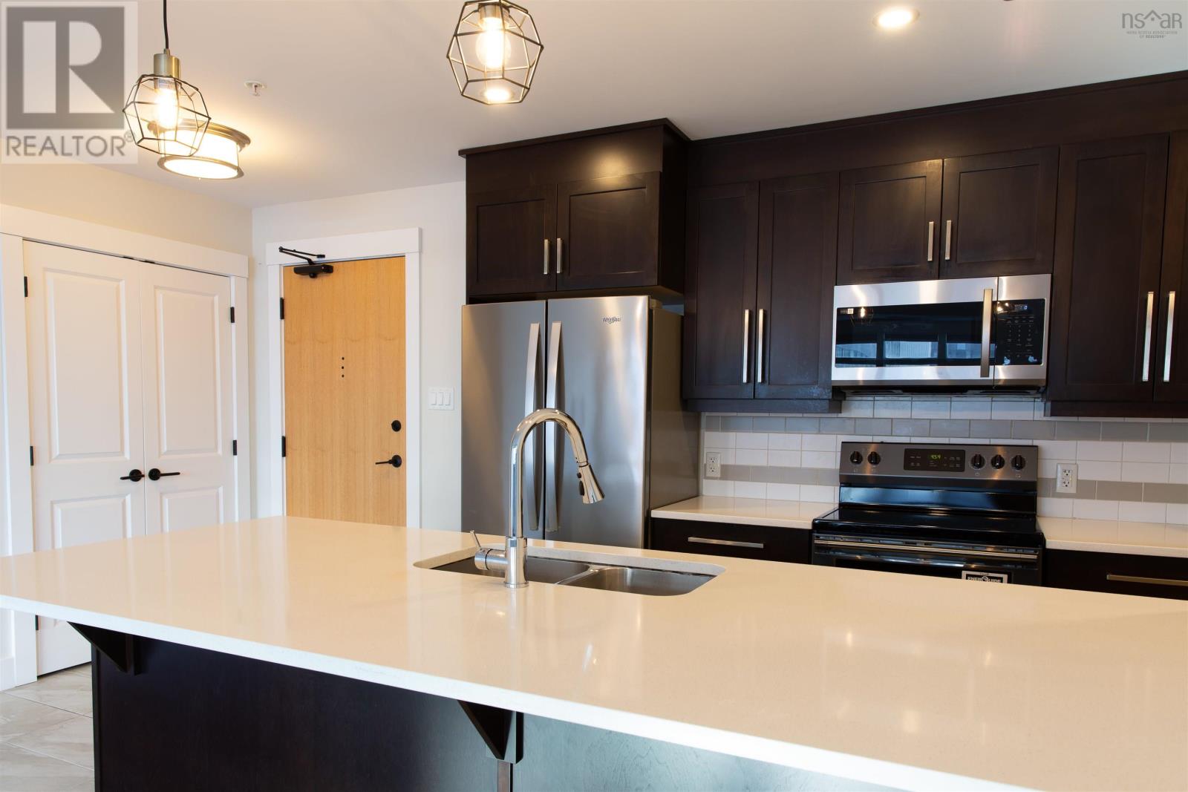
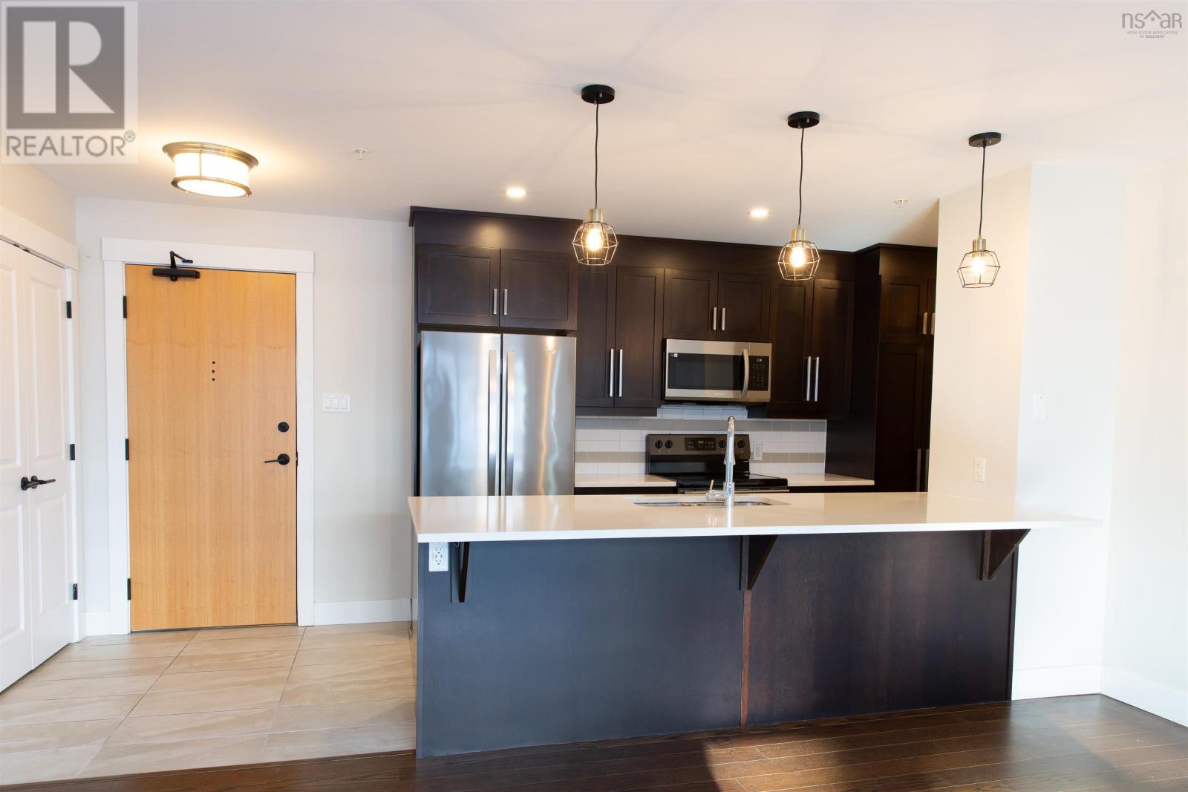
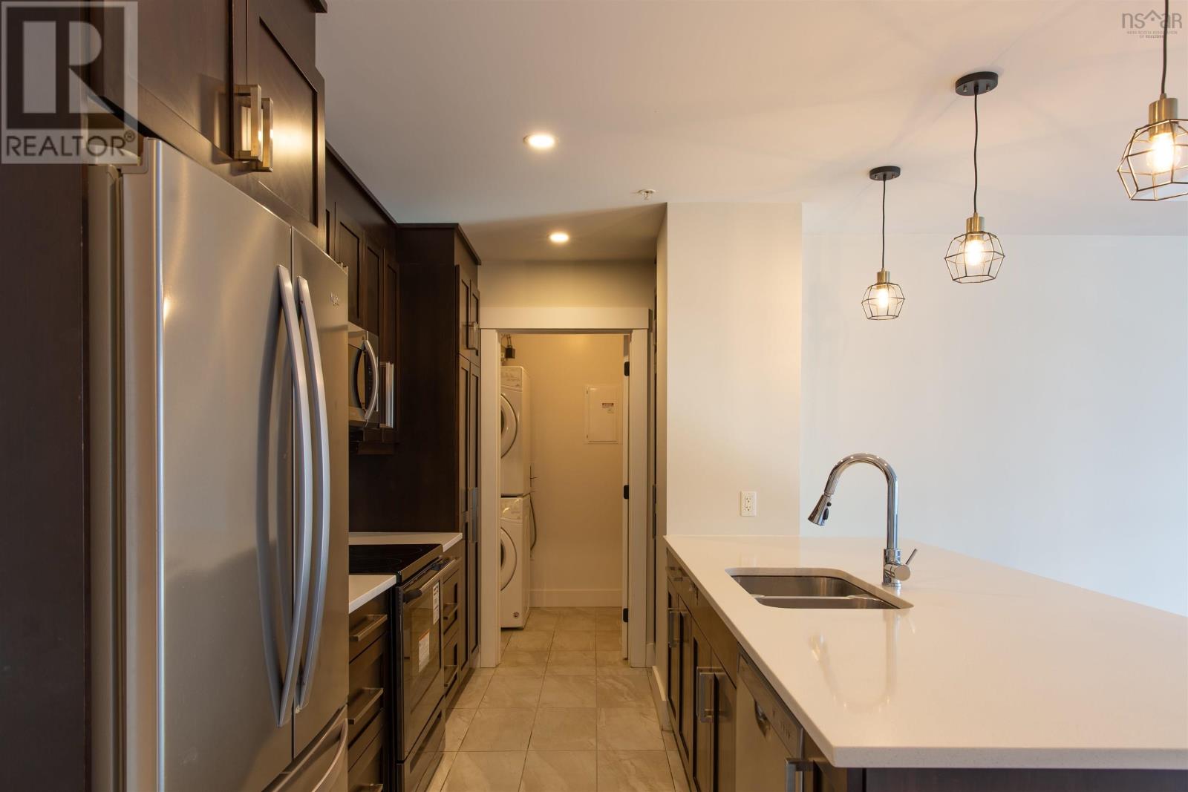
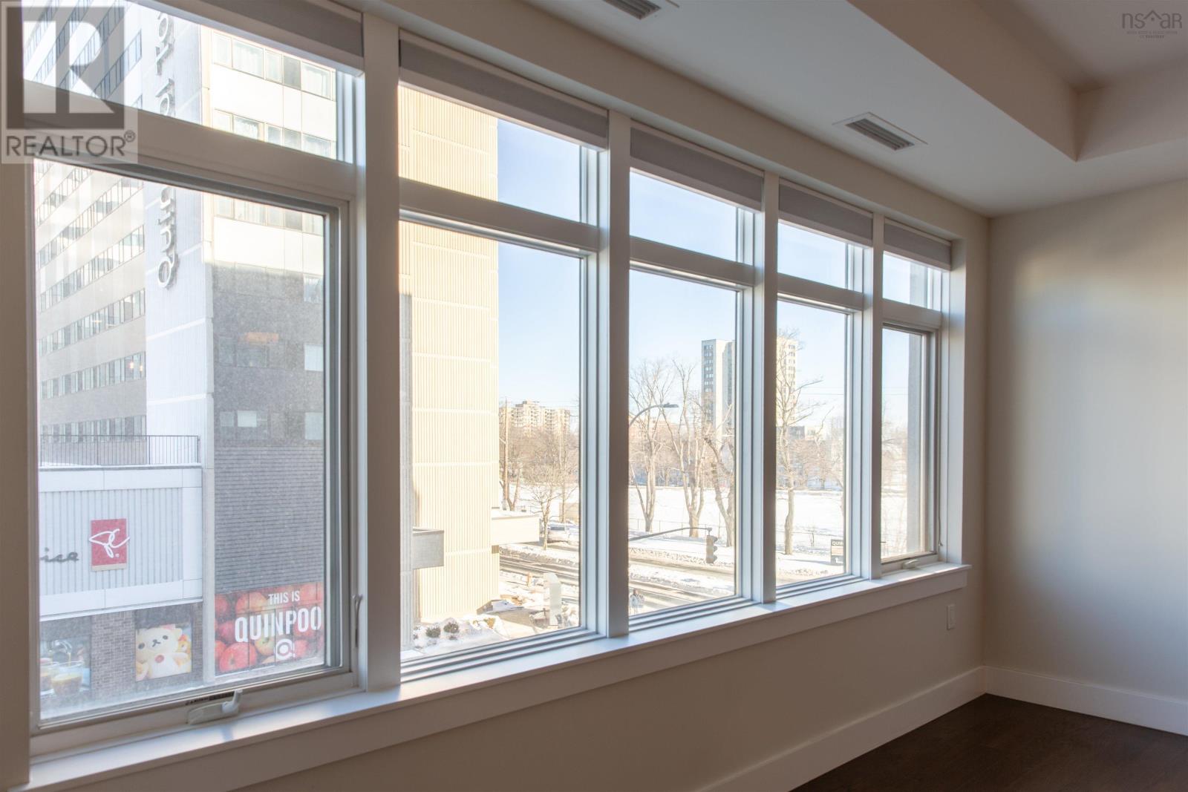
This sophisticated 3-bedroom, 2-bath condominium at The Keep offers a rare combination of space, style, and convenience in the heart of Halifax. Designed for modern living, the open-concept layout seamlessly connects the kitchen, living, and dining areas to create an inviting space that works equally well for everyday life and entertaining. Large windows and raised ceilings allow natural light to flood the home, while quality flooring through the main living areas enhances its contemporary, upscale feel. The chef-inspired kitchen features a generous center island, quartz countertops, soft-close cabinetry extending to the ceiling, and balancing functionality and elegant design. The living and dining areas comfortably accommodate a full-sized dining table and lounge seating, and open onto a private covered balcony, perfect for morning coffee or unwinding at the end of the day. The master bedroom is a relaxing retreat, complete with a walk-in closet and a well-appointed ensuite designed for comfort and ease. Two additional bedrooms offer flexibility for family, guests, or a dedicated home office, giving you options as your needs evolve. A second full bathroom and in-suite laundry/pantry add everyday practicality and support a low-maintenance lifestyle. Life at The Keep extends beyond your door with beautifully finished common areas, including a stylish amenities room ideal for hosting gatherings. This space opens directly onto an expansive, professionally landscaped second-floor terrace, a south-facing outdoor oasis with ample seating and greenery. Residents also enjoy a fitness room, additional terrace spaces, and exclusive upper-level rooftop terraces that feel like a private garden above the city. In a prime central location, The Keep is just steps from Quinpool Roads cafes, restaurants, shops, services, and the Halifax Common, while nearby transit and cycling routes put the best of the city within easy reach. (id:27495)
Listing courtesy of Keller Williams Select Realty · Yao Chen
Communities.ca Inc.
Stuart Hall, REALTOR® · Licence #LIC-00651009 · Century 21 Bravo
Data from MLS® System. Deemed reliable but not guaranteed accurate by CREA. The trademarks MLS®, Multiple Listing Service® and the associated logos are owned by The Canadian Real Estate Association (CREA) and identify the quality of services provided by real estate professionals who are members of CREA.
REALTOR®, REALTORS®, and the REALTOR® logo are certification marks that are owned by REALTOR® Canada Inc. and licensed exclusively to The Canadian Real Estate Association (CREA). These certification marks identify real estate professionals who are members of CREA and who must abide by CREA’s By-Laws, Rules, and the REALTOR® Code.
Powered by CREA DDF®