Townhouse for sale in Halifax, Nova Scotia. Listed at $699,900.
3 bedrooms · 4 bathrooms · 2174 sq ft · Built in 2016
MLS® 30284932
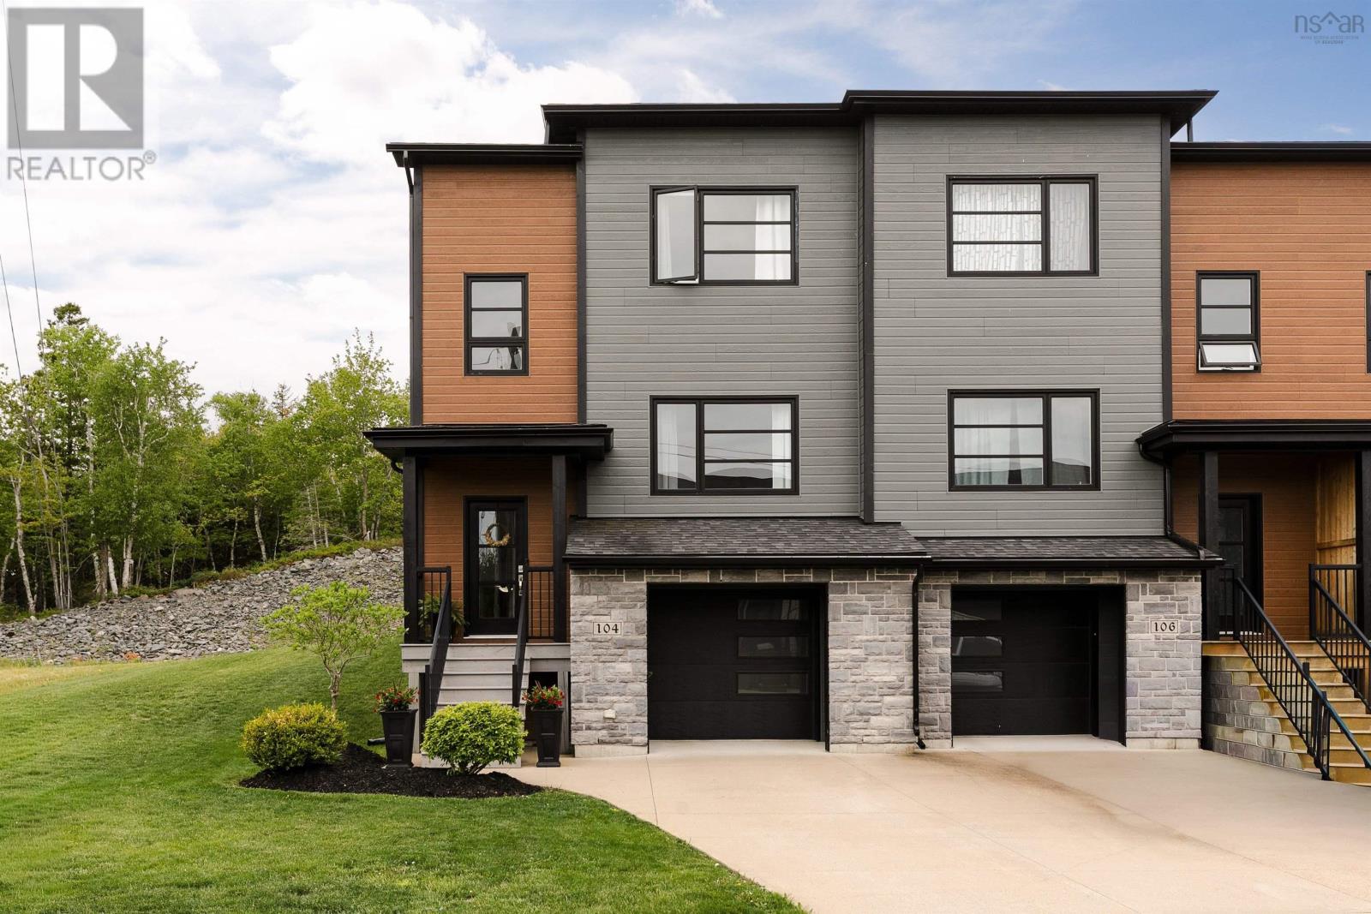
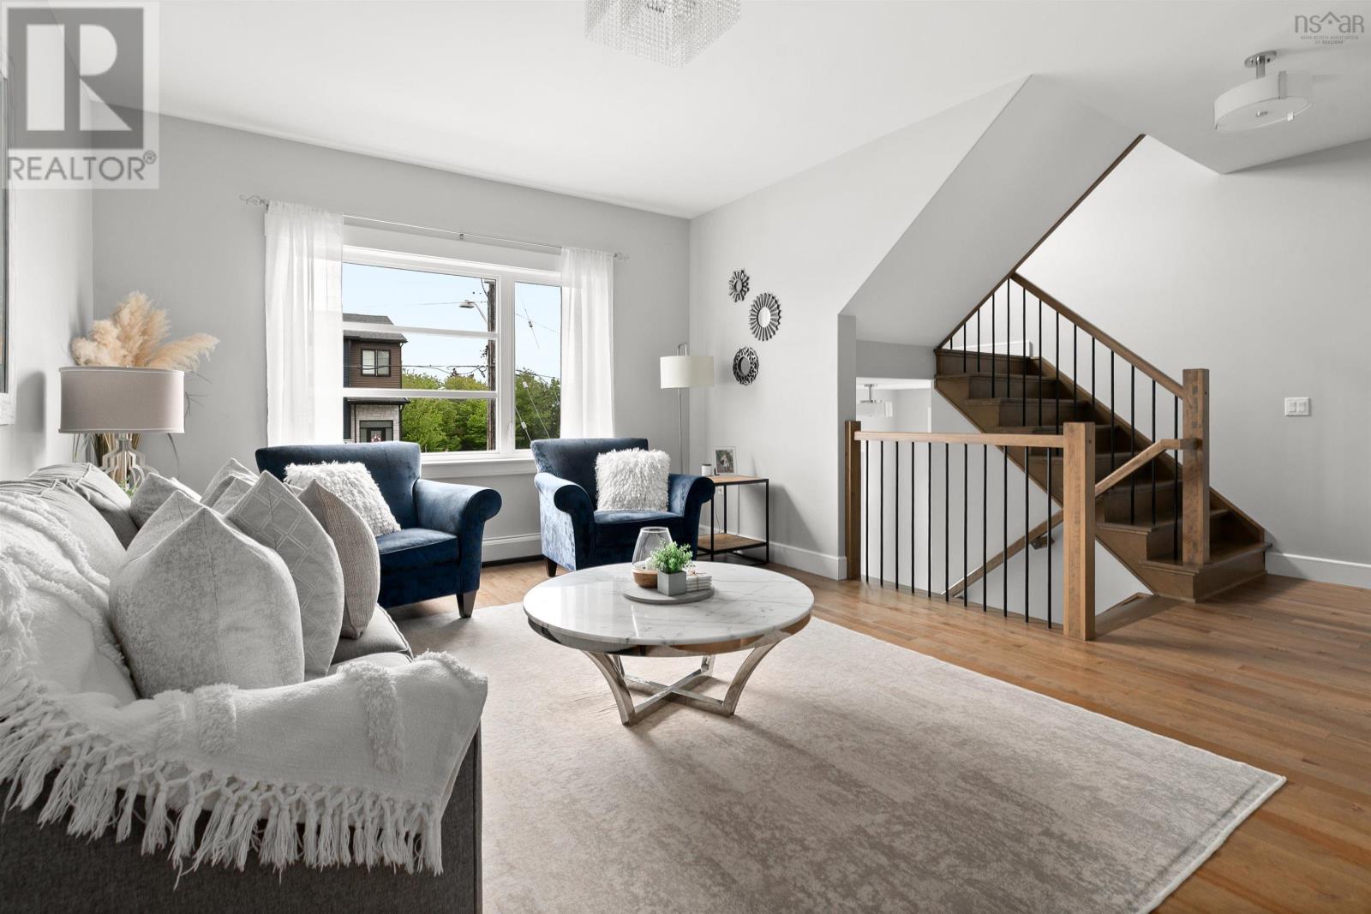
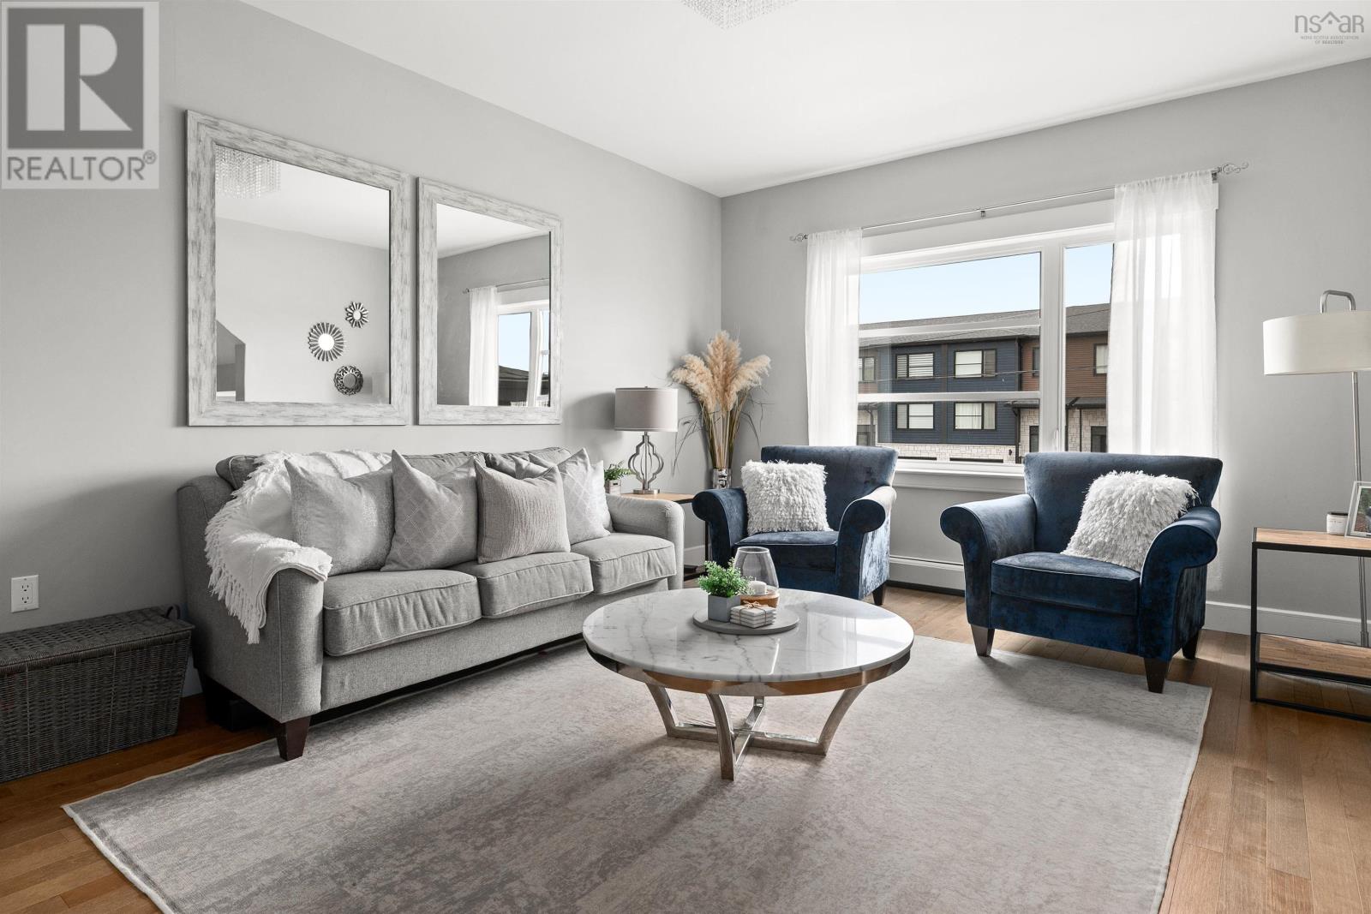
Proudly positioned and perfectly maintained, 104 Bosun Run is the end-unit townhome in quiet Bedford Hills youve been waiting for. Built in 2016 by Whitestone, this beautifully kept 3-bedroom, 4-bathroom home offers a bright, functional layout, timeless neutral finishes, natural gas, and the added privacy of backing onto Bosun Run Park, with the neighbouring green space affectionately known throughout the community as the acreage. Inside, the main level feels warm and inviting with hardwood floors, 9-foot ceilings, a natural gas fireplace, and abundant natural light throughout. The kitchen is thoughtfully finished with stainless steel appliances, granite countertops, a pantry, and a clean, neutral palette that connects beautifully to the dining area. A built-in workspace completes the space, creating the perfect spot for working from home, evening homework, or everyday organization. From the dining area, step out to the spacious back deck with stairs leading down to the backyard and generous side yard, offering a rare sense of openness for townhome living. Upstairs, the light-filled primary suite features a walk-in closet and full ensuite, while two additional bedrooms, a full bathroom, and convenient upper-level laundry complete the floor. The lower level adds excellent functionality with a single-car garage, utility closet, half bath, and a comfortable family room, ideal for movie nights, guests, a gym, or additional work-from-home space. Set in a peaceful pocket of Bedford with parks and green space nearby, 104 Bosun Run offers easy access to Larry Uteck, Bedford amenities, schools, shops, restaurants, and commuter routes into Halifax. End unit. Beautifully maintained. Backing onto green space. Welcome to 104 Bosun Run. (id:27495)
Listing courtesy of Royal LePage Atlantic · Dexter Wilkie
Communities.ca Inc.
Stuart Hall, REALTOR® · Licence #LIC-00651009 · Century 21 Bravo
Data from MLS® System. Deemed reliable but not guaranteed accurate by CREA. The trademarks MLS®, Multiple Listing Service® and the associated logos are owned by The Canadian Real Estate Association (CREA) and identify the quality of services provided by real estate professionals who are members of CREA.
REALTOR®, REALTORS®, and the REALTOR® logo are certification marks that are owned by REALTOR® Canada Inc. and licensed exclusively to The Canadian Real Estate Association (CREA). These certification marks identify real estate professionals who are members of CREA and who must abide by CREA’s By-Laws, Rules, and the REALTOR® Code.
Powered by CREA DDF®