Detached House for sale in Halifax, Nova Scotia. Listed at $1,379,900.
3 bedrooms · 3 bathrooms · 2575 sq ft · Built in 1922
MLS® 30242966
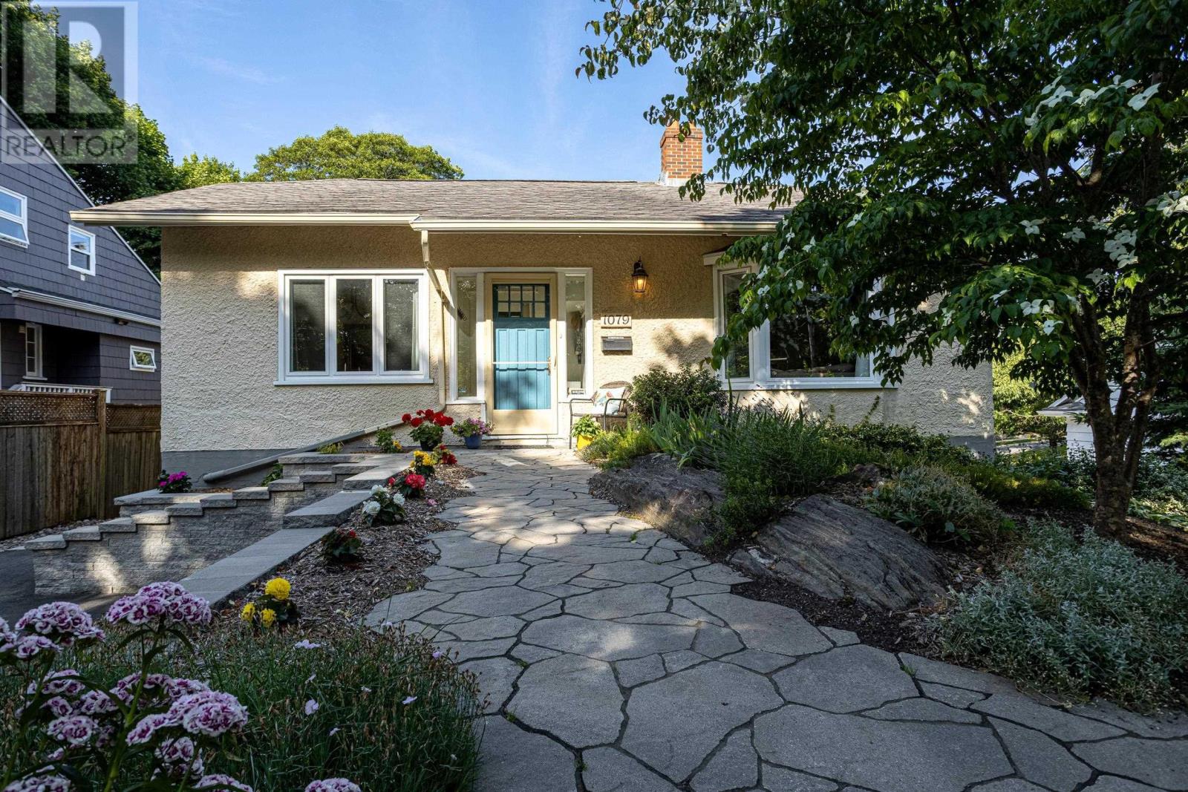
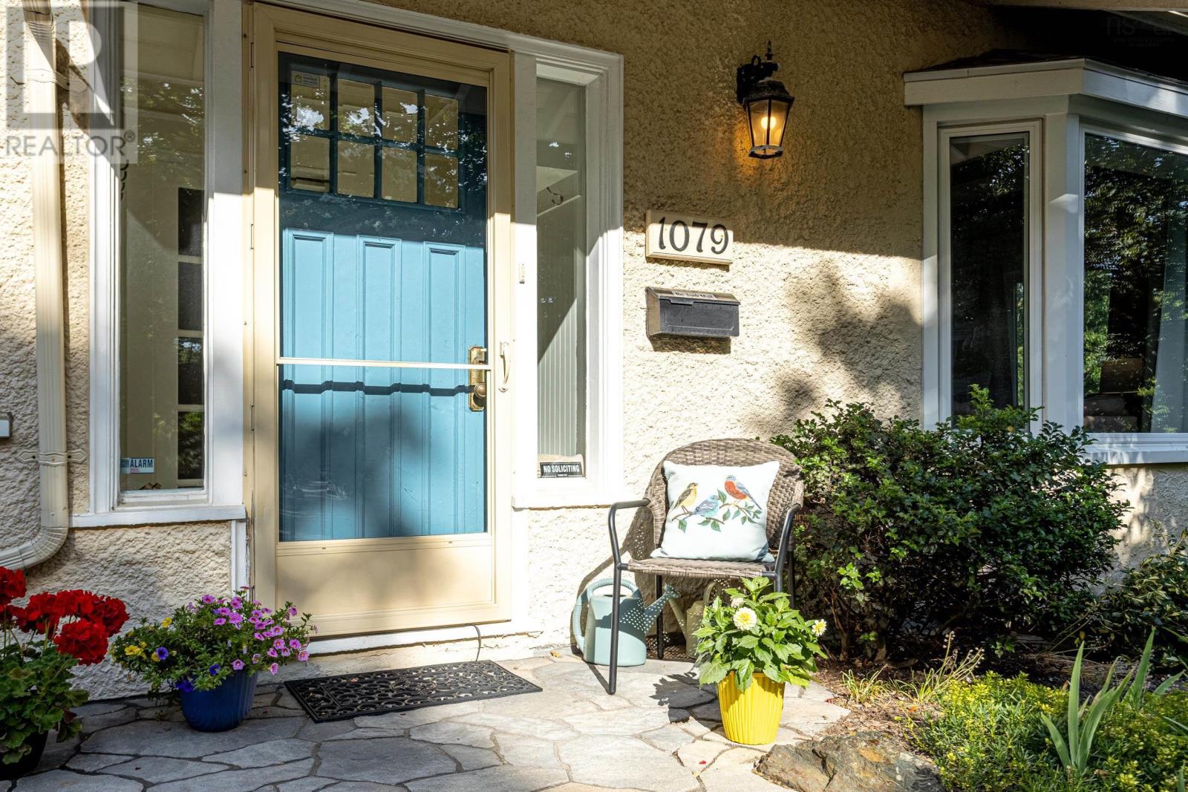
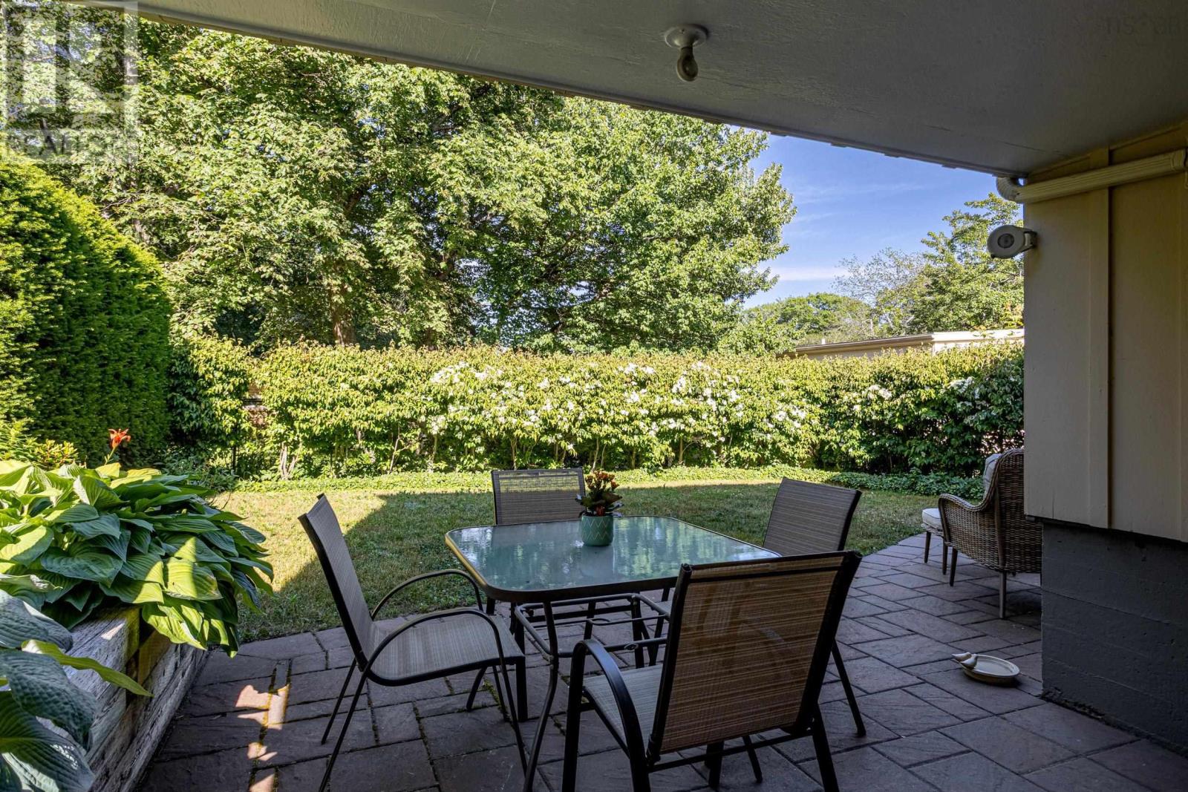
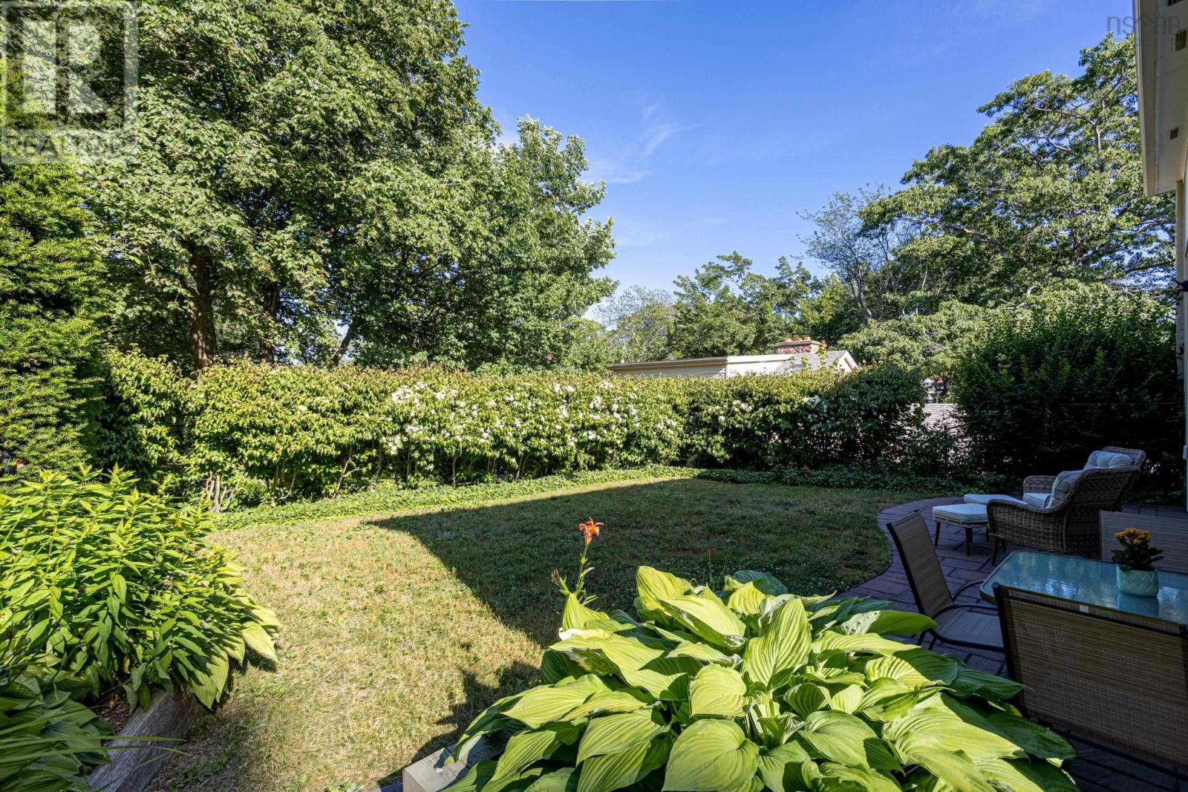
Nestled along the picturesque, tree-lined streets of Halifaxs South End, 1079 Bellevue offers a rare combination: single-level main-floor living plus a fully finished walk-out lower level, together offering over 2,500 square feet of total living space. A double paved driveway and beautifully landscaped front yard with flagstone walkway and retaining walls welcome you as you approach. This home has been completely updated throughout over the last ten years, including kitchen, bathrooms, flooring, and more. All you need to do is move in and enjoy! Step inside to find high ceilings and a sunny eat-in kitchen with ample storage (perfect for morning coffee). A separate formal dining room sets the stage for holiday gatherings and dinner parties, while the living room offers a comfortable spot to entertain or unwind by the fireplace, framed by handsome built-in shelving. The main floor also features two generously sized bedrooms, including a spacious primary suite with a walk-in closet and large ensuite complete with a walk-in shower and double vanity. A second full bathroom completes the main floor, with everything you need on one level! Downstairs, a spacious rec room offers direct walkout access to the beautiful, private backyard and stone patio. The lower level also includes a generously sized third bedroom, a full bathroom, a large and practical laundry room, and plenty of additional storage. Ideal for professionals or those looking to downsize, this home places you within an easy walk of hospitals, universities, downtown, and Point Pleasant Park. Offering an unbeatable blend of space, flexibility, and location, this charming South End gem is ready to welcome you home. View the virtual tour and imagine making it yours! (id:27495)
Listing courtesy of Red Door Realty · Jarrett Murphy
Communities.ca Inc.
Stuart Hall, REALTOR® · Licence #LIC-00651009 · Century 21 Bravo
Data from MLS® System. Deemed reliable but not guaranteed accurate by CREA. The trademarks MLS®, Multiple Listing Service® and the associated logos are owned by The Canadian Real Estate Association (CREA) and identify the quality of services provided by real estate professionals who are members of CREA.
REALTOR®, REALTORS®, and the REALTOR® logo are certification marks that are owned by REALTOR® Canada Inc. and licensed exclusively to The Canadian Real Estate Association (CREA). These certification marks identify real estate professionals who are members of CREA and who must abide by CREA’s By-Laws, Rules, and the REALTOR® Code.
Powered by CREA DDF®