Townhouse for sale in Halifax, Nova Scotia. Listed at $669,000.
3 bedrooms · 4 bathrooms · 2255 sq ft · Built in 2011
MLS® 202626355
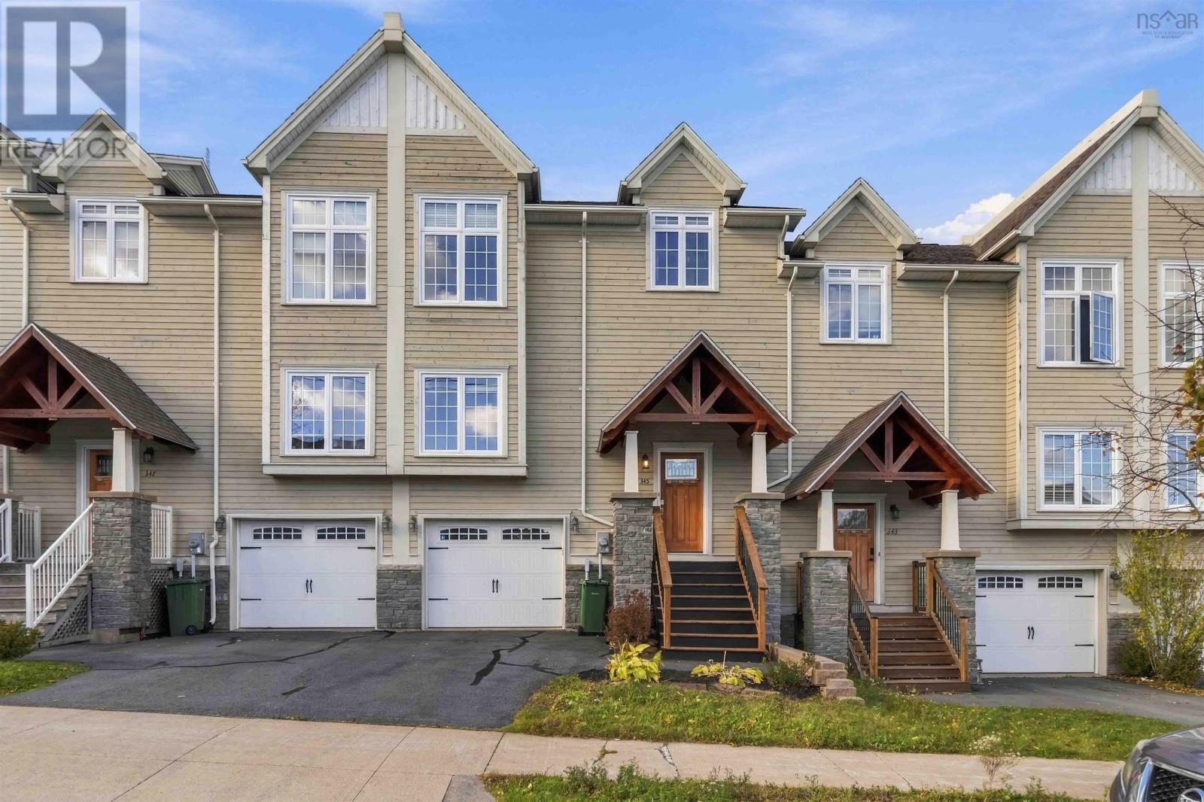
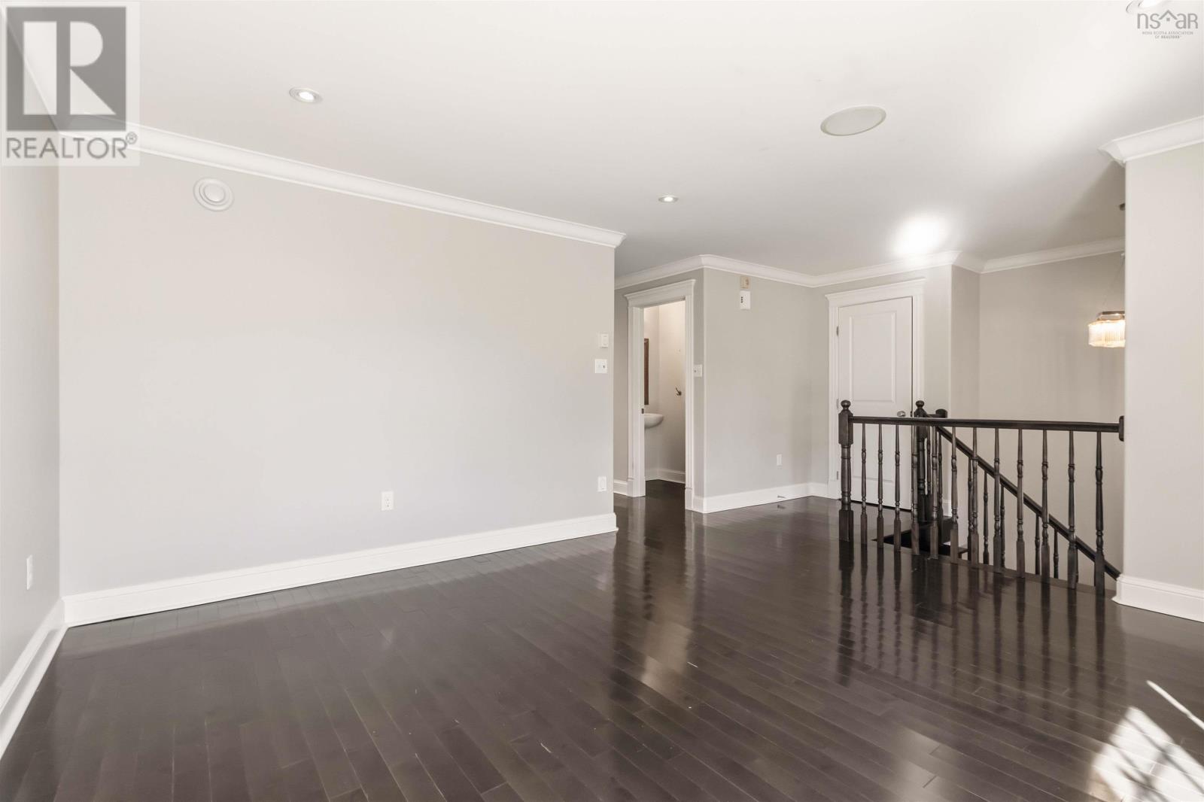
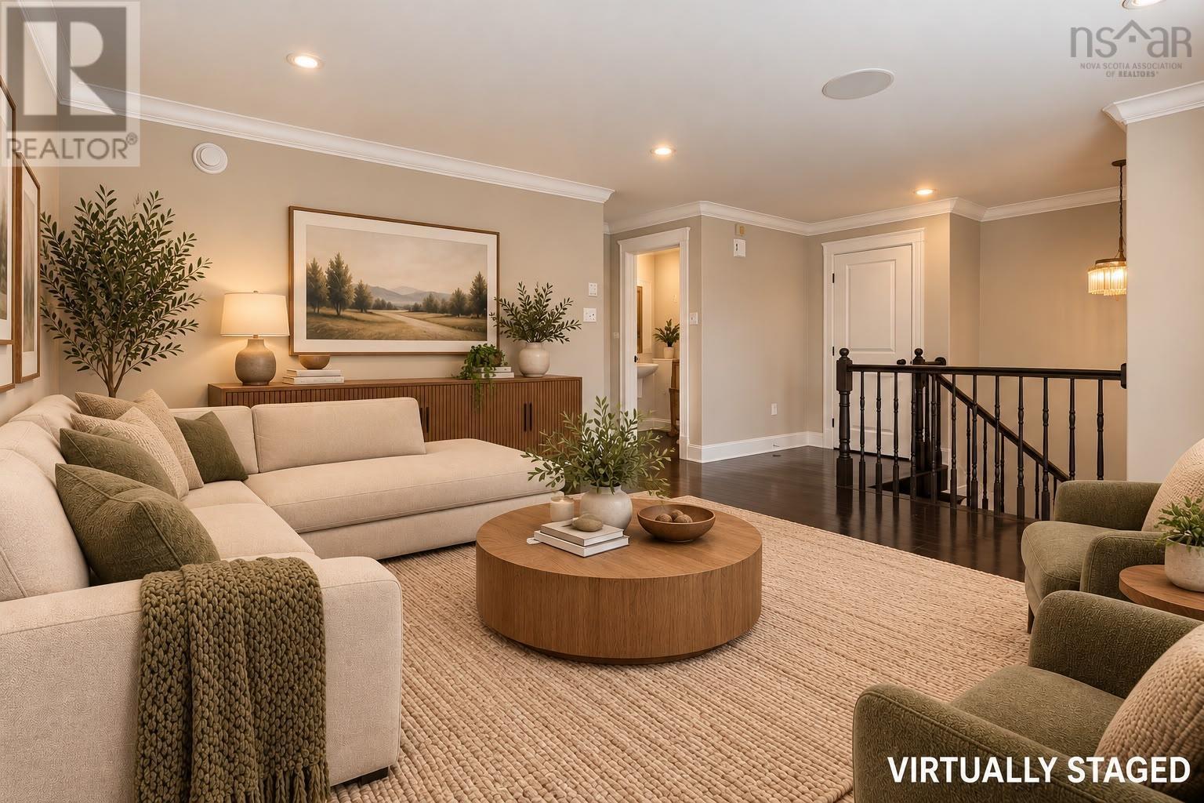
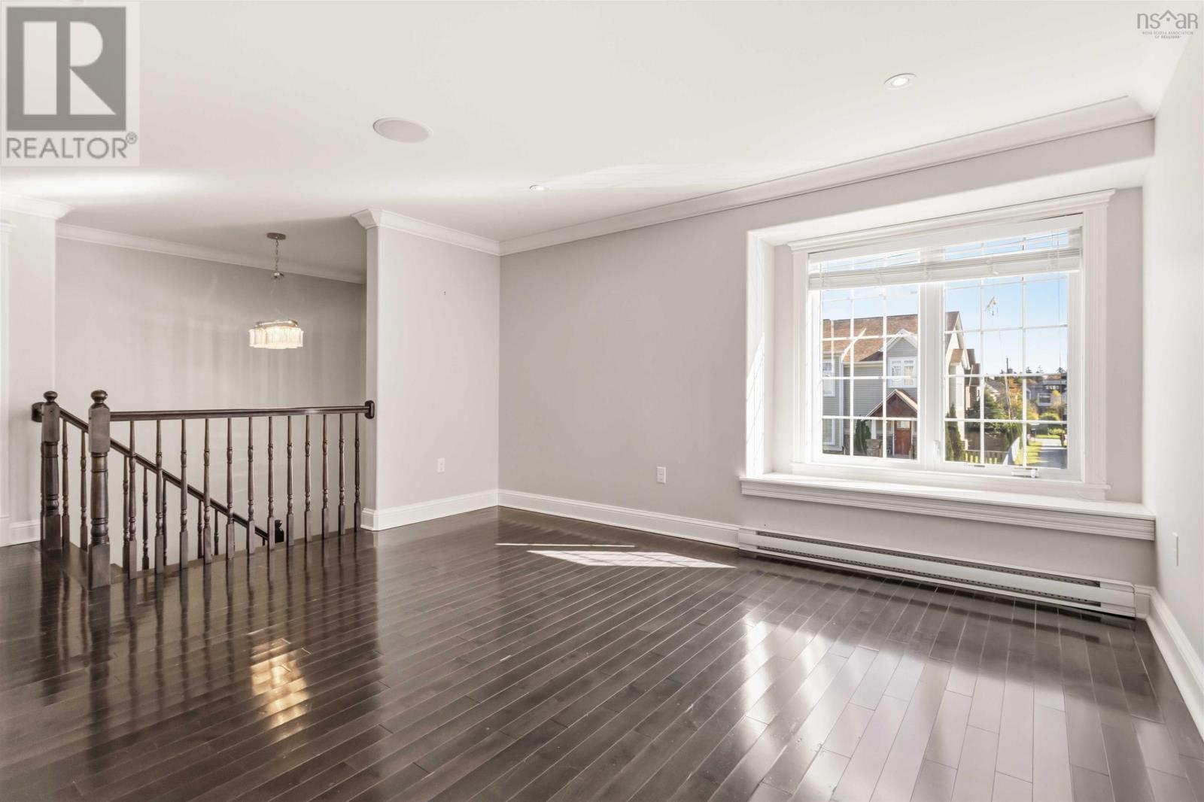
CRAFTSMAN STYLE. ROOM TO SPREAD OUT. A LOCATION THAT WORKS. In Mount Royale, good design is about more than how a home looks - it's about how the space works. At 345 Bentley Drive, an open-concept main living area, a separate living room, and a finished basement give you room to entertain, relax, and enjoy everyday life. The main floor brings the kitchen, dining area, and rear family room together, with access to the deck for outdoor enjoyment. Granite countertops, hardwood floors, a convenient pantry, and a separate living room with a large double bay window add character and flexibility. Upstairs, the primary suite offers a comfortable retreat with its own heat pump, a walk-in closet plus a second closet, and a private ensuite featuring a separate shower and a large soaker tub. Two additional bedrooms provide space for family, guests, or a home office. New laminate flooring in all three bedrooms means the home is now carpet-free. The finished basement adds even more versatility, with a generous recreation room and a second two-piece bathroom. An attached garage and paved driveway round out the practical features. Enjoy nearby green space, walking trails, and a playground, with Bayers Lake shopping, dining, and entertainment just minutes away. Convenient access to major highways and downtown Halifax makes getting around easy. With three bedrooms, four bathrooms, multiple living areas, and all appliances included, 345 Bentley Drive offers a thoughtful layout in a convenient location. (id:27495)
Listing courtesy of EXP Realty of Canada Inc. · Mat Murrant
Communities.ca Inc.
Stuart Hall, REALTOR® · Licence #LIC-00651009 · Century 21 Bravo
Data from MLS® System. Deemed reliable but not guaranteed accurate by CREA. The trademarks MLS®, Multiple Listing Service® and the associated logos are owned by The Canadian Real Estate Association (CREA) and identify the quality of services provided by real estate professionals who are members of CREA.
REALTOR®, REALTORS®, and the REALTOR® logo are certification marks that are owned by REALTOR® Canada Inc. and licensed exclusively to The Canadian Real Estate Association (CREA). These certification marks identify real estate professionals who are members of CREA and who must abide by CREA’s By-Laws, Rules, and the REALTOR® Code.
Powered by CREA DDF®