Detached House for sale in Halifax, Nova Scotia. Listed at $789,900.
4 bedrooms · 4 bathrooms · 2570 sq ft · Built in 2018
MLS® 30251523
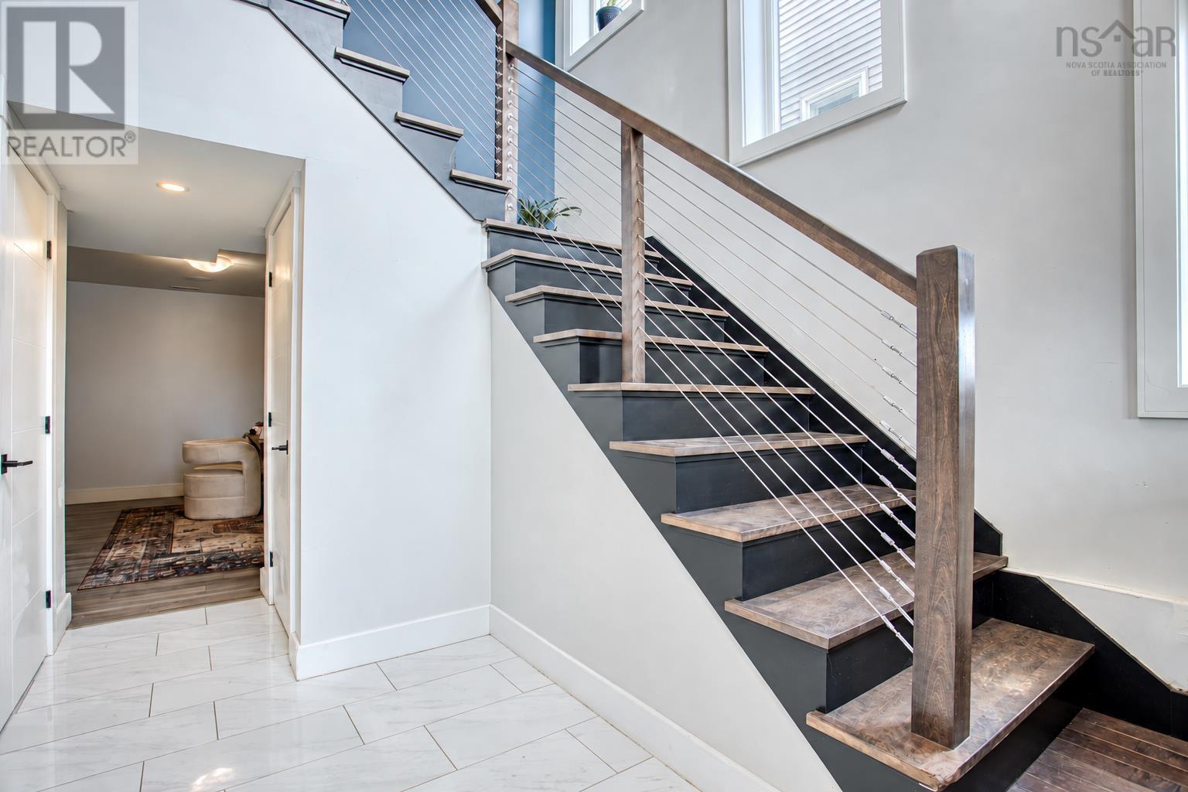
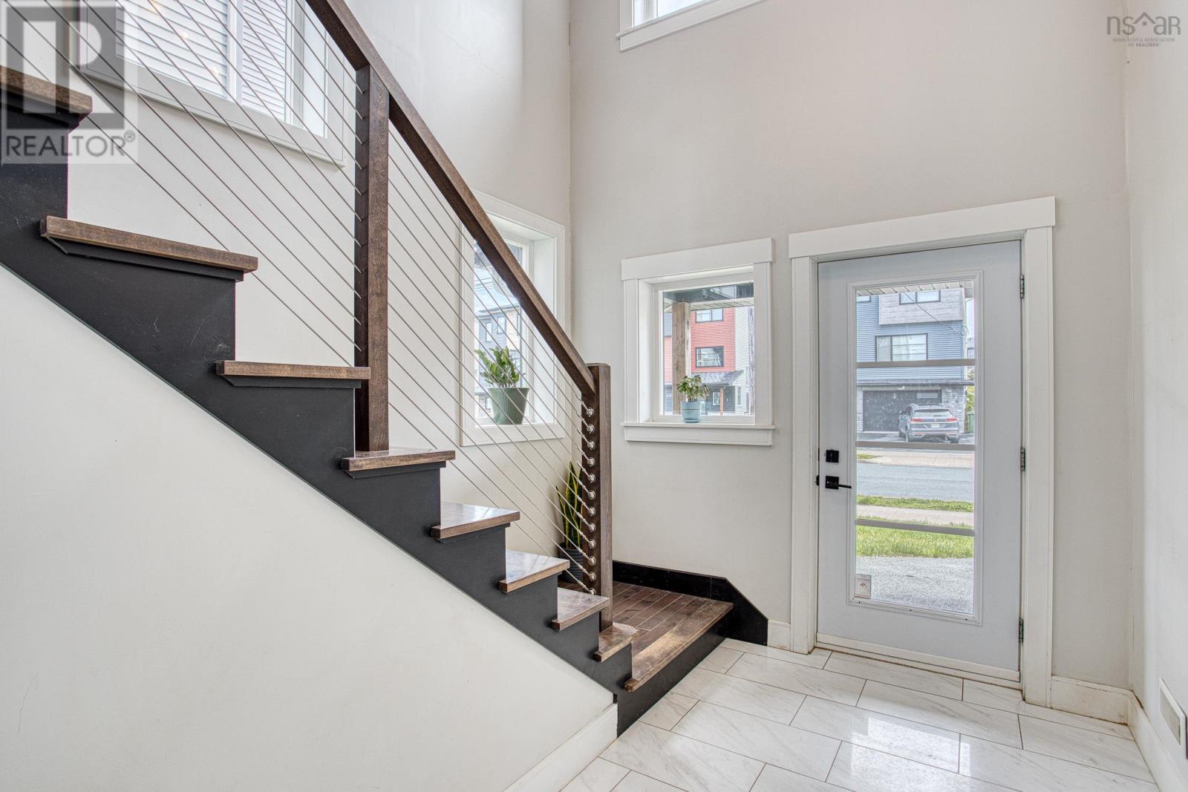
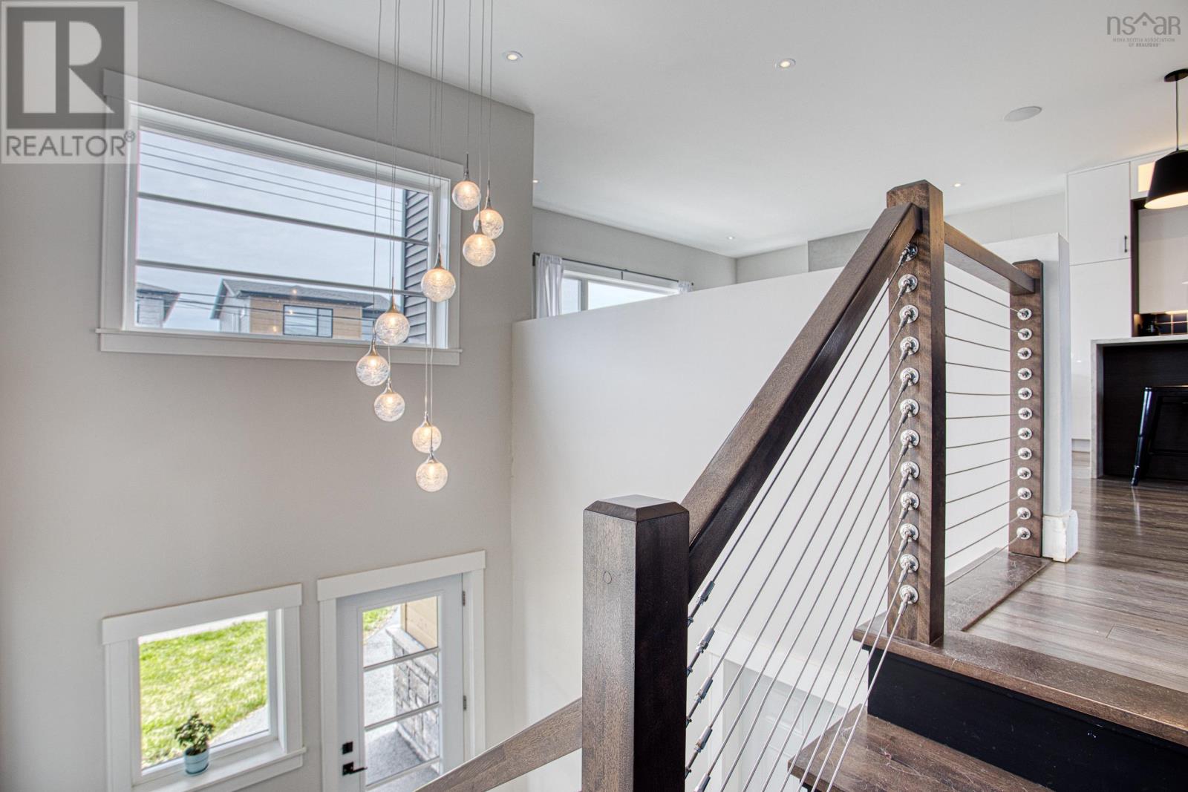
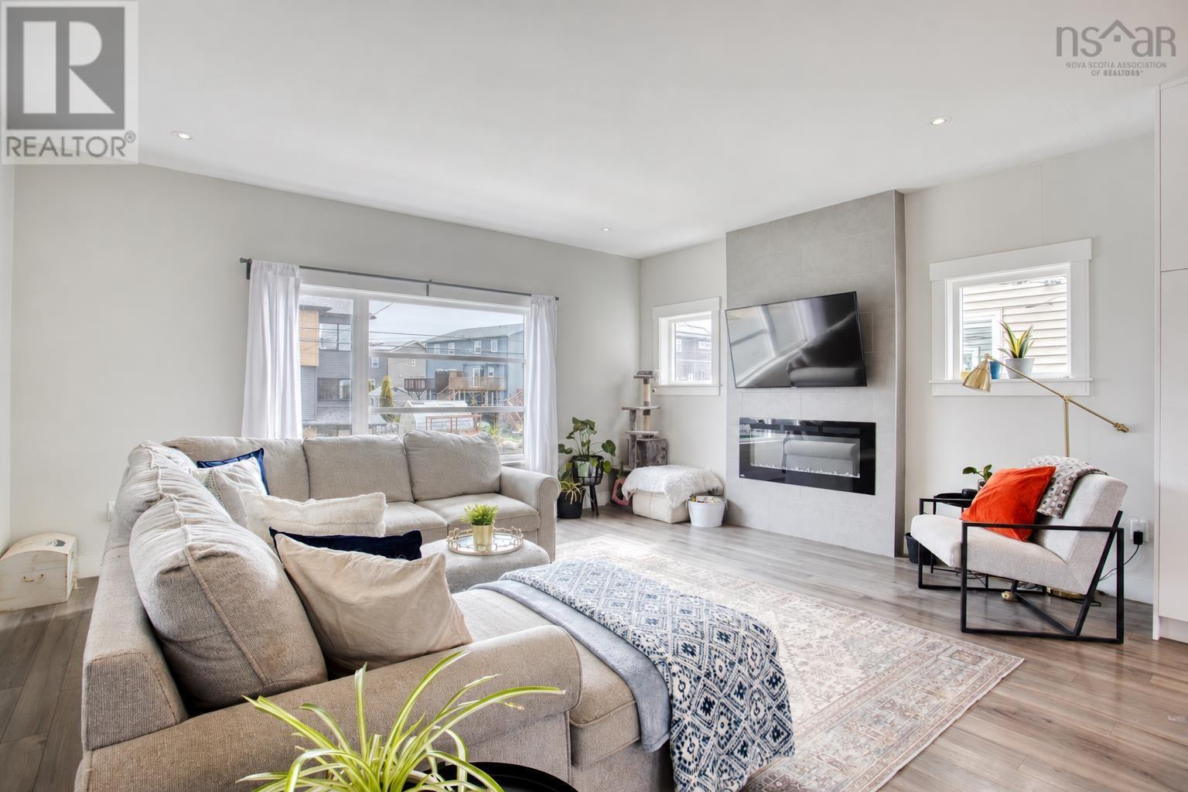
Welcome to Governors Brook, a growing, family-friendly community surrounded by nature and close to everything you need. Just 15 minutes from downtown Halifax, this stylish eight-year-old home is fully finished on all three levels and offers an impressive combination of space, comfort and modern design. Step inside through the soaring two-storey foyer and into a bright, open-concept main level with seamless flooring throughout. The spacious living room is filled with natural light and anchored by a sleek wall-mounted electric fireplace. At the heart of the home, the kitchen is designed to impress with waterfall stone countertops, soft-close cabinetry, tile backsplash, in-cabinet lighting, a full pantry and an oversized island with seating for five. The generous dining area opens directly to the private, fully fenced backyard with desirable western exposureperfect for sunny afternoons and evening entertaining. A built-in office area and convenient powder room complete the main floor. Upstairs, the spacious primary suite enjoys scenic landscape views and features a large walk-in closet and beautifully finished ensuite with a double floating vanity and walk-in shower. Two additional bedrooms, a full four-piece bathroom and upper-level laundry provide everything a busy family needs. The finished lower level adds a comfortable rec room, fourth bedroom and another full bathroomideal for guests, teenagers or extended family. A full ducted heat-pump system provides efficient heating and cooling throughout, while the built-in heated 1.5-car garage offers plenty of parking and storage. Outside, the fully fenced and private backyard features low-maintenance landscaping accented by beautiful exposed natural rock. With schools, shopping, recreation and transit nearbyplus easy access to 150 acres of conservation land, the McIntosh Run Community Trail and Long Lake Provincial Parkthis is a home and location made for active family living. (id:27495)
Listing courtesy of Red Door Realty · Jarrett Murphy
Communities.ca Inc.
Stuart Hall, REALTOR® · Licence #LIC-00651009 · Century 21 Bravo
Data from MLS® System. Deemed reliable but not guaranteed accurate by CREA. The trademarks MLS®, Multiple Listing Service® and the associated logos are owned by The Canadian Real Estate Association (CREA) and identify the quality of services provided by real estate professionals who are members of CREA.
REALTOR®, REALTORS®, and the REALTOR® logo are certification marks that are owned by REALTOR® Canada Inc. and licensed exclusively to The Canadian Real Estate Association (CREA). These certification marks identify real estate professionals who are members of CREA and who must abide by CREA’s By-Laws, Rules, and the REALTOR® Code.
Powered by CREA DDF®