Townhouse for sale in Halifax, Nova Scotia. Listed at $379,900.
3 bedrooms · 2 bathrooms · 1542 sq ft · Built in 1972
MLS® 30157499
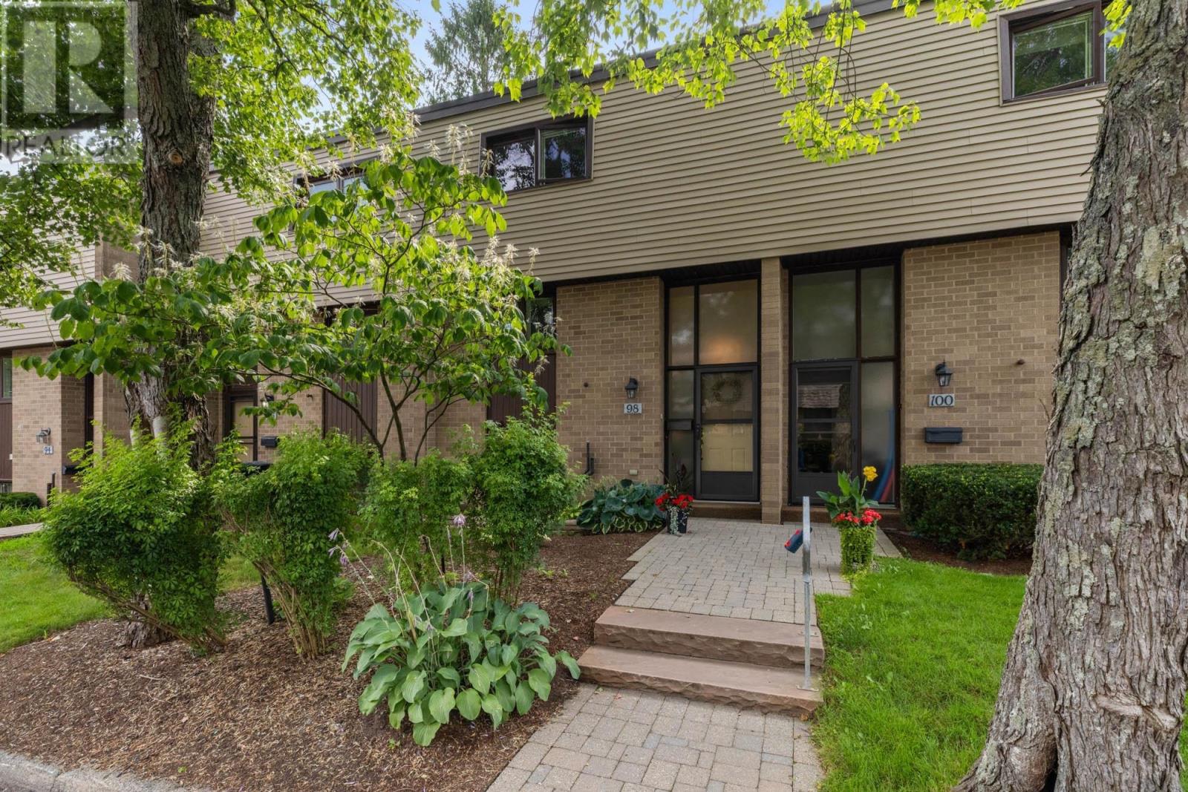
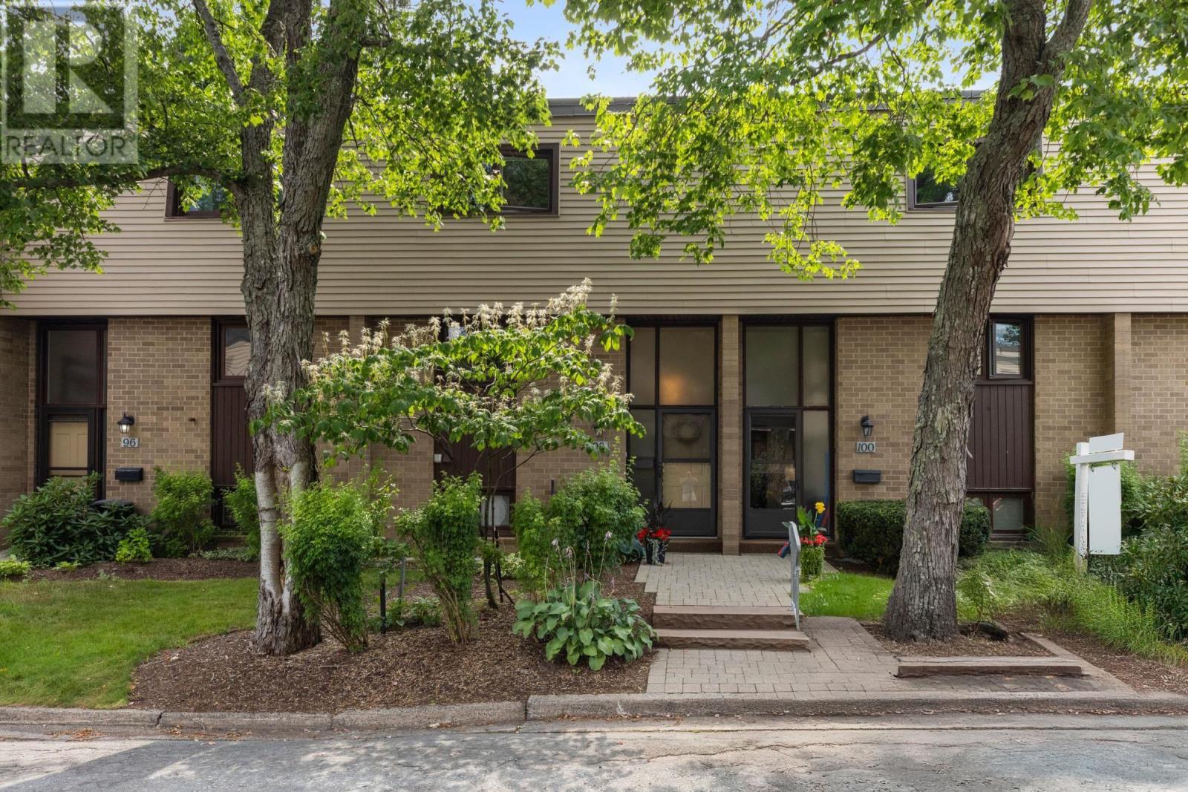
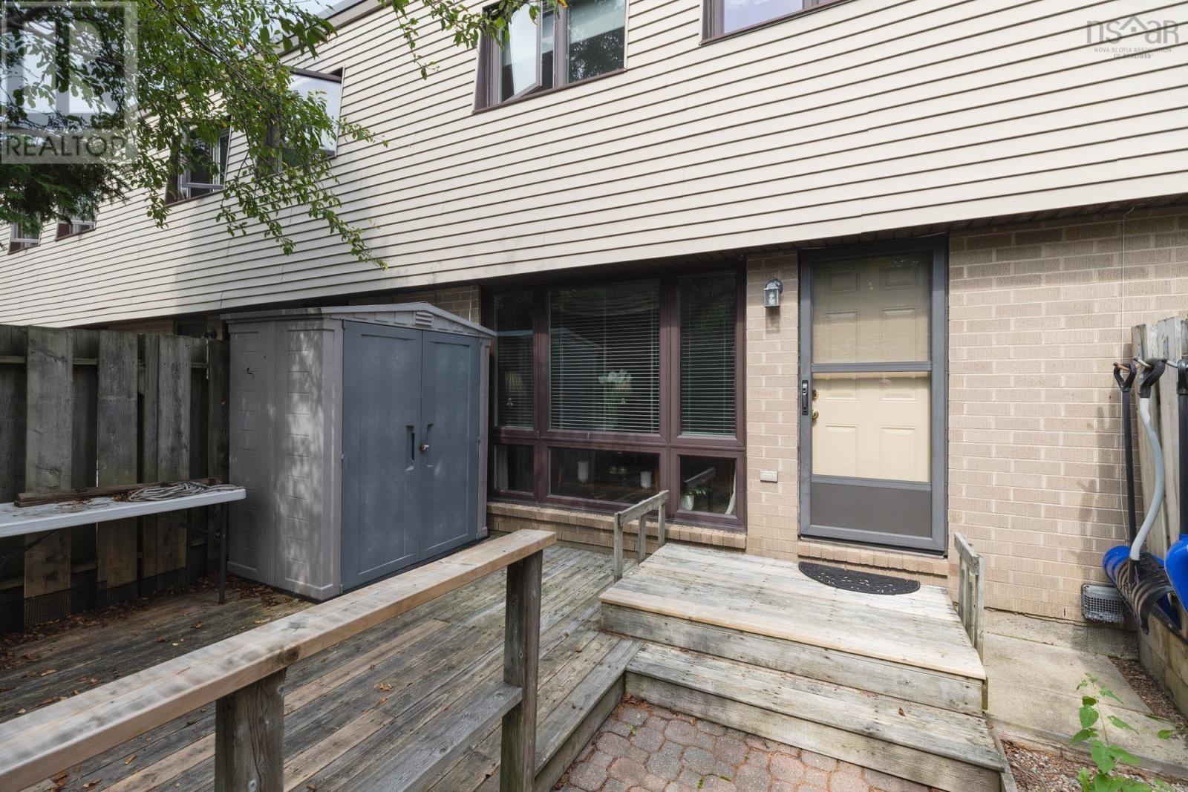
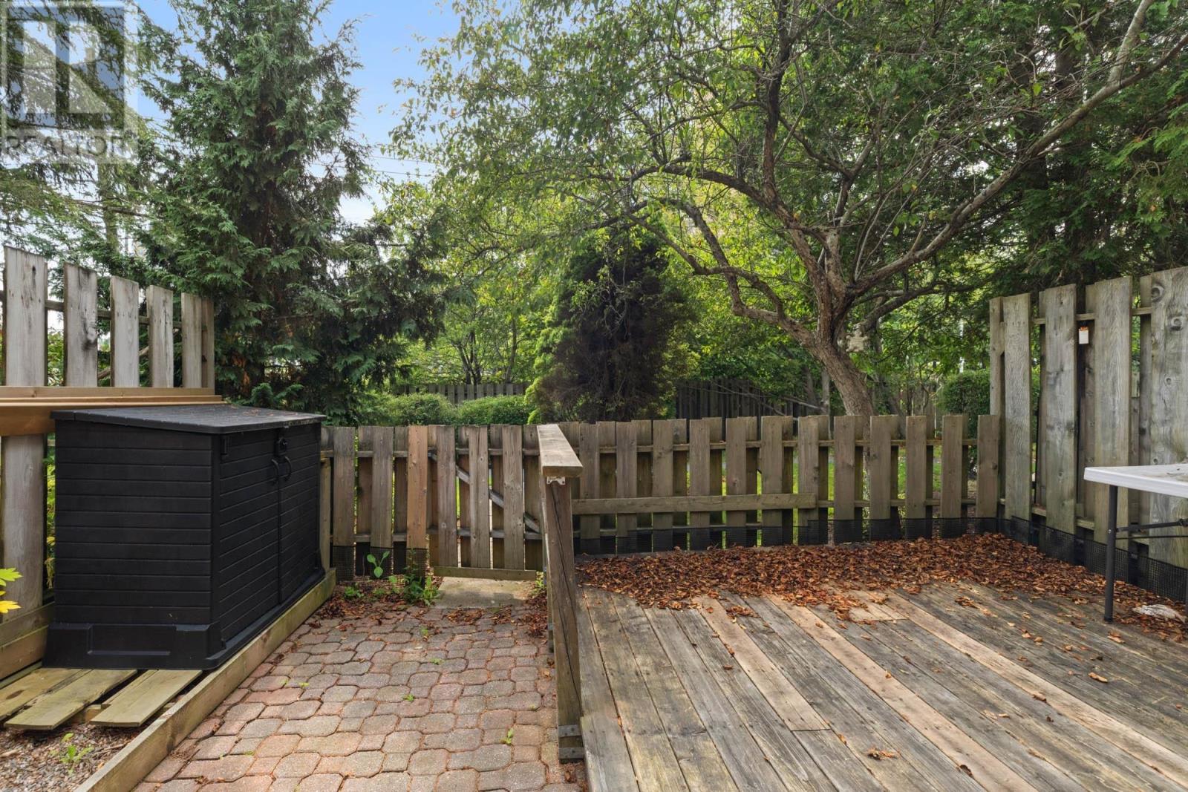
This three bedroom cozy condo is waiting for you! Walk into your large foyer with 1/2 piece bath and enter an open concept dining room and living room with a bright kitchen on the main floor. Upstairs you will find a large primary, two good size bedrooms and a four piece bath. Downstairs is a den or can be used for office space with a large utility room and laundry. Enjoy your private deck or venture over to the inground pool, basketball court or playground. Condo fees include snow removal, landscaping and exterior maintenance allow you to enjoy a worry free life! Close to all amenities! Perfect for first time home buyers or anyone looking to downsize. (id:27495)
Listing courtesy of Sutton Group Professional Realty · Tami James
Communities.ca Inc.
Stuart Hall, REALTOR® · Licence #LIC-00651009 · Century 21 Bravo
Data from MLS® System. Deemed reliable but not guaranteed accurate by CREA. The trademarks MLS®, Multiple Listing Service® and the associated logos are owned by The Canadian Real Estate Association (CREA) and identify the quality of services provided by real estate professionals who are members of CREA.
REALTOR®, REALTORS®, and the REALTOR® logo are certification marks that are owned by REALTOR® Canada Inc. and licensed exclusively to The Canadian Real Estate Association (CREA). These certification marks identify real estate professionals who are members of CREA and who must abide by CREA’s By-Laws, Rules, and the REALTOR® Code.
Powered by CREA DDF®