Townhouse for sale in Halton Hills (Georgetown), Ontario. Listed at $835,000.
3 bedrooms · 3 bathrooms
MLS® W14154444
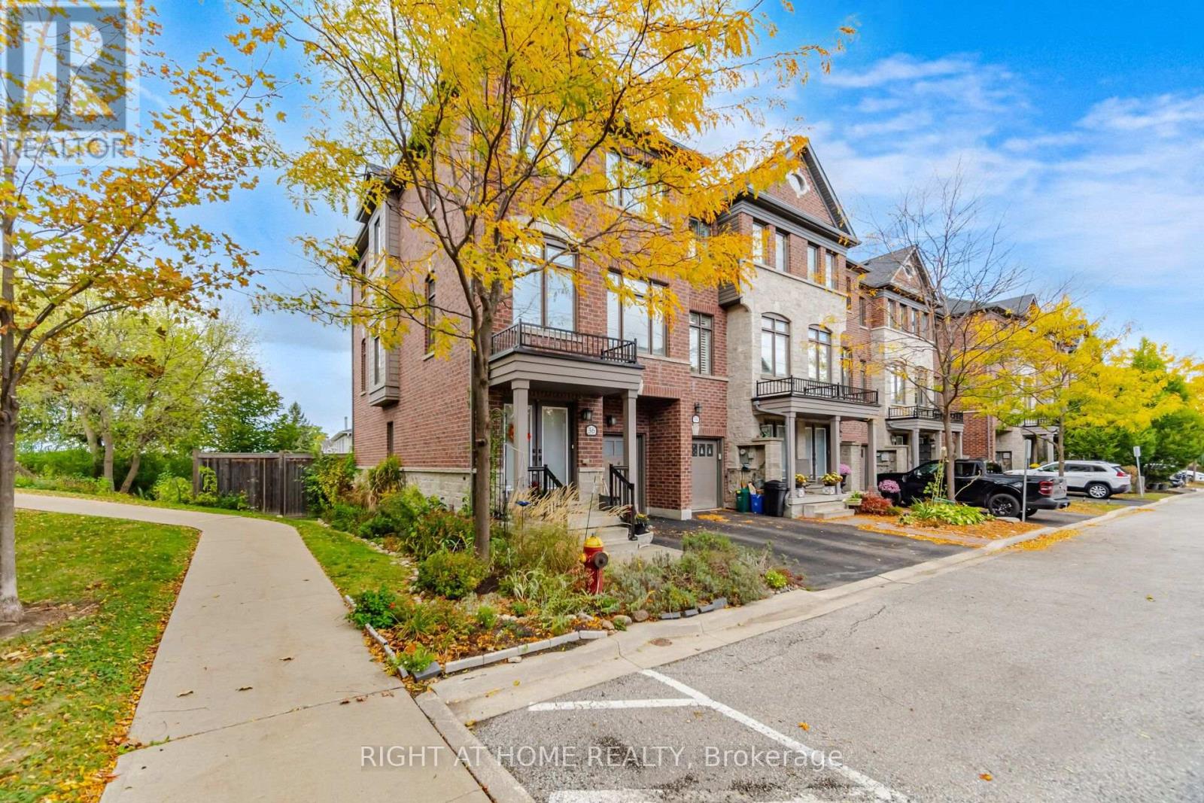
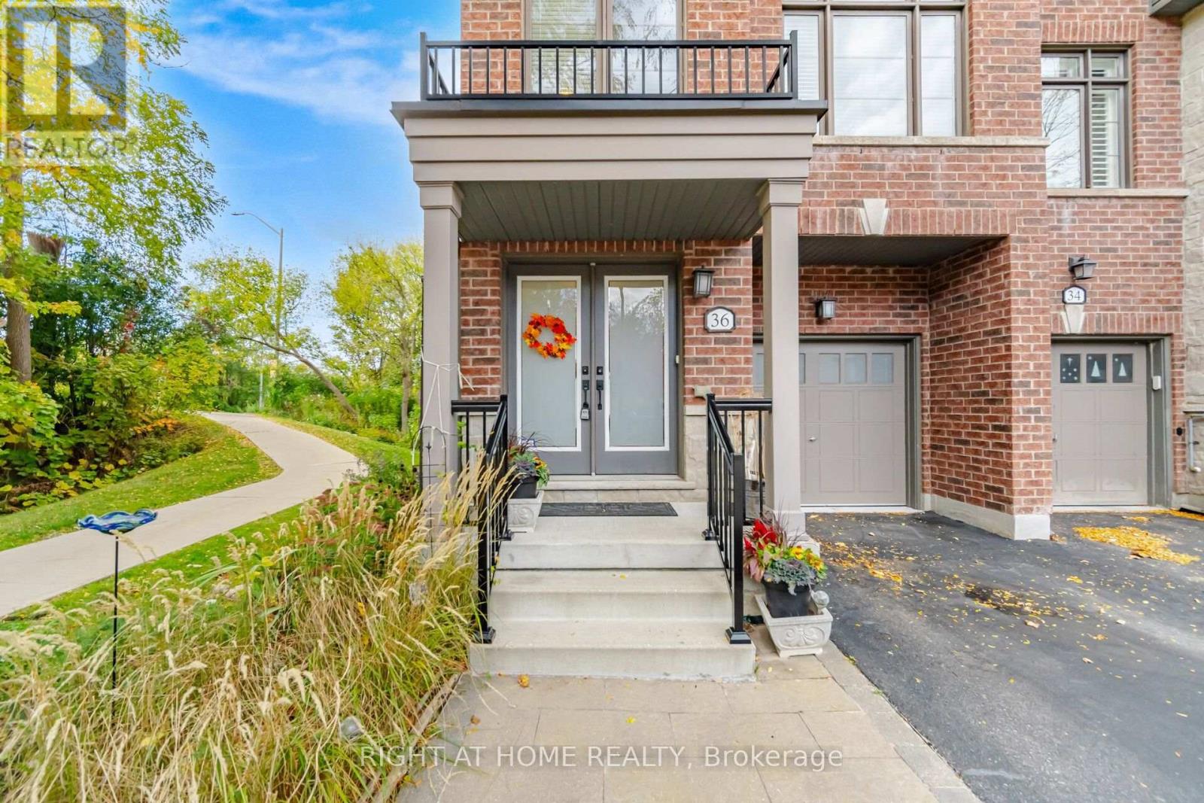
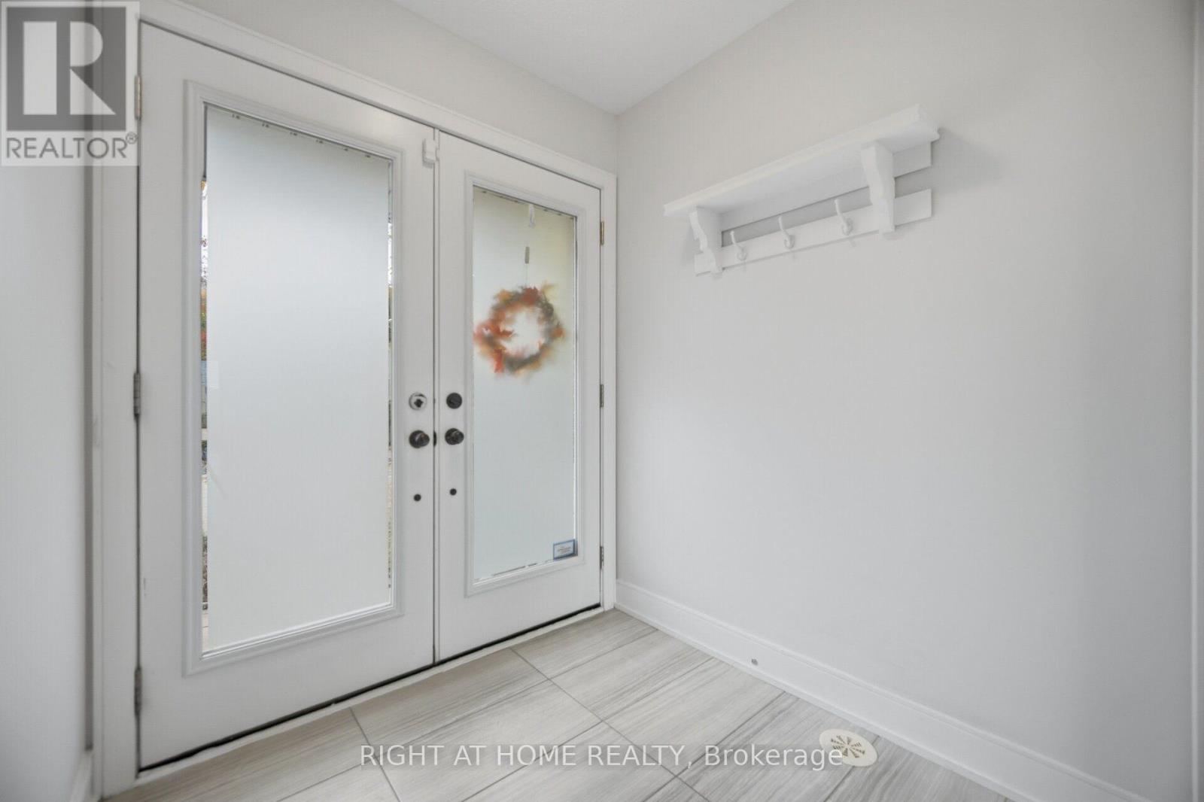
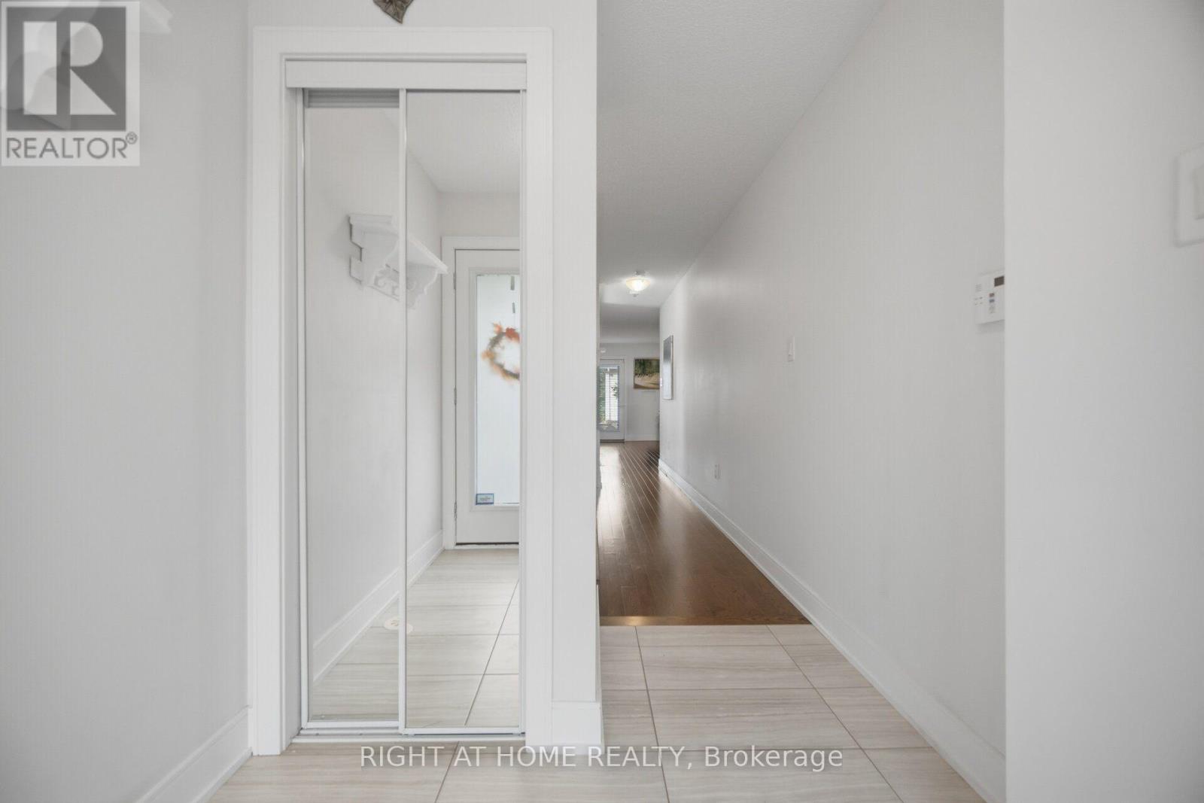
Discover 36 Whitehorn Lane! Beautifully upgraded executive corner-unit townhome offering 2,540 sq. ft of finished living space across multiple levels, designed for privacy and versatility. Featuring 3 bedrooms, 2.5 baths and three distinct living areas! Ground level offers a versatile family room, ideal for a home office or additional living space, with walkout to private patio and hot tub, laundry and garage access. Bright main living level features a spacious great room, upgraded modern kitchen with granite counters, stainless steel appliances and gas stove, plus dining area with walkout to deck. Upper level offers 3 bedrooms, including a generous primary suite with walk-in closet and ensuite. Finished lower level provides a spacious recreation room ideal for a media room, teen retreat or flexible space for adult children and extended family. Conveniently located near parks, shopping, schools and amenities! (id:27495)
Listing courtesy of RIGHT AT HOME REALTY · HELEN PAVLOPOULOS
Communities.ca Inc.
Stuart Hall, REALTOR® · Licence #LIC-00651009 · Century 21 Bravo
Data from MLS® System. Deemed reliable but not guaranteed accurate by CREA. The trademarks MLS®, Multiple Listing Service® and the associated logos are owned by The Canadian Real Estate Association (CREA) and identify the quality of services provided by real estate professionals who are members of CREA.
REALTOR®, REALTORS®, and the REALTOR® logo are certification marks that are owned by REALTOR® Canada Inc. and licensed exclusively to The Canadian Real Estate Association (CREA). These certification marks identify real estate professionals who are members of CREA and who must abide by CREA’s By-Laws, Rules, and the REALTOR® Code.
Powered by CREA DDF®