Detached House for sale in Hamilton (Landsdale), Ontario. Listed at $450,000.
4 bedrooms · 2 bathrooms
MLS® 30236290
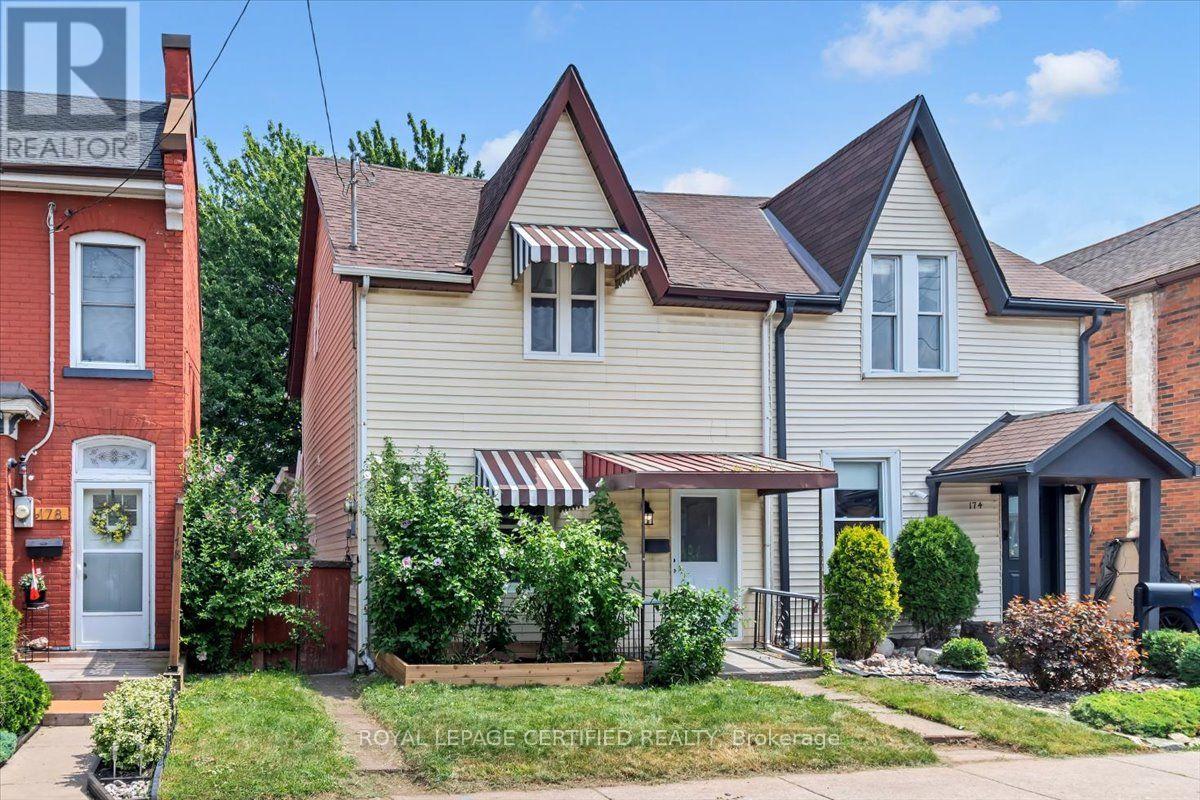
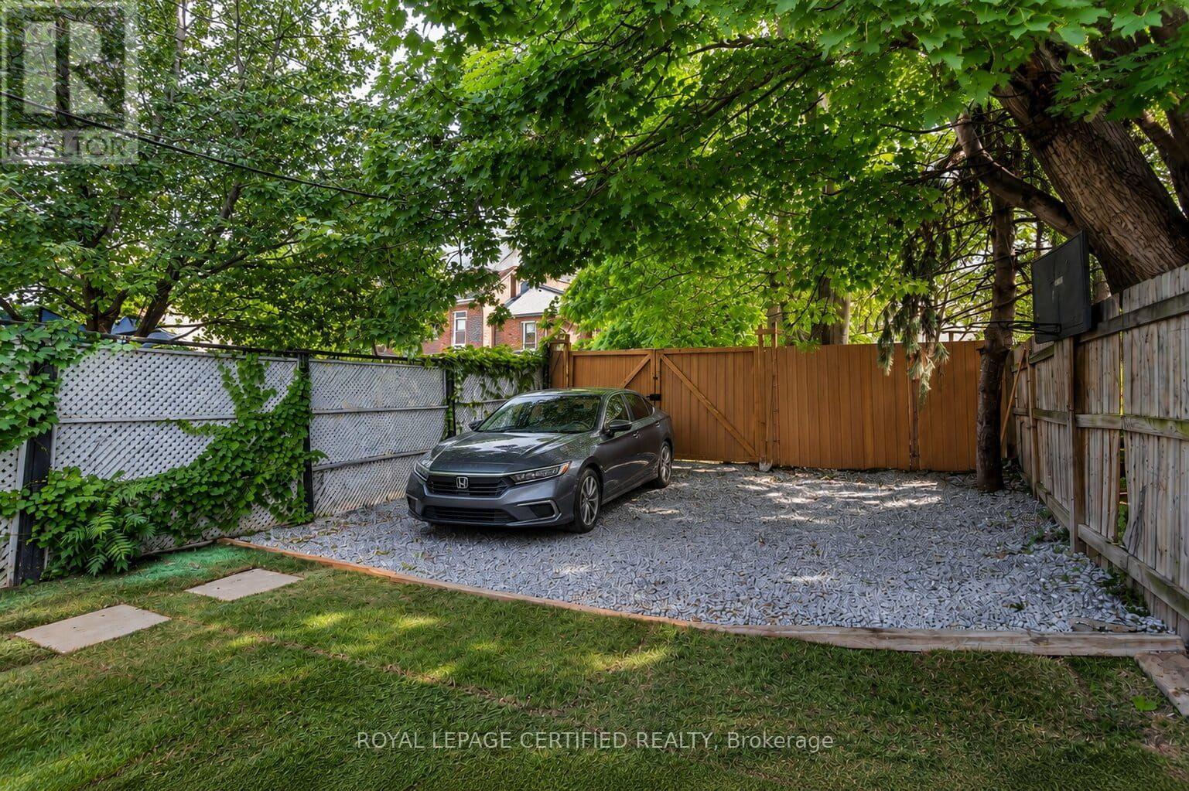
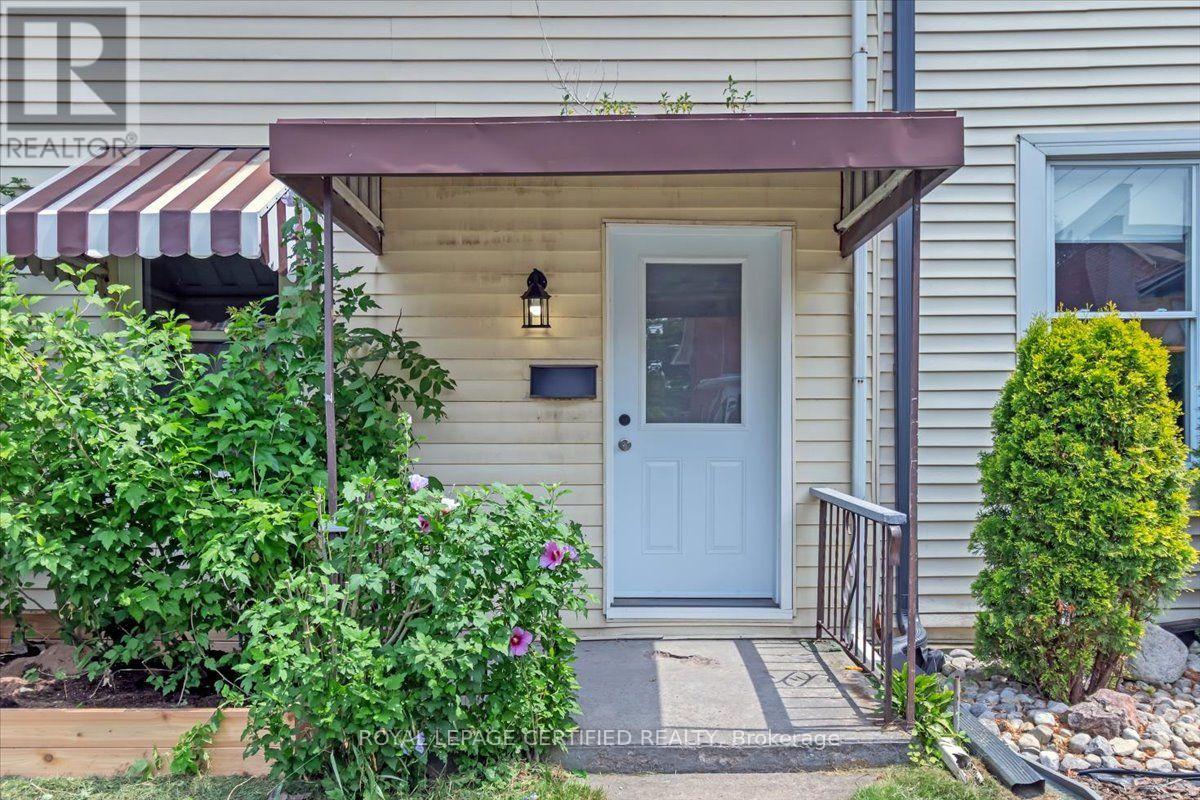
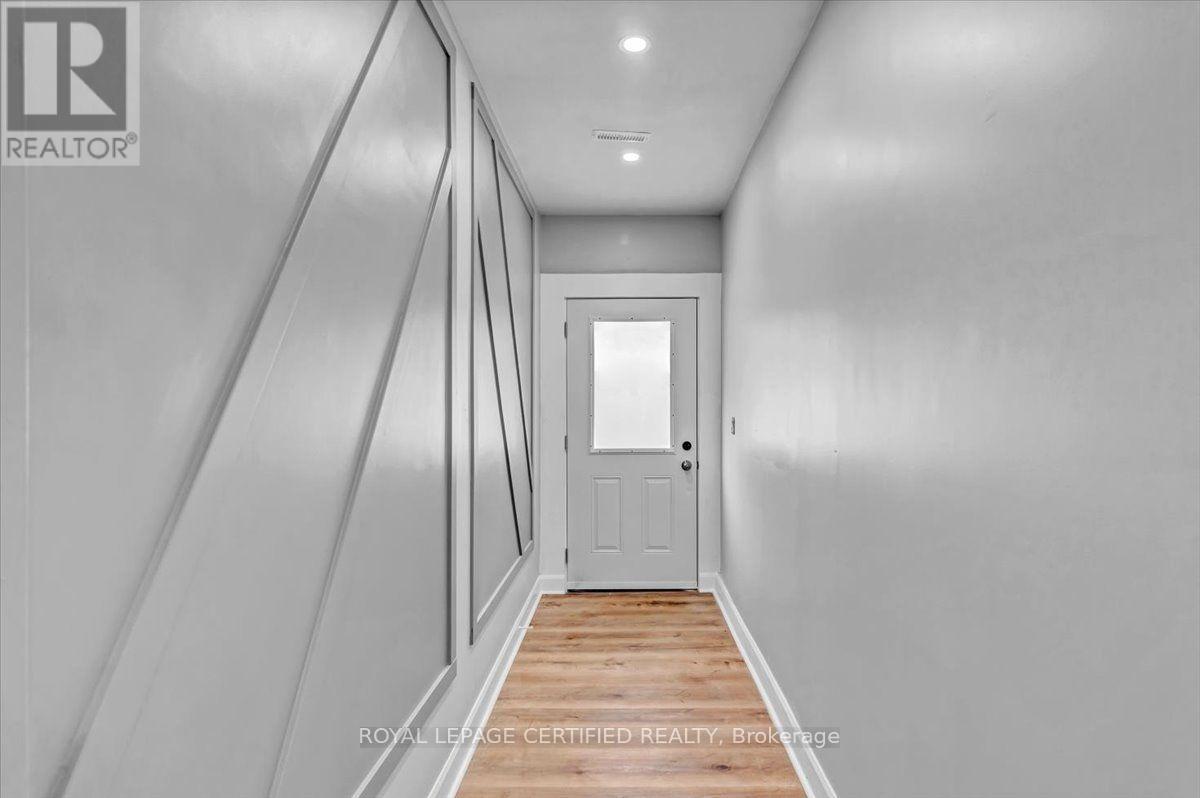
Welcome to 176 Emerald Street N., Hamilton-a beautifully renovated Semi Detach 4-bedroom, 2-bathroom home offering modern updates, functional living space, and exceptional value in the rapidly growing Lansdale community. Step inside to discover a bright, inviting interior with soaring ceilings, elegant foyer and living room wall panelling, fresh designer paint, modern lighting, and high-quality laminate flooring throughout the main level. The stylish, updated kitchen is designed for both everyday living and entertaining, while the main floor also features a spacious primary bedroom complete with a private ensuite-a rare and desirable feature. The second level offers three generously sized bedrooms and a beautifully renovated full bathroom, providing comfortable accommodations for families, guests, or a home office. Outside, enjoy a fully fenced backyard with fresh landscaping, wraparound flower and vegetable beds, and rear lane access leading to gated parking for two vehicles. Major mechanical updates include a new furnace, owned hot water tank, and upgraded electrical panel, offering added peace of mind. Located just a 10-minute walk to Hamilton General Hospital, this home is ideal for healthcare professionals, first-time buyers, families, and investors alike. Enjoy the vibrant lifestyle of the up-and-coming Lansdale neighbourhood with its growing selection of cafes, restaurants, local shops, galleries, parks, and schools. Commuting is effortless with convenient access to public transit, the GO Station, downtown Hamilton, the QEW, Highway 403, and the Red Hill Valley Parkway. With a Walk Score of 78 and Bike Score of 88, this move-in-ready home combines modern comfort, thoughtful updates, and an unbeatable central location. An outstanding opportunity to own in one of Hamilton's fastest-growing communities. (id:27495)
Listing courtesy of ROYAL LEPAGE CERTIFIED REALTY · AFTAB RANJHA
Communities.ca Inc.
Stuart Hall, REALTOR® · Licence #LIC-00651009 · Century 21 Bravo
Data from MLS® System. Deemed reliable but not guaranteed accurate by CREA. The trademarks MLS®, Multiple Listing Service® and the associated logos are owned by The Canadian Real Estate Association (CREA) and identify the quality of services provided by real estate professionals who are members of CREA.
REALTOR®, REALTORS®, and the REALTOR® logo are certification marks that are owned by REALTOR® Canada Inc. and licensed exclusively to The Canadian Real Estate Association (CREA). These certification marks identify real estate professionals who are members of CREA and who must abide by CREA’s By-Laws, Rules, and the REALTOR® Code.
Powered by CREA DDF®