Townhouse for sale in Hamilton (Landsdale), Ontario. Listed at $359,777.
1 bedrooms · 1 bathrooms
MLS® X14162752
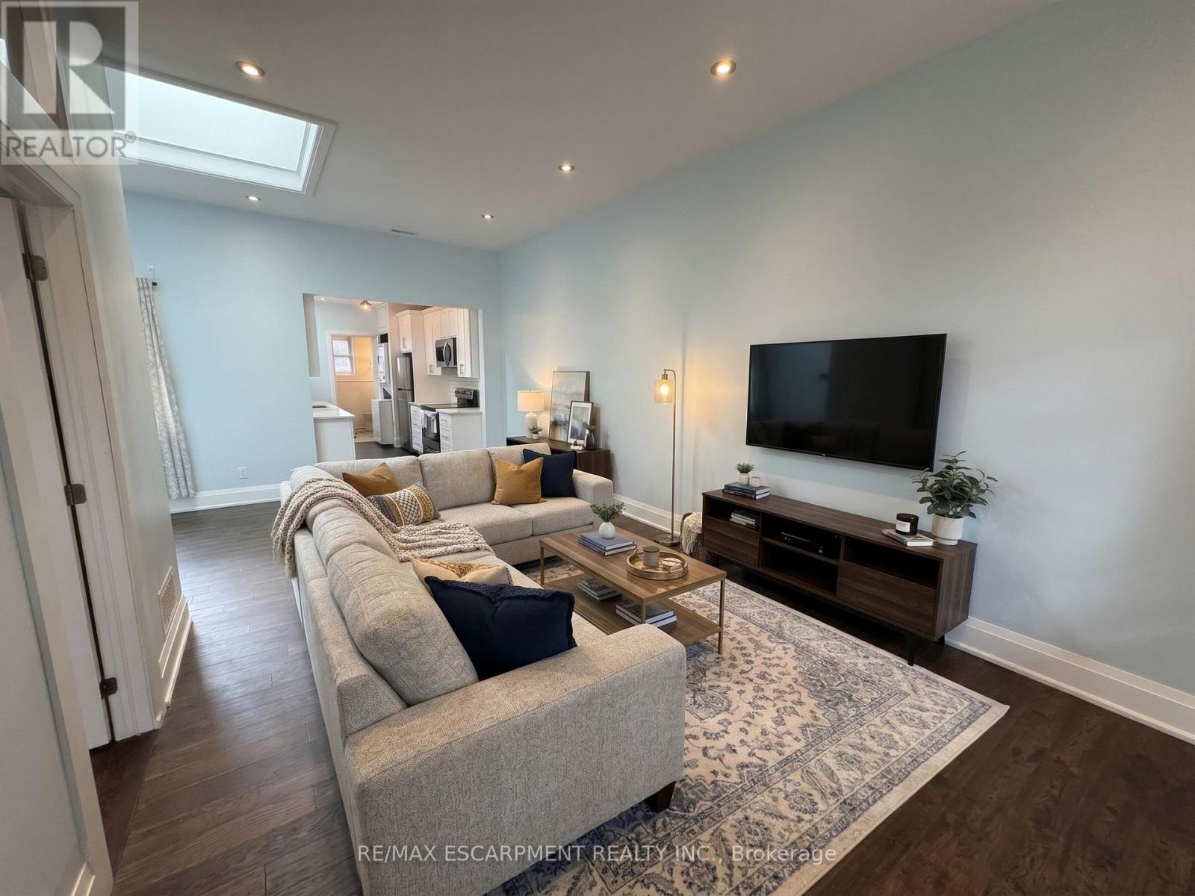
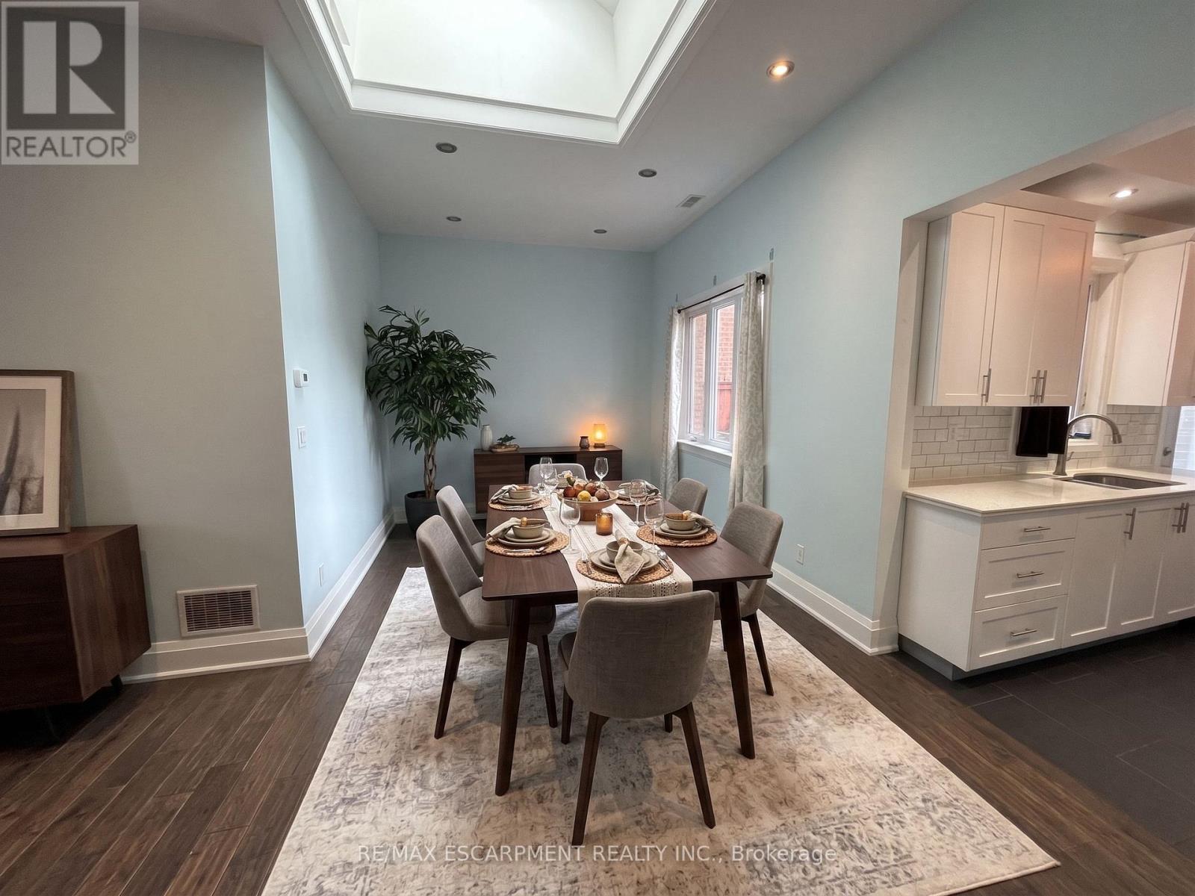
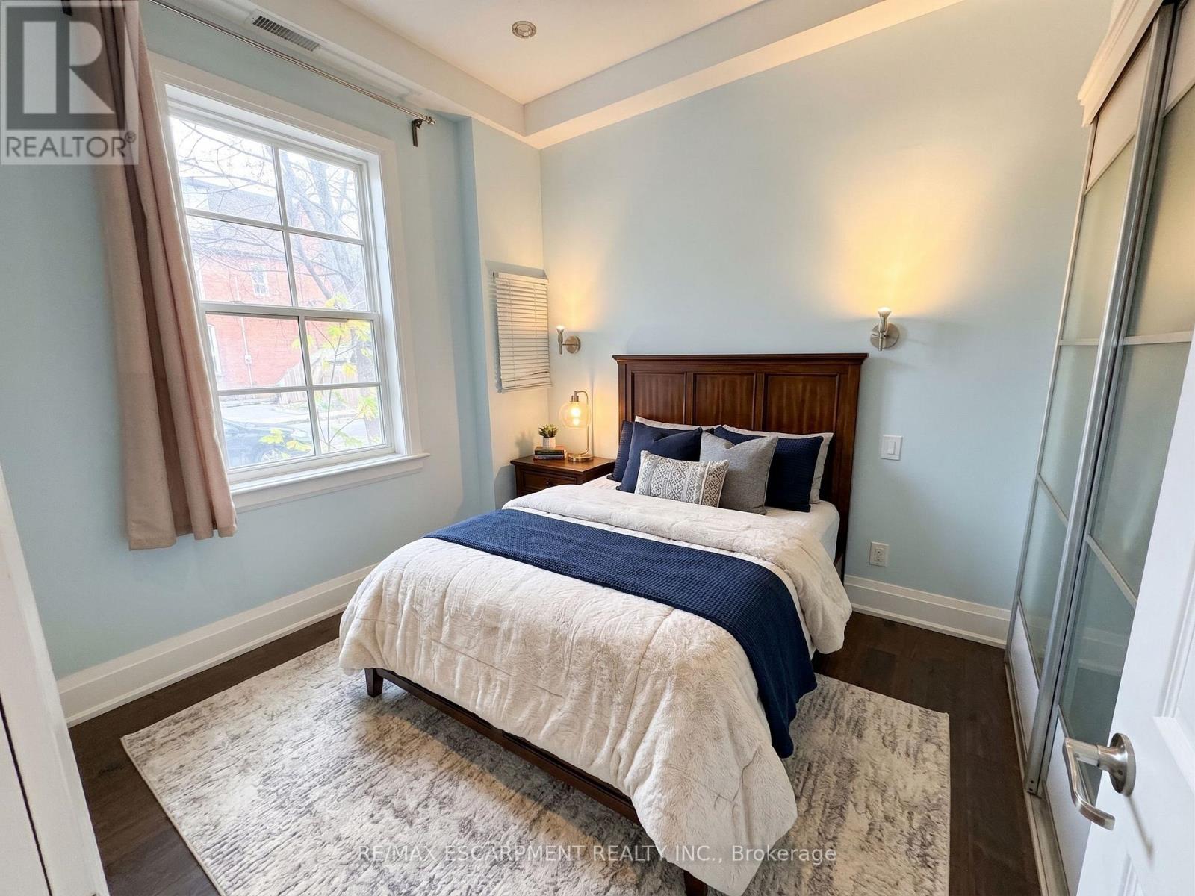
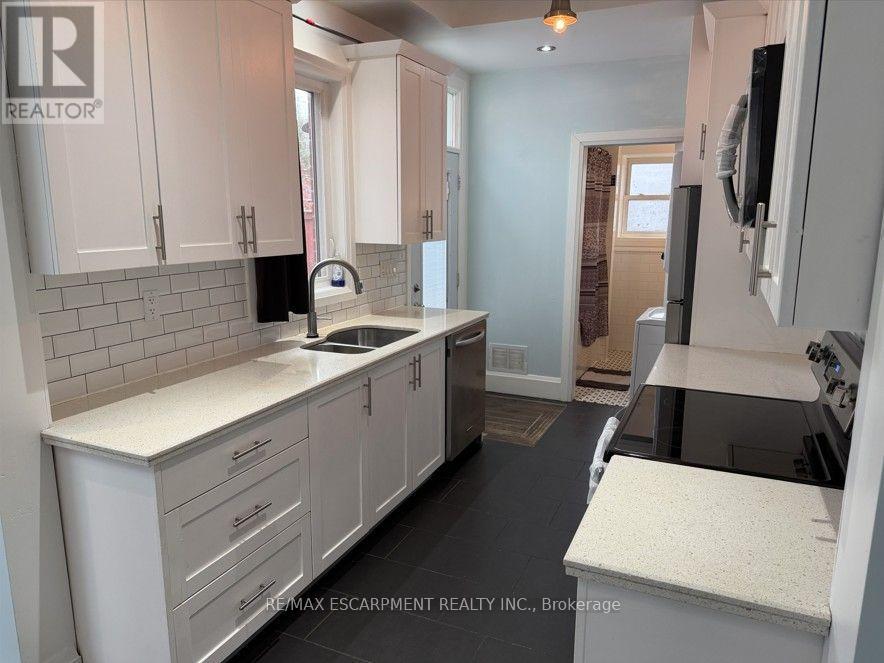
Experience the ultimate low-maintenance lifestyle without condo fees in this turnkey, turn-of-the-century central Hamilton townhome. Infused with urban sophistication and historic warmth, the sunlit, open-concept interior showcases striking 10-foot ceilings and an oversized skylight. The fully updated main level features a sleek contemporary kitchen, an upscale four-piece bath, and a chic primary retreat that offers the flexibility to easily partition a second bedroom. Practical upgrades abound, including a newer furnace, central A/C, hot water tank, windows, ample stand-up basement space, a full storage attic, and exterior hot and cold water taps. Step outside to your private downtown sanctuary-a deep, fully fenced backyard boasting a dedicated patio, private rear parking, and a shared, semi-detached garden shed wired with hydro (shared with #428) . (id:27495)
Listing courtesy of RE/MAX ESCARPMENT REALTY INC. · MATTHEW ADEH
Communities.ca Inc.
Stuart Hall, REALTOR® · Licence #LIC-00651009 · Century 21 Bravo
Data from MLS® System. Deemed reliable but not guaranteed accurate by CREA. The trademarks MLS®, Multiple Listing Service® and the associated logos are owned by The Canadian Real Estate Association (CREA) and identify the quality of services provided by real estate professionals who are members of CREA.
REALTOR®, REALTORS®, and the REALTOR® logo are certification marks that are owned by REALTOR® Canada Inc. and licensed exclusively to The Canadian Real Estate Association (CREA). These certification marks identify real estate professionals who are members of CREA and who must abide by CREA’s By-Laws, Rules, and the REALTOR® Code.
Powered by CREA DDF®