Detached House for sale in Hamilton, Ontario. Listed at $850,000.
3 bedrooms · 3 bathrooms · 3039 sq ft · Built in 2007
MLS® 30193707
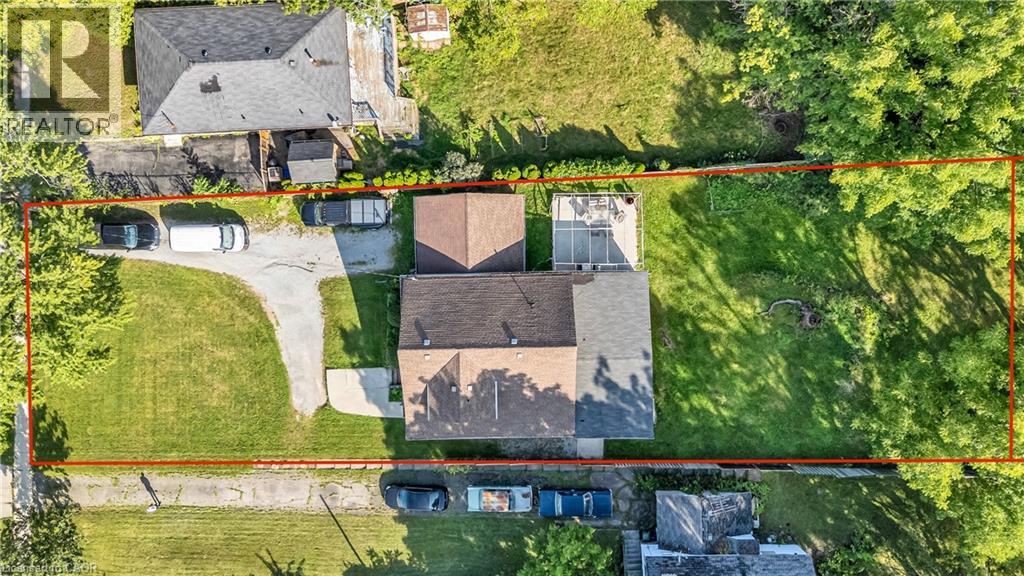

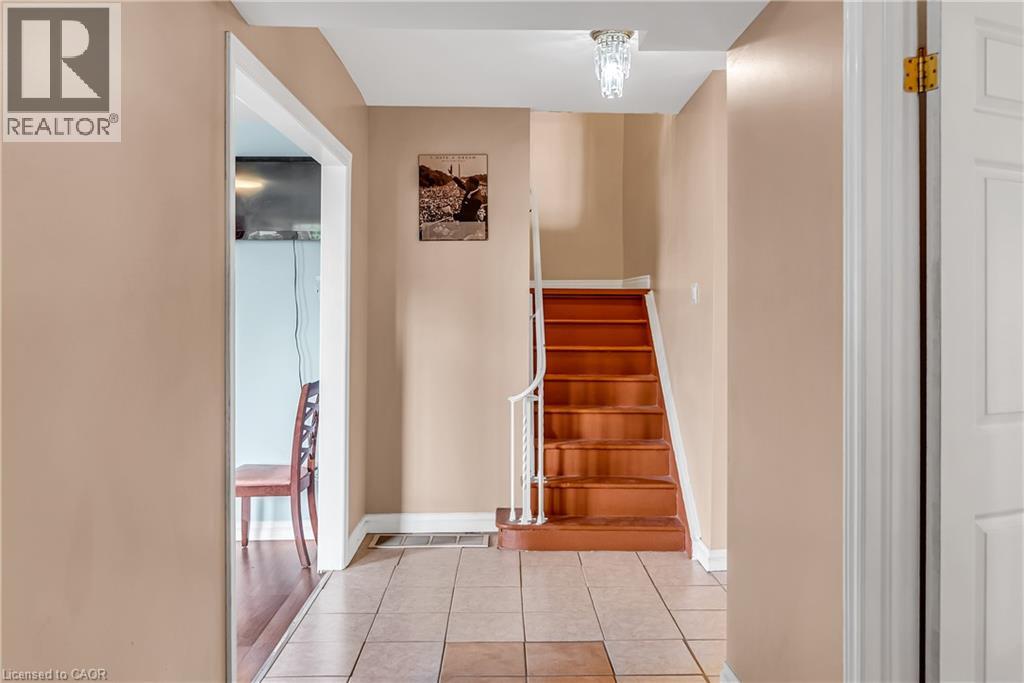
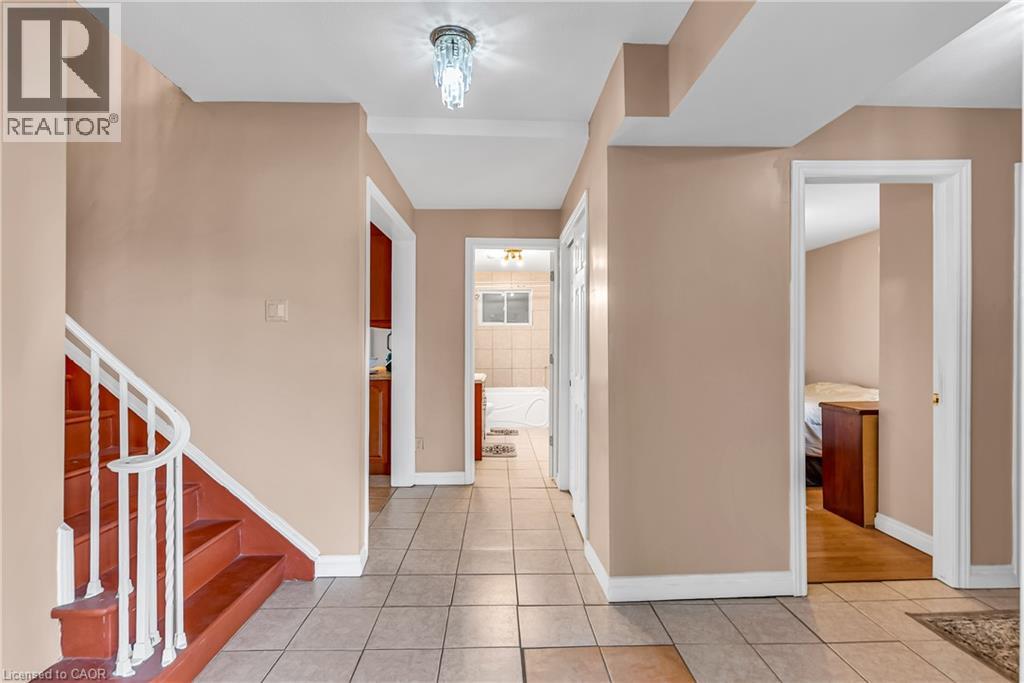
Welcome to a home that offers the perfect blend of space, comfort, and opportunity. Set on an impressive 0.48 acre lot, this charming 1.5 storey home features 3 spacious bedrooms and 3 bathrooms, with generously sized rooms that are rarely found in homes of this style. Whether you're hosting summer barbecues or enjoying a quiet evening outdoors, the covered concrete patio creates the perfect space for entertaining while overlooking the expansive backyard. The single detached garage with electricity adds everyday convenience, and the home is equipped with 200 amp service split between two 100 amp panels. Extensively updated over the years, you'll appreciate the peace of mind that comes with a furnace (2007), updated plumbing (2008), all windows replaced (2008), and a new roof (2023). Adding even more value, this home features a separate entrance and is ready to be duplexed, offering excellent potential for multi generational living or future rental income. With its generous lot, thoughtful updates, and incredible flexibility, this is a property full of possibilities that you'll want to see for yourself. Some images have been digitally enhanced using AI, including virtual decluttering or minor object removal, to better showcase the space. Structural features, dimensions, and permanent fixtures have not been altered. (id:27495)
Listing courtesy of RE/MAX TWIN CITY REALTY INC. · KAITLIN ZIMMER
Communities.ca Inc.
Stuart Hall, REALTOR® · Licence #LIC-00651009 · Century 21 Bravo
Data from MLS® System. Deemed reliable but not guaranteed accurate by CREA. The trademarks MLS®, Multiple Listing Service® and the associated logos are owned by The Canadian Real Estate Association (CREA) and identify the quality of services provided by real estate professionals who are members of CREA.
REALTOR®, REALTORS®, and the REALTOR® logo are certification marks that are owned by REALTOR® Canada Inc. and licensed exclusively to The Canadian Real Estate Association (CREA). These certification marks identify real estate professionals who are members of CREA and who must abide by CREA’s By-Laws, Rules, and the REALTOR® Code.
Powered by CREA DDF®