Detached House for sale in Hamilton, Ontario. Listed at $844,000.
3 bedrooms · 3 bathrooms · 1883 sq ft · Built in 1985
MLS® 30177593
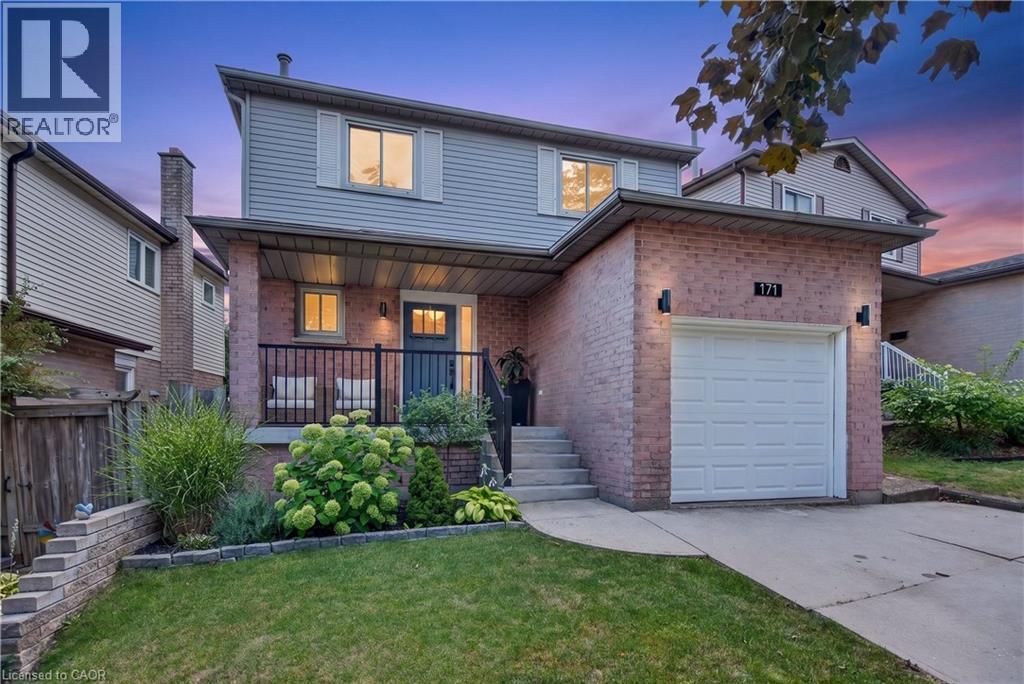
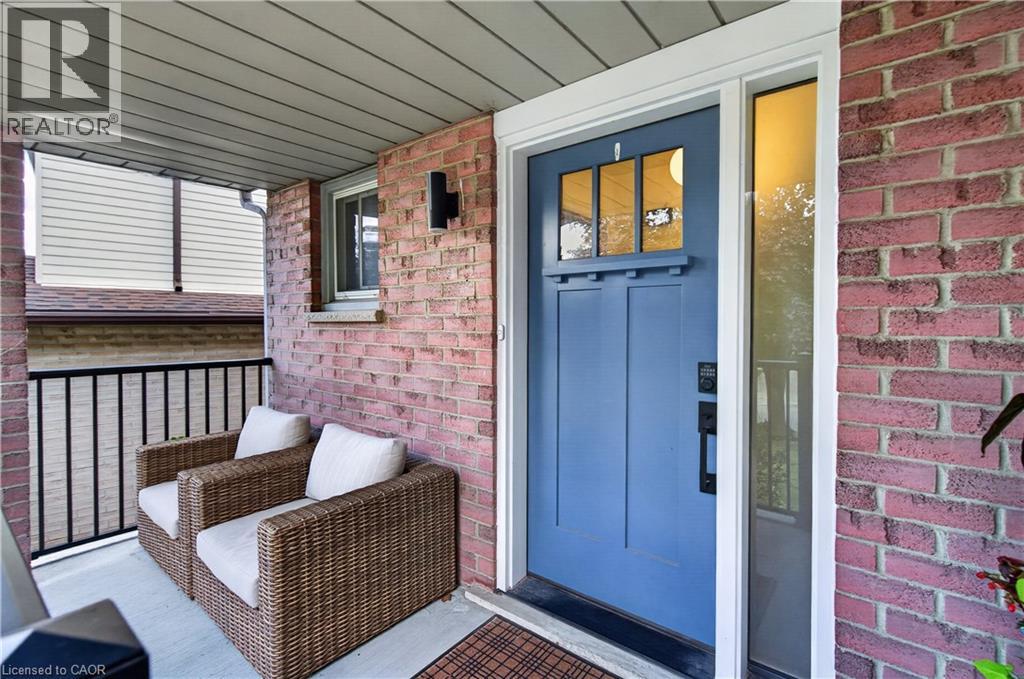
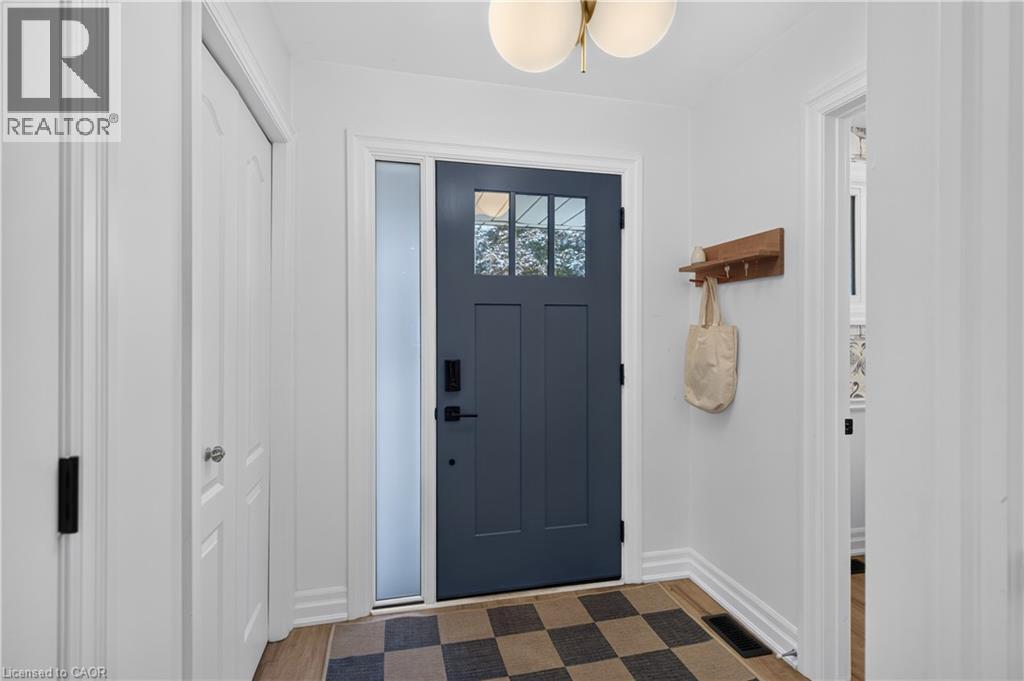
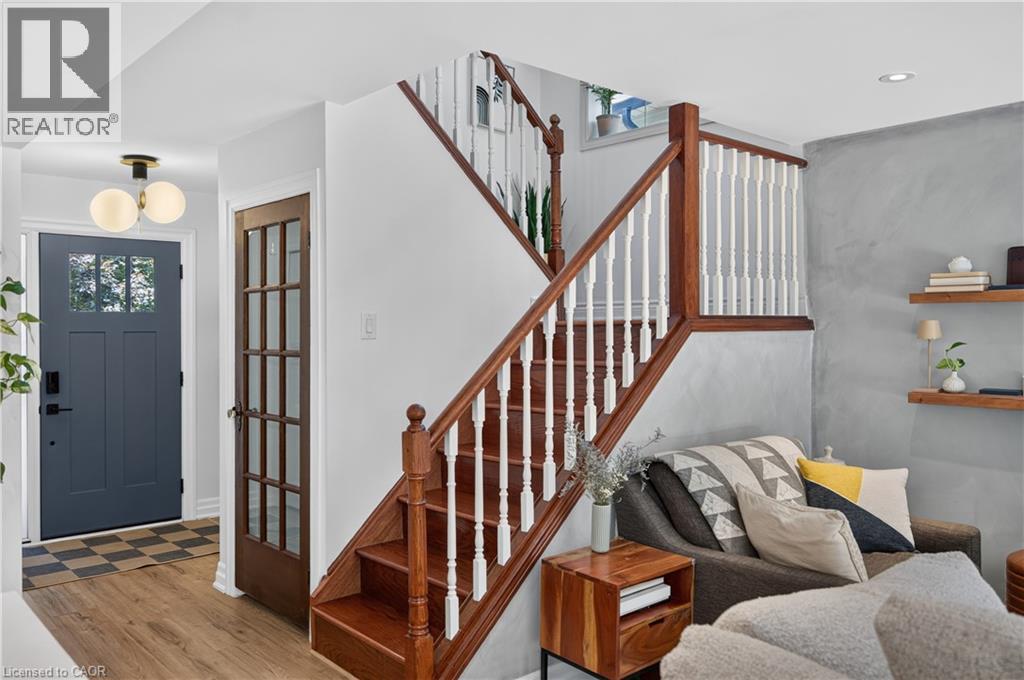
Welcome to 171 Golfwood - a thoughtfully transformed West Mountain home ideal for family living. The main floor is filled with natural light and welcomes you with clear sight lines to the back yard, an interior garage entrance, and new luxury vinyl plank flooring (installed throughout first floor, 2021) with an open-concept layout (engineered in 2021) connecting the primary living spaces. The incredible kitchen (newly installed 2021) offers high end appliances, quartz countertops, and ample cabinet storage, while the updated powder room (completely redone, 2021) adds another layer of polish. Upstairs, the renovated primary ensuite (2021) has been completely gutted and professionally redone, complemented by a refreshed main bathroom (2026) and three generously sized bedrooms. In the lower level, the spacious recreation room is anchored by the fireplace and surrounding built-ins, creating a warm and functional space. The fully fenced backyard is accessible off the living room and features a walkout deck (rebuilt 2022) with gas BBQ hookup, making it easy to entertain all summer and beyond. Professionally completed renovations throughout mean you can simply move in and enjoy: new concrete front steps, railings, front door (new, 2022), upstairs carpet (new, 2024), basement remodelled (2025). Set in the sought-after Gurnett neighbourhood with no rear neighbours, you’re close to parks, schools, shopping, transit, and highway access. This is a home that combines thoughtful renovations, generous family-sized spaces, and a location close to the everyday essentials that smart buyers are looking for. (id:27495)
Listing courtesy of Real Broker Ontario Ltd. · George Palios
Communities.ca Inc.
Stuart Hall, REALTOR® · Licence #LIC-00651009 · Century 21 Bravo
Data from MLS® System. Deemed reliable but not guaranteed accurate by CREA. The trademarks MLS®, Multiple Listing Service® and the associated logos are owned by The Canadian Real Estate Association (CREA) and identify the quality of services provided by real estate professionals who are members of CREA.
REALTOR®, REALTORS®, and the REALTOR® logo are certification marks that are owned by REALTOR® Canada Inc. and licensed exclusively to The Canadian Real Estate Association (CREA). These certification marks identify real estate professionals who are members of CREA and who must abide by CREA’s By-Laws, Rules, and the REALTOR® Code.
Powered by CREA DDF®