Detached House for sale in Hamilton, Ontario. Listed at $649,000.
4 bedrooms · 2 bathrooms · 2021 sq ft · Built in 1975
MLS® 30068315
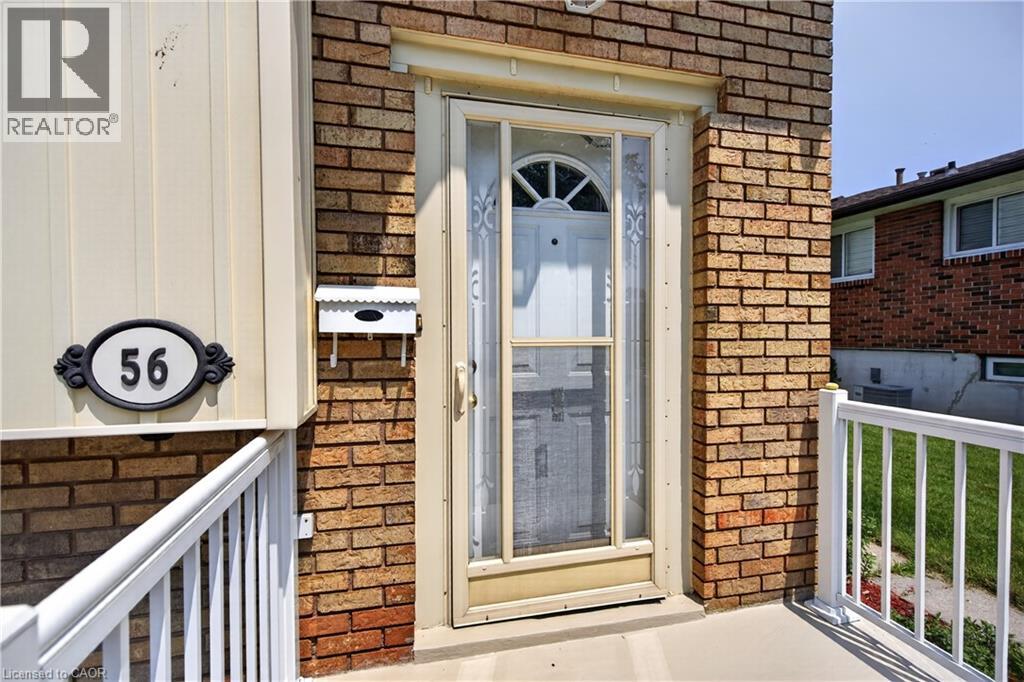
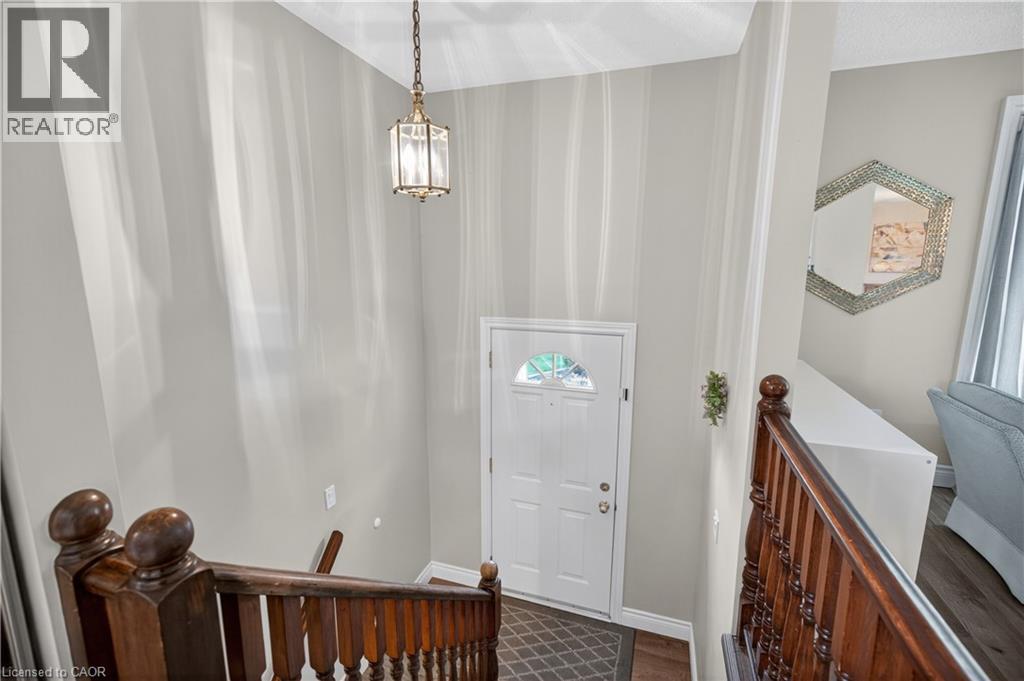
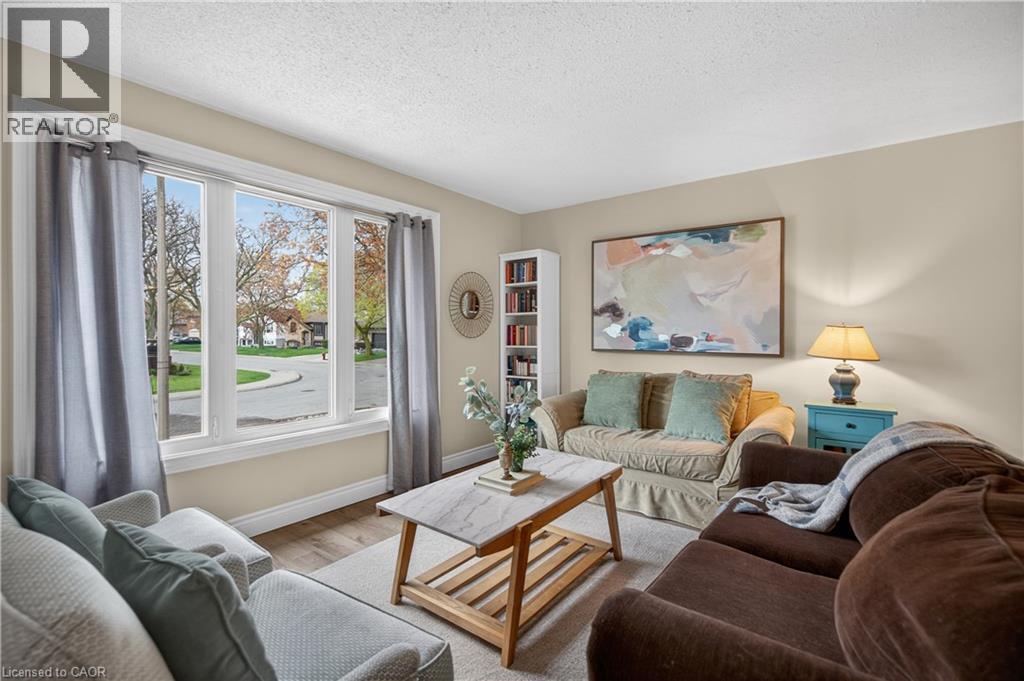
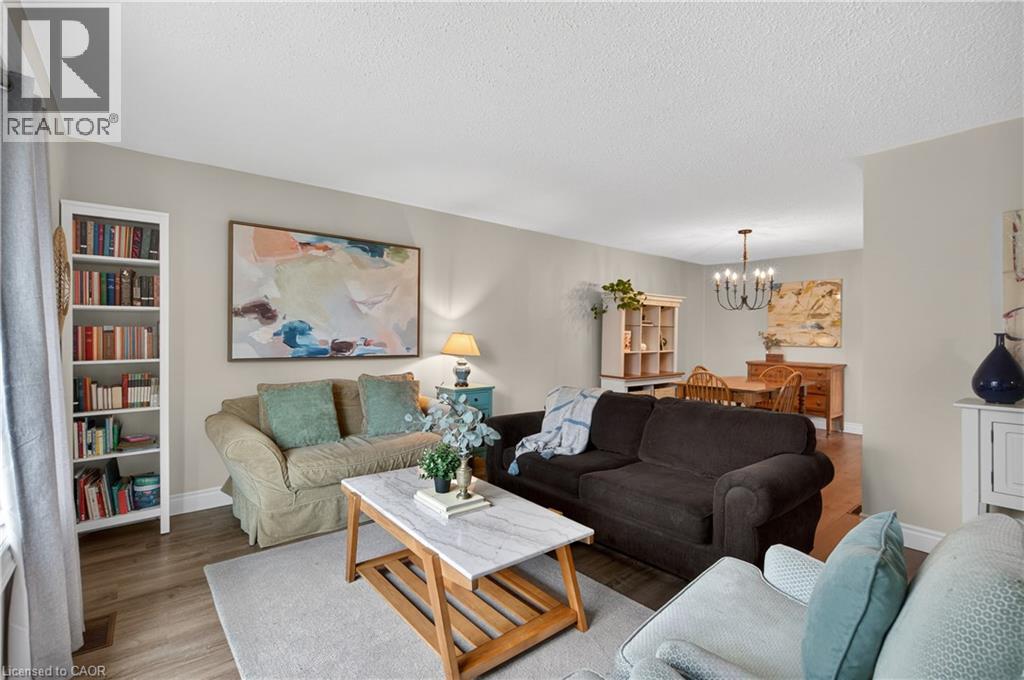
Welcome home to Brookstream, a quiet court loaded with families waiting for a fantastic new neighbour. Built in the 1970s to accent the Redhill Valley trails and the community surrounding, this neighbourhood has notable schools, 2 golf courses, public hiking and quick highway access.Enjoy modern living space in the East End, this semi detached raised bungalow is full of light on both levels, is loaded with valuable upgrades, and has bells and whistles that older homes don't.Start out with the driveway finished in aggregate with room for three cars and remote access to a 1.5 garage with interior access.Welcome guests into the front foyer of this split level with open sight lines of the bright living room, or easy access to the lower level. Enjoy the family focused living space with open concept dining, and a chef's kitchen completed in custom hardwood cabinetry with stainless steel appliances.The back of the home features three generous bedrooms, including a primary with double closets and Jack & Jill access to a renovated 4 piece bath w/ jetted tub.All completed in high-quality luxury vinyl - neutral and durable!The basement features over 700 ft of finish space, primarily anchored by an over 25 foot long family room that ends in sliding patio doors directly out to the yard and pool.This lower level also features a private bedroom, also used as an office, also with autonomous access to the rear yard.No wet pool feet upstairs, the lower level also features a powder room, and a generous laundry space great for storage.This home is loaded with closets, storage at every turn. It also has an upgraded roof (2018), air-conditioning (2019), gutter guards (2017), front window and slider (2018) washer (2026) dryer (2025), over $40,000 spent in the last five years alone! Enjoy your own backyard, included in the sale are the gazebo, shed, above ground pool w/ pump, heater, zodiac pool cleaner. Fantastic perennial gardens that do the work for you, central vacuum, gas fireplace! (id:27495)
Listing courtesy of RE/MAX Escarpment Realty Inc. · Lynsey Foster
Communities.ca Inc.
Stuart Hall, REALTOR® · Licence #LIC-00651009 · Century 21 Bravo
Data from MLS® System. Deemed reliable but not guaranteed accurate by CREA. The trademarks MLS®, Multiple Listing Service® and the associated logos are owned by The Canadian Real Estate Association (CREA) and identify the quality of services provided by real estate professionals who are members of CREA.
REALTOR®, REALTORS®, and the REALTOR® logo are certification marks that are owned by REALTOR® Canada Inc. and licensed exclusively to The Canadian Real Estate Association (CREA). These certification marks identify real estate professionals who are members of CREA and who must abide by CREA’s By-Laws, Rules, and the REALTOR® Code.
Powered by CREA DDF®