Detached House for sale in Hammonds Plains, Nova Scotia. Listed at $595,000.
5 bedrooms · 2 bathrooms · 2422 sq ft · Built in 1972
MLS® 30154560
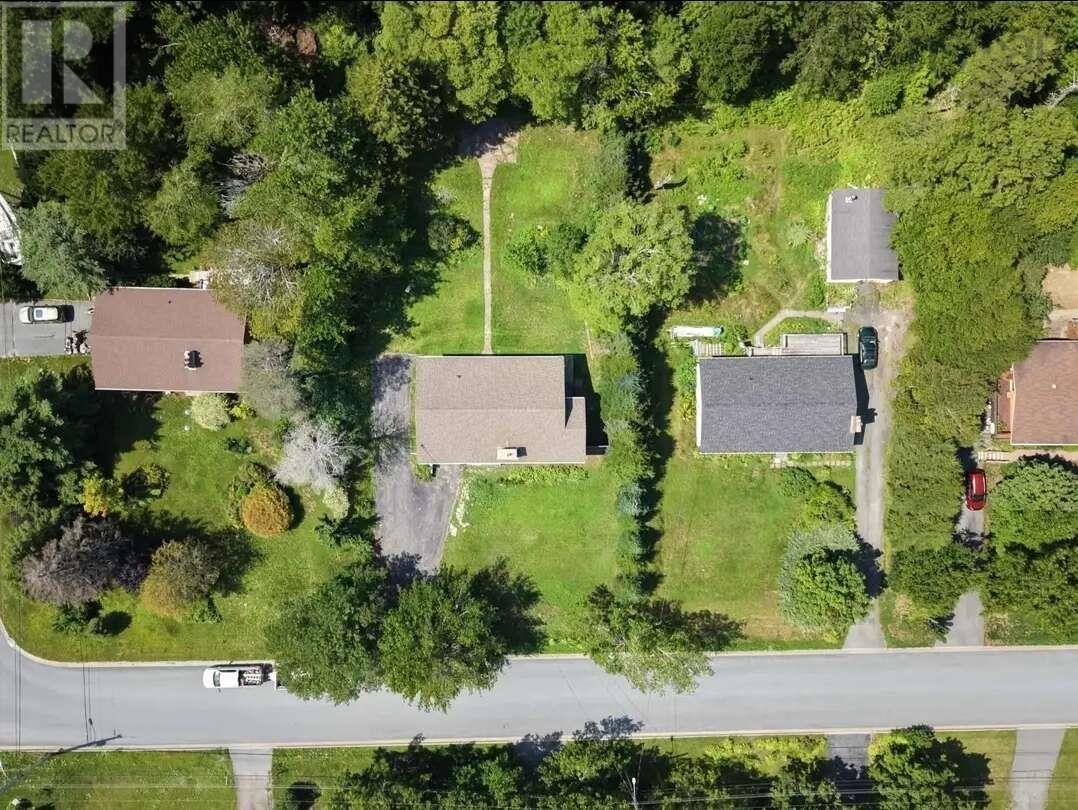
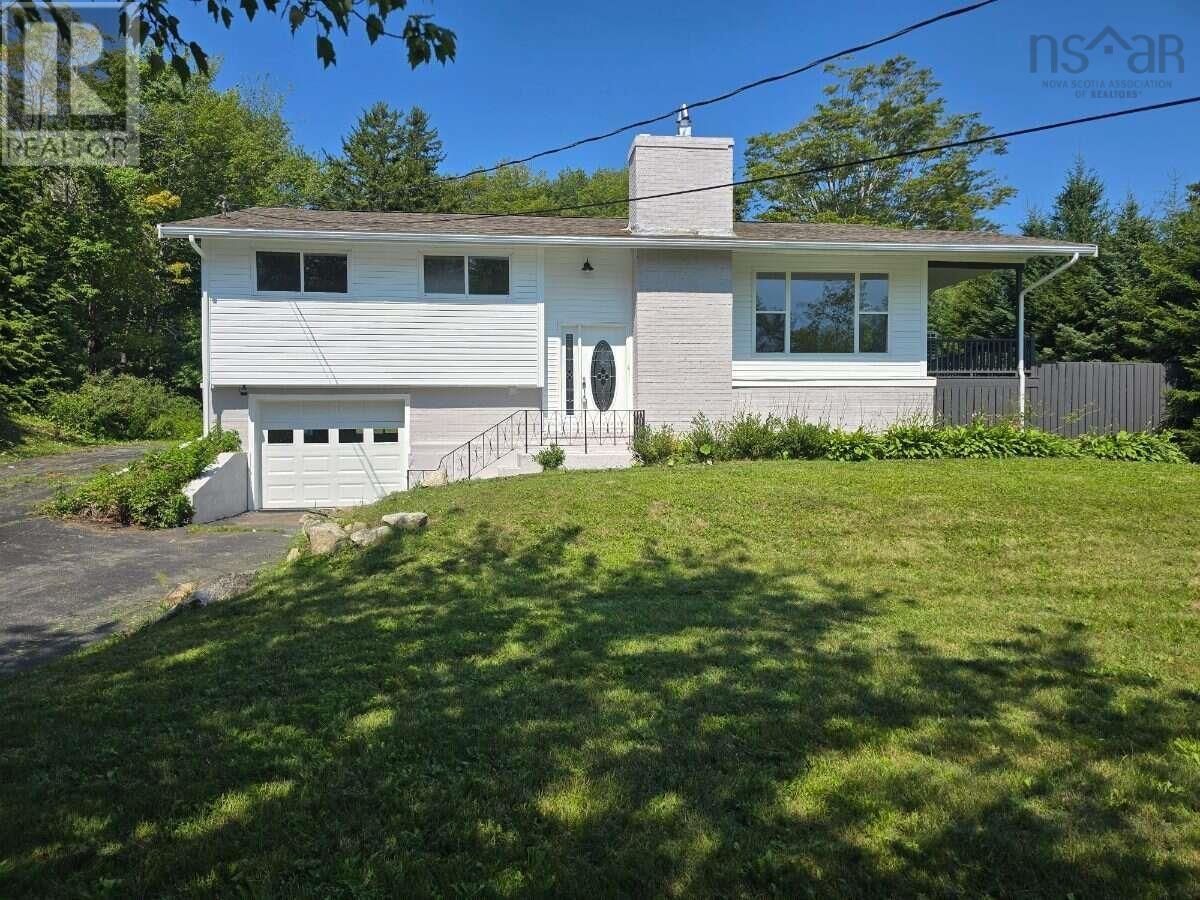
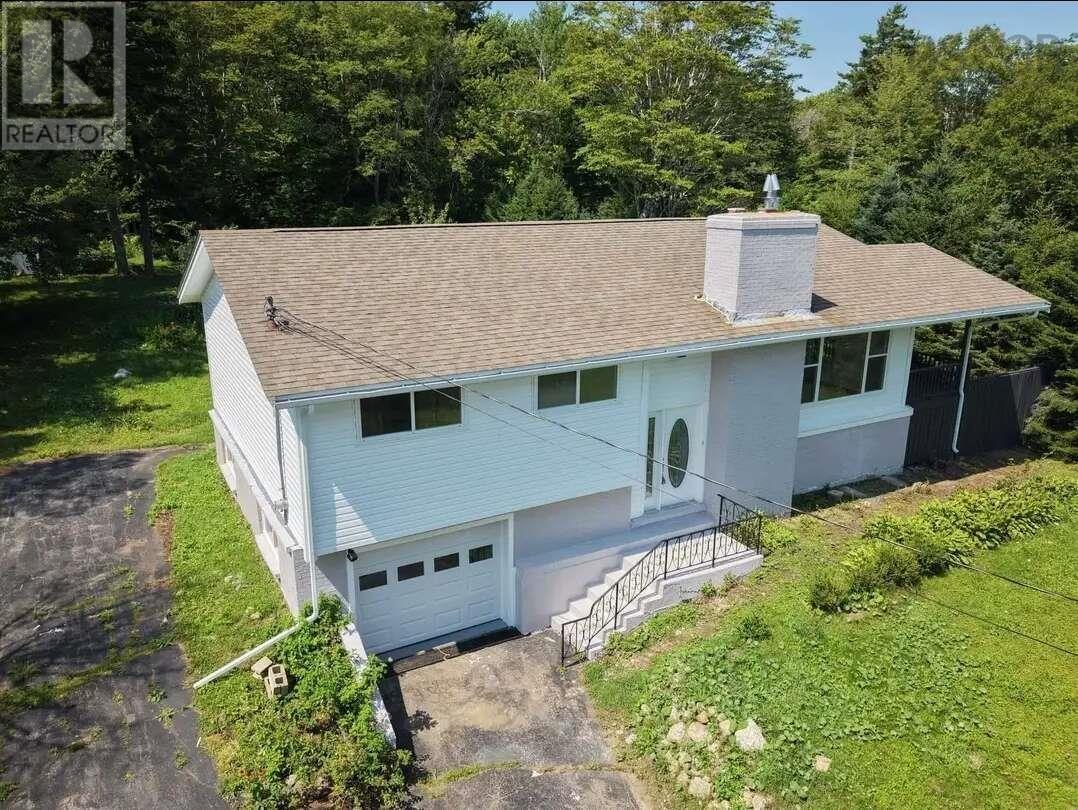
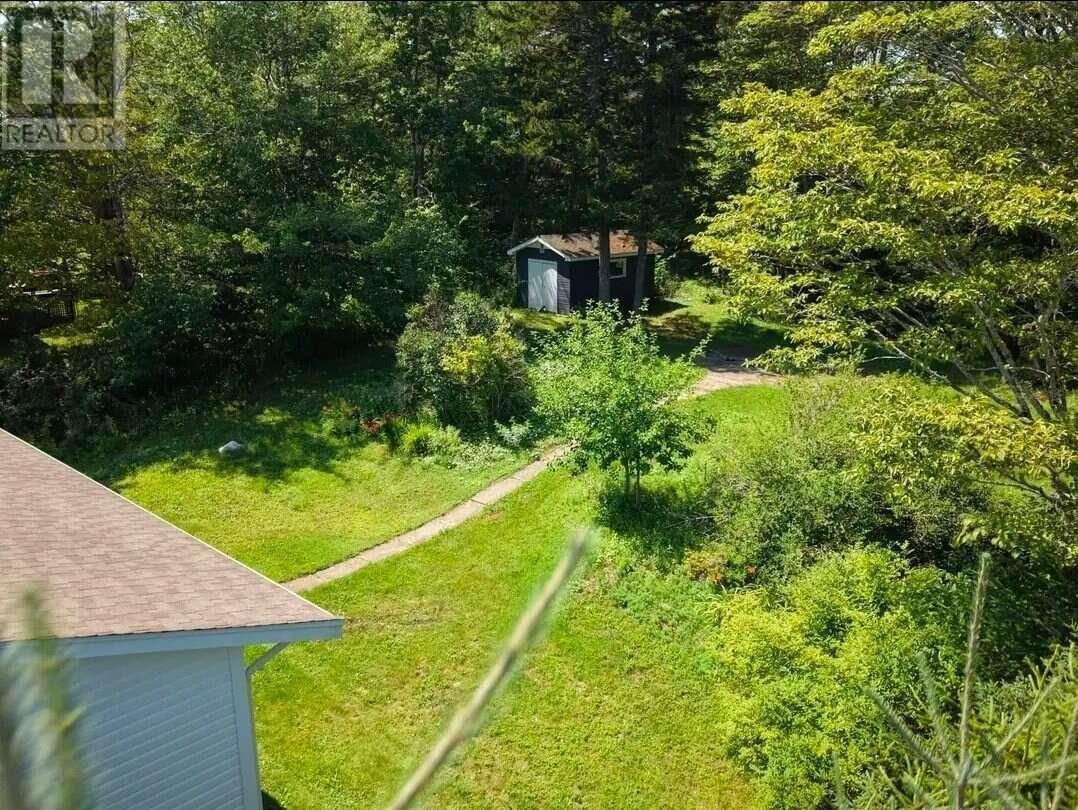
For more information, please click the "More Information" button. Key Features: 5 Bedrooms 2 Full Bathrooms Completely gutted and renovated master bedroom Completely renovated basement (down to the wood) with two new bedrooms Both bathrooms fully gutted and renovated New toilets upstairs and downstairs New open-concept kitchen New picture windows & patio door New flooring, trim & baseboards All new outlets and switches New electrical wiring on lower level All copper piping removed and replaced with PEX, Heat pump Water softener & UV light Walk-in pantry Brand new appliances (fridge, stove, dishwasher, washer & dryer) Attached garage Shed on concrete slab All new siding and soffit New downspouts Welcome to 61 Chalamont Drive a well-maintained bi-level home offering 5 bedrooms, 2 full bathrooms, and over 2,400 sq. ft. of living space on a semi-private lot in one of Hammonds Plains established neighbourhoods. The main level features an open living/dining area with wood-burning fireplace and a bright, fully renovated open-concept kitchen. Two large new picture windows (front & back) fill the home with natural light, and a new patio door opens to the deck. The master bedroom has been completely gutted and redone. Both bathrooms have been fully gutted and renovated, with new toilets upstairs and downstairs. The basement has also been completely renovated right down to the wood and now includes two new bedrooms. This move-in-ready home has been thoughtfully updated with numerous upgrades throughout, including all new siding, soffit, downspouts, and PEX plumbing throughout. Built in 1972, this freehold home sits on a generous lot just minutes from schools, parks, trails, shopping, and Highway 103 an easy commute to Halifax, Bedford, or the beaches. 61 Chalamont Drive is ready for its new owners. (id:27495)
Listing courtesy of Easy List Realty Ltd. · Sophie Giterman
Communities.ca Inc.
Stuart Hall, REALTOR® · Licence #LIC-00651009 · Century 21 Bravo
Data from MLS® System. Deemed reliable but not guaranteed accurate by CREA. The trademarks MLS®, Multiple Listing Service® and the associated logos are owned by The Canadian Real Estate Association (CREA) and identify the quality of services provided by real estate professionals who are members of CREA.
REALTOR®, REALTORS®, and the REALTOR® logo are certification marks that are owned by REALTOR® Canada Inc. and licensed exclusively to The Canadian Real Estate Association (CREA). These certification marks identify real estate professionals who are members of CREA and who must abide by CREA’s By-Laws, Rules, and the REALTOR® Code.
Powered by CREA DDF®