Detached House for sale in Happy Valley-Goose Bay, Newfoundland & Labrador. Listed at $465,000.
4 bedrooms · 3 bathrooms · 3100 sq ft · Built in 1985
MLS® 30218283
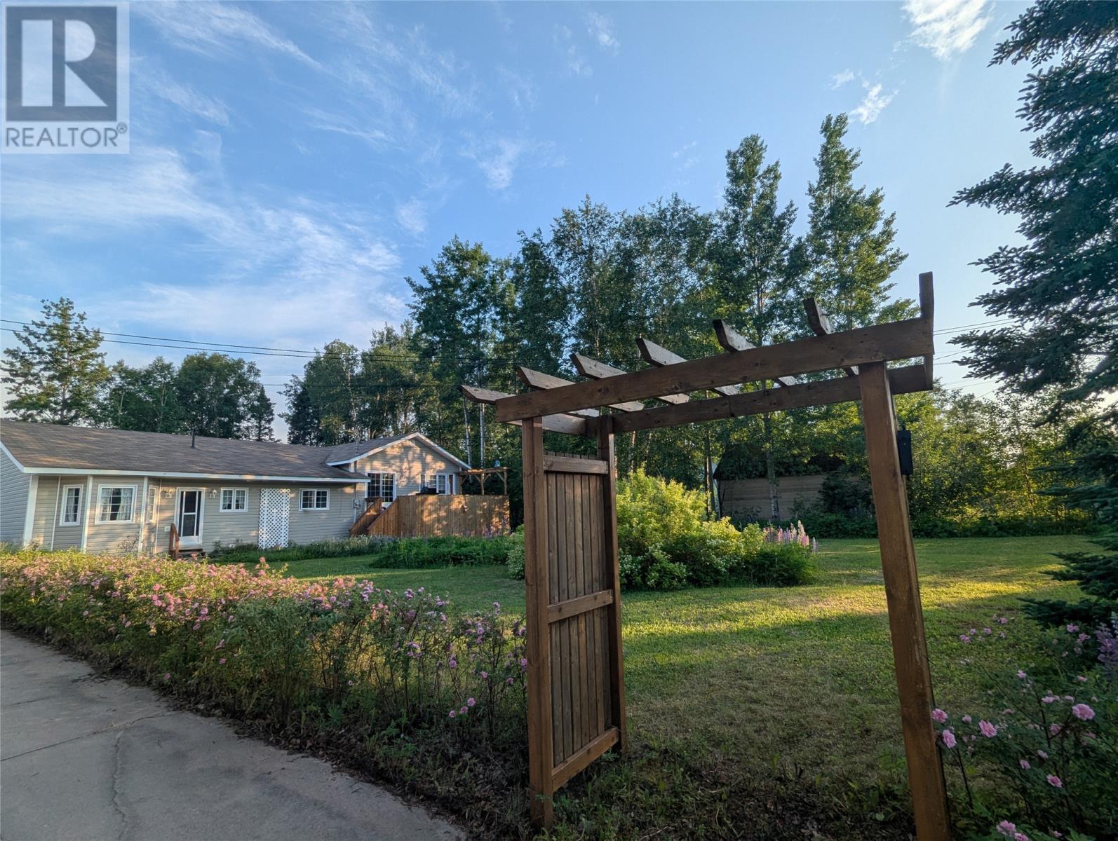
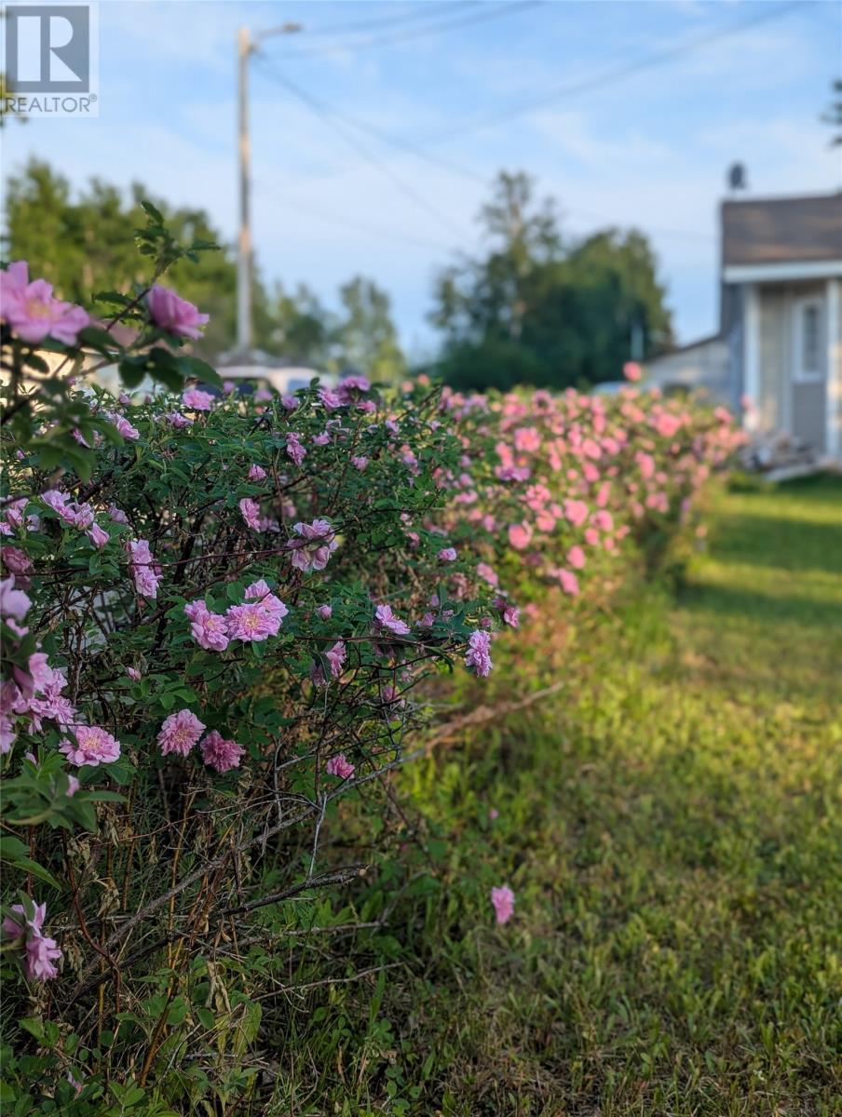
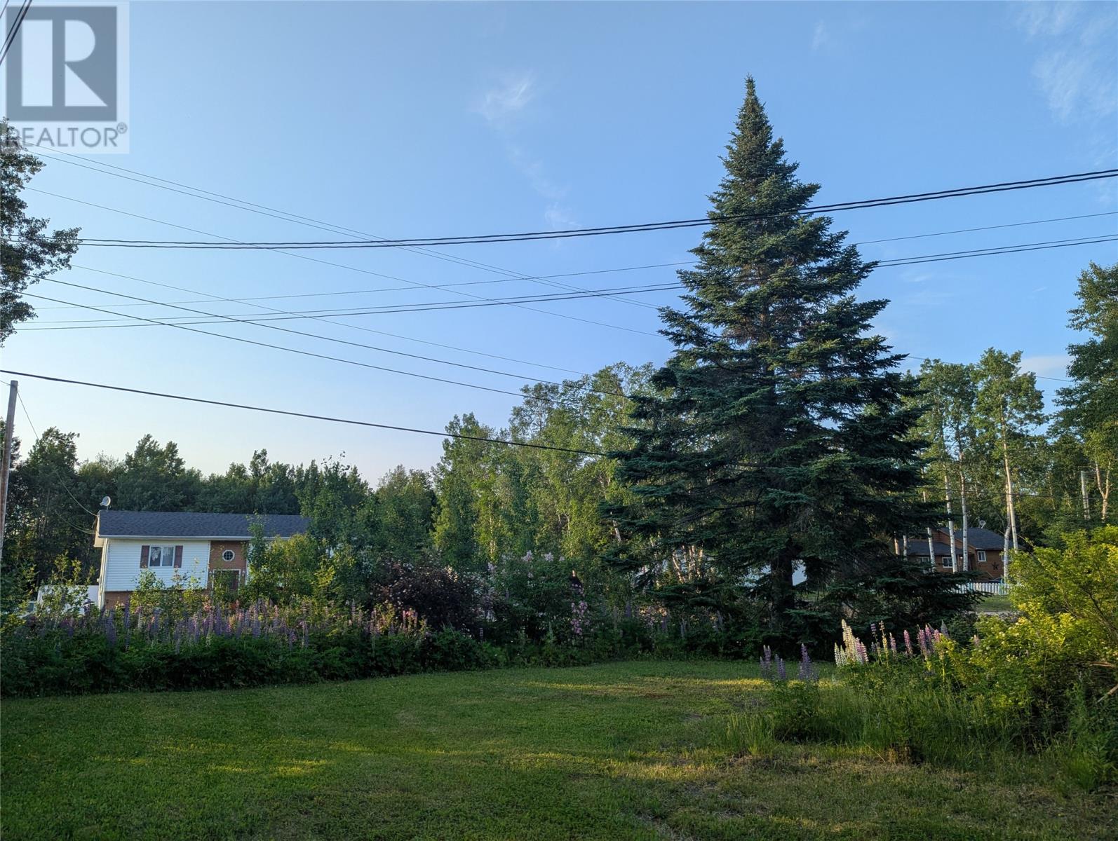
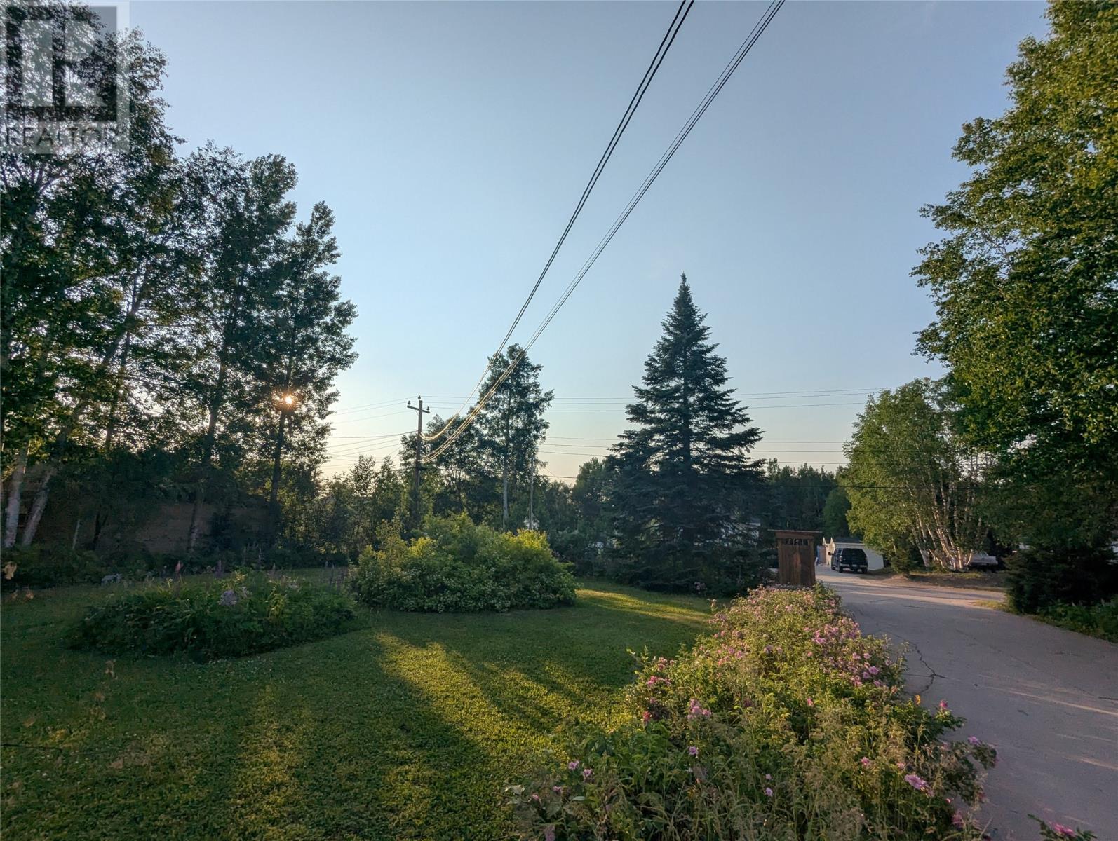
Welcome to this spacious and versatile 3-bedroom, 1.5-bathroom home, complete with a separate above-ground 1-bedroom apartment—an excellent opportunity for homeowners looking for additional living space or rental income. As you enter the main home, you are greeted by a large entranceway/sunroom that provides a warm and welcoming first impression. The main house offers a functional layout with two separate living areas, providing plenty of space for family living and entertaining. The dining area opens onto a large deck overlooking the beautifully landscaped front yard, creating a wonderful space to relax and enjoy the outdoors. The galley-style kitchen features plenty of storage, and appliances are included with the sale. The spacious primary bedroom is complete with its own convenient half-bath ensuite. Recent updates include a hot water tank replaced in Spring 2026, while the shingles were replaced in 2015. The above-ground apartment offers excellent flexibility and is currently occupied by long-term tenants. The apartment features one bedroom plus a bonus room, a bright and inviting living space, and a kitchen with attractive oak cupboards. Bay windows fill the apartment with natural light, creating a comfortable and welcoming atmosphere. Outside, you’ll find a beautifully landscaped yard, a backyard 20 x 24 storage shed, and a convenient double concrete driveway. Whether you’re looking for a spacious family home with mortgage-helper potential or an investment opportunity, this property offers plenty of possibilities! (id:27495)
Listing courtesy of Century 21 Big Land Realty Limited - Goose Bay · Jennifer Blake
Communities.ca Inc.
Stuart Hall, REALTOR® · Licence #LIC-00651009 · Century 21 Bravo
Data from MLS® System. Deemed reliable but not guaranteed accurate by CREA. The trademarks MLS®, Multiple Listing Service® and the associated logos are owned by The Canadian Real Estate Association (CREA) and identify the quality of services provided by real estate professionals who are members of CREA.
REALTOR®, REALTORS®, and the REALTOR® logo are certification marks that are owned by REALTOR® Canada Inc. and licensed exclusively to The Canadian Real Estate Association (CREA). These certification marks identify real estate professionals who are members of CREA and who must abide by CREA’s By-Laws, Rules, and the REALTOR® Code.
Powered by CREA DDF®