Detached House for sale in Hastings, Nova Scotia. Listed at $359,900.
2 bedrooms · 1 bathrooms · 1317 sq ft · Built in 1995
MLS® 30204861
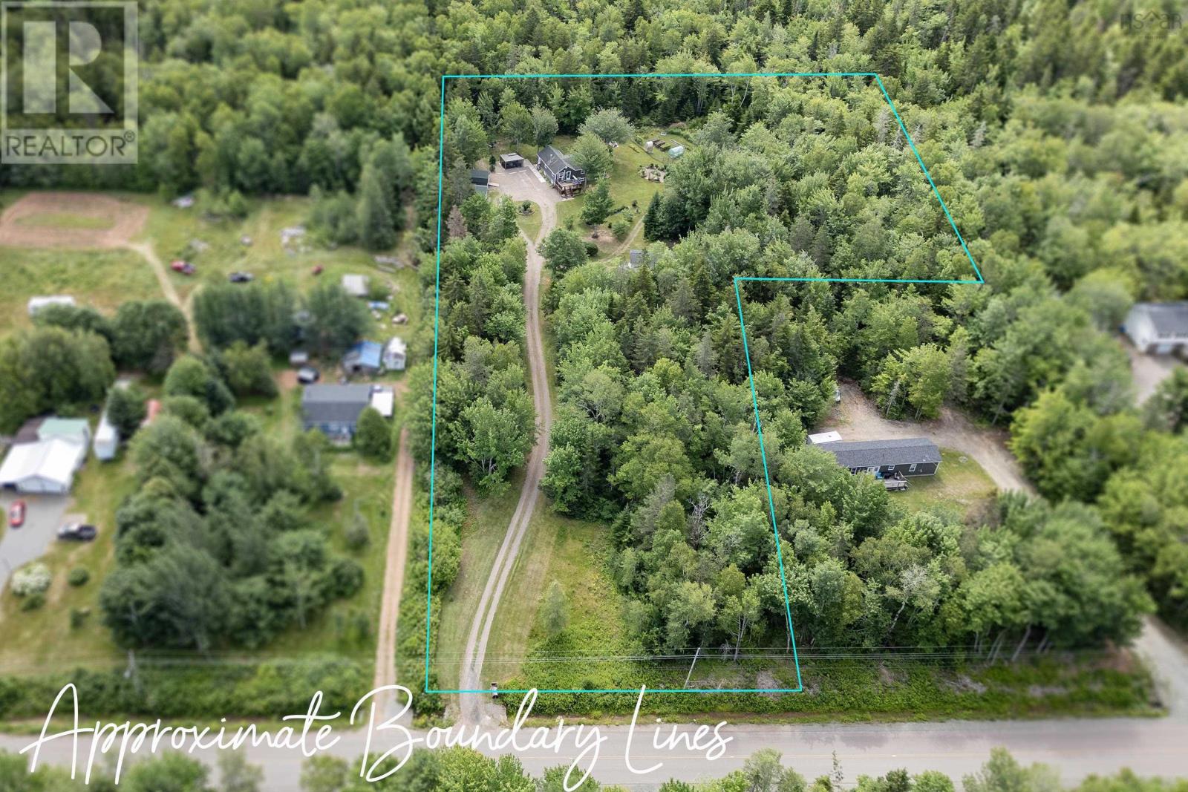
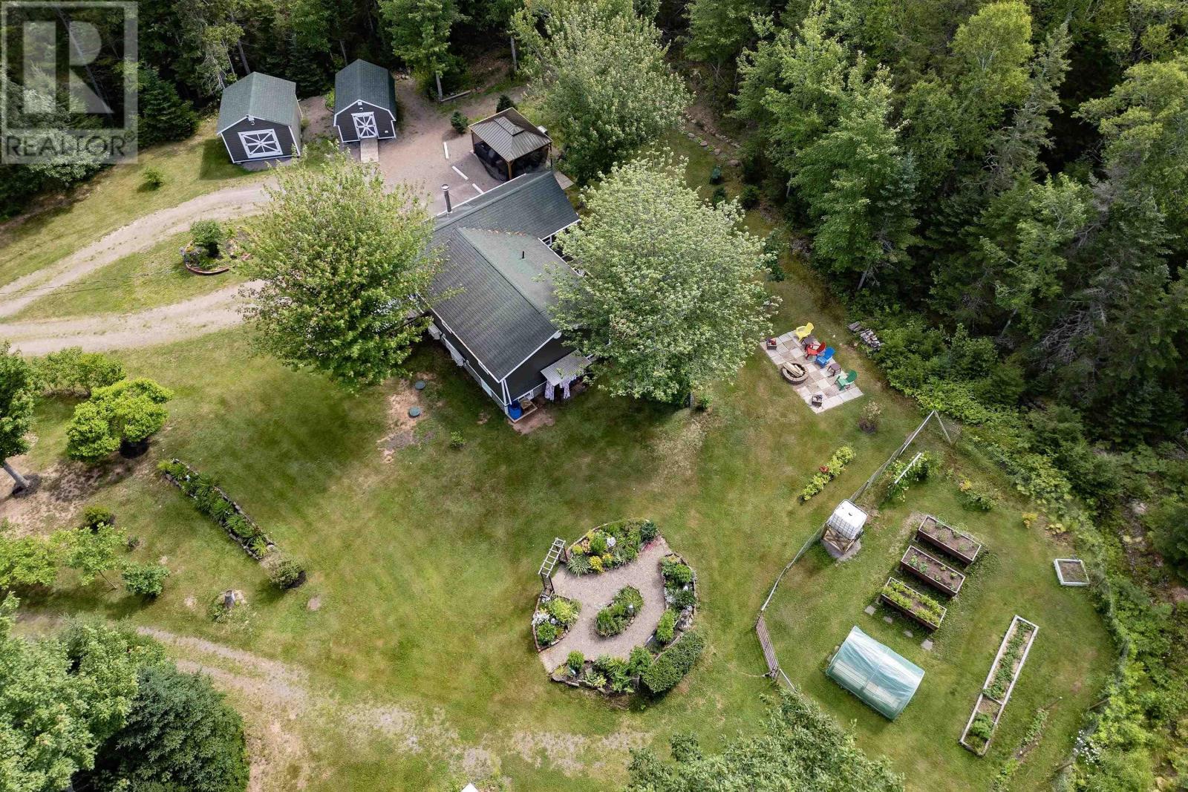
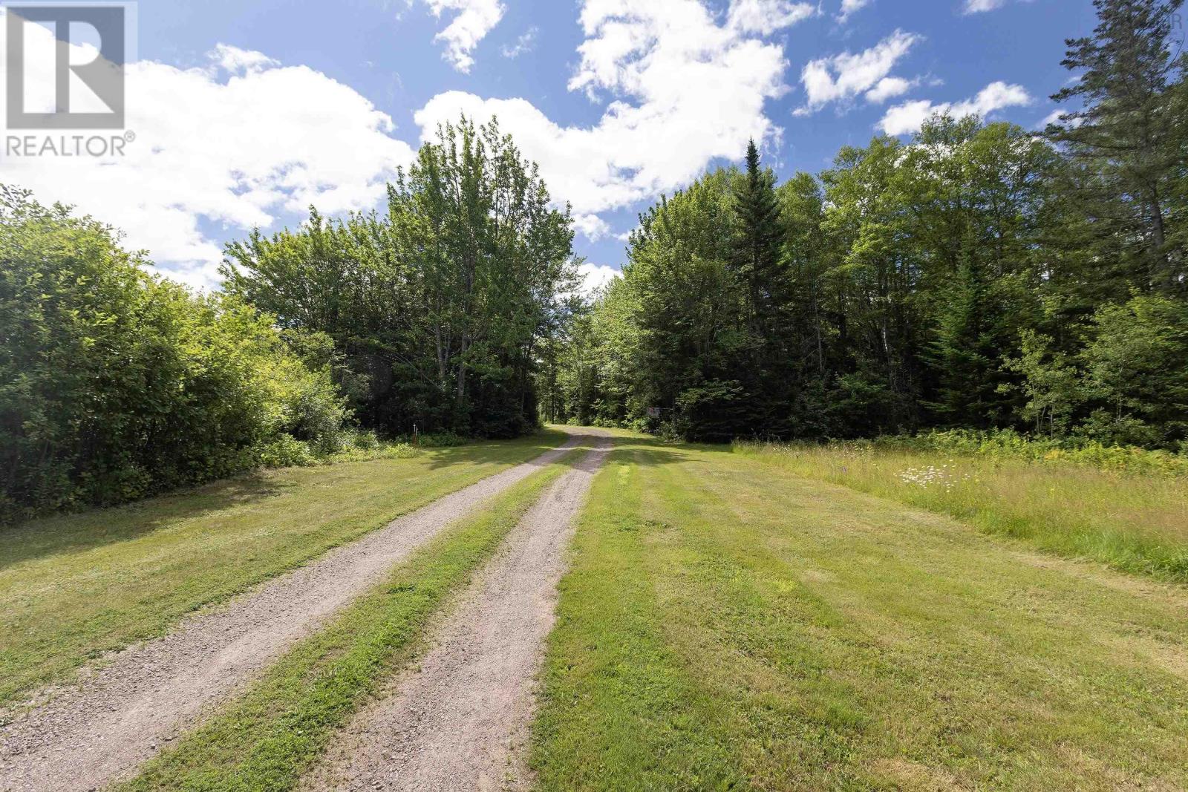
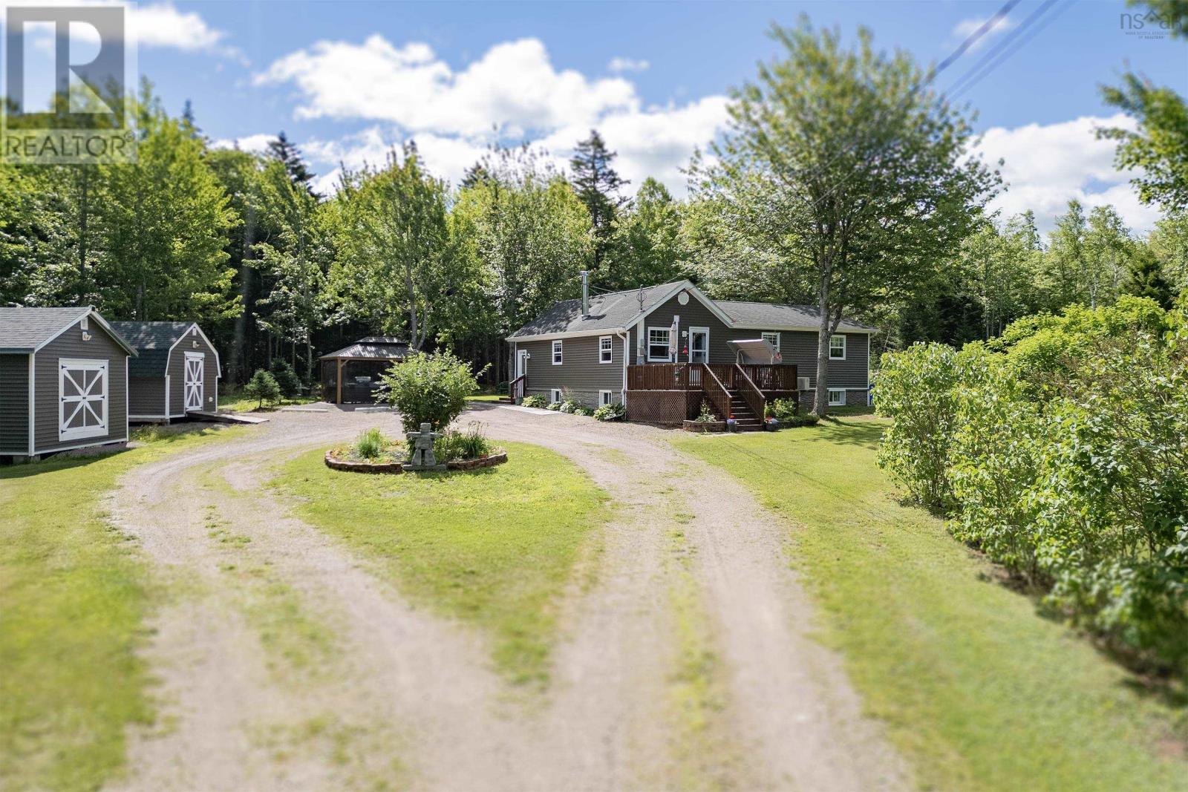
Welcome to 302 Hastings Road, a single-family bungalow offering total privacy on 3.01 acres on the outskirts of Amherst in Cumberland County. This exceptional property blends rural charm with extensive updates, energy efficiency, and functional outbuildings. The grounds feature flower and vegetable gardens, a rainwater system, a fenced dog run, a tractor garage (2011), three sheds, a wired, insulated workshop (2006), and a wired, screened gazebo (2025). The home includes a full septic system with new risers (2024), reliable cell service, and dual ductless mini-splits (2017) for year-round comfort. Inside, the main floor offers an open-concept kitchen and dining area with custom cabinets (2006), updated flooring (2022), pot lighting, and under-cabinet lighting (2021). The living room boasts new flooring (2022), a heat pump, and access to the large front deck. Completing this level is a primary bedroom with a walk-in closet, a guest bedroom, and a renovated 4-piece bath (2009) with direct access to the backyard and dog run. The lower level has a finished rec room with a wood stove (2006), ample storage, updated basement windows (2016), and a new expansion tank and hot water tank (2009). Major components have been systematically upgraded, including a kitchen addition (2002), roof reshingled (2008), eavestroughs (2013), main floor windows (2015), shed roofs reshingled (2023), and all-new siding including on the foundation (2024). (id:27495)
Listing courtesy of Coldwell Banker Performance Realty · Celeste LeBlanc
Communities.ca Inc.
Stuart Hall, REALTOR® · Licence #LIC-00651009 · Century 21 Bravo
Data from MLS® System. Deemed reliable but not guaranteed accurate by CREA. The trademarks MLS®, Multiple Listing Service® and the associated logos are owned by The Canadian Real Estate Association (CREA) and identify the quality of services provided by real estate professionals who are members of CREA.
REALTOR®, REALTORS®, and the REALTOR® logo are certification marks that are owned by REALTOR® Canada Inc. and licensed exclusively to The Canadian Real Estate Association (CREA). These certification marks identify real estate professionals who are members of CREA and who must abide by CREA’s By-Laws, Rules, and the REALTOR® Code.
Powered by CREA DDF®