330 County Rd 46 Road, Havelock-Belmont-Methuen (Belmont-Methuen), Ontario, K0L1Z0

Detached House for sale in Havelock-Belmont-Methuen (Belmont-Methuen), Ontario. Listed at $574,900.

4 bedrooms · 2 bathrooms
Photos of 330 County Rd 46 Road, Havelock-Belmont-Methuen (Belmont-Methuen), Ontario, K0L1Z0

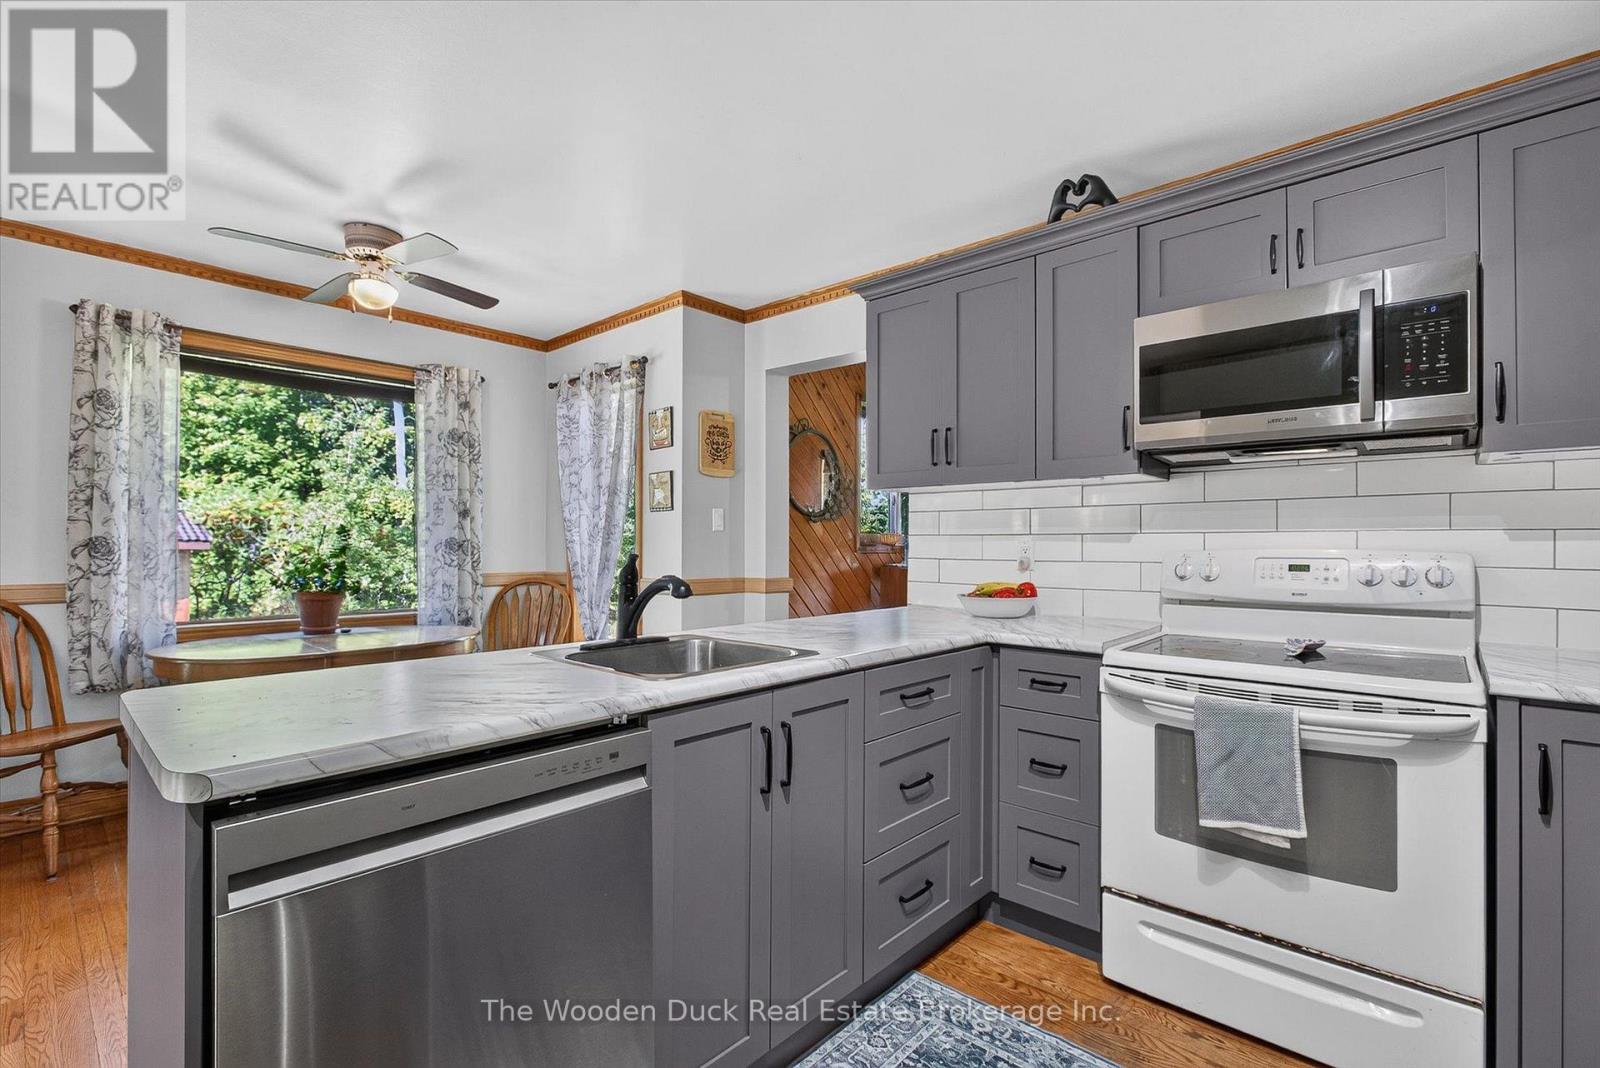
330 County Rd 46 Road, Havelock-Belmont-Methuen (Belmont-Methuen), Ontario, K0L1Z0, Havelock-Belmont-Methuen (Belmont-Methuen), Ontario — photo 1 of 5
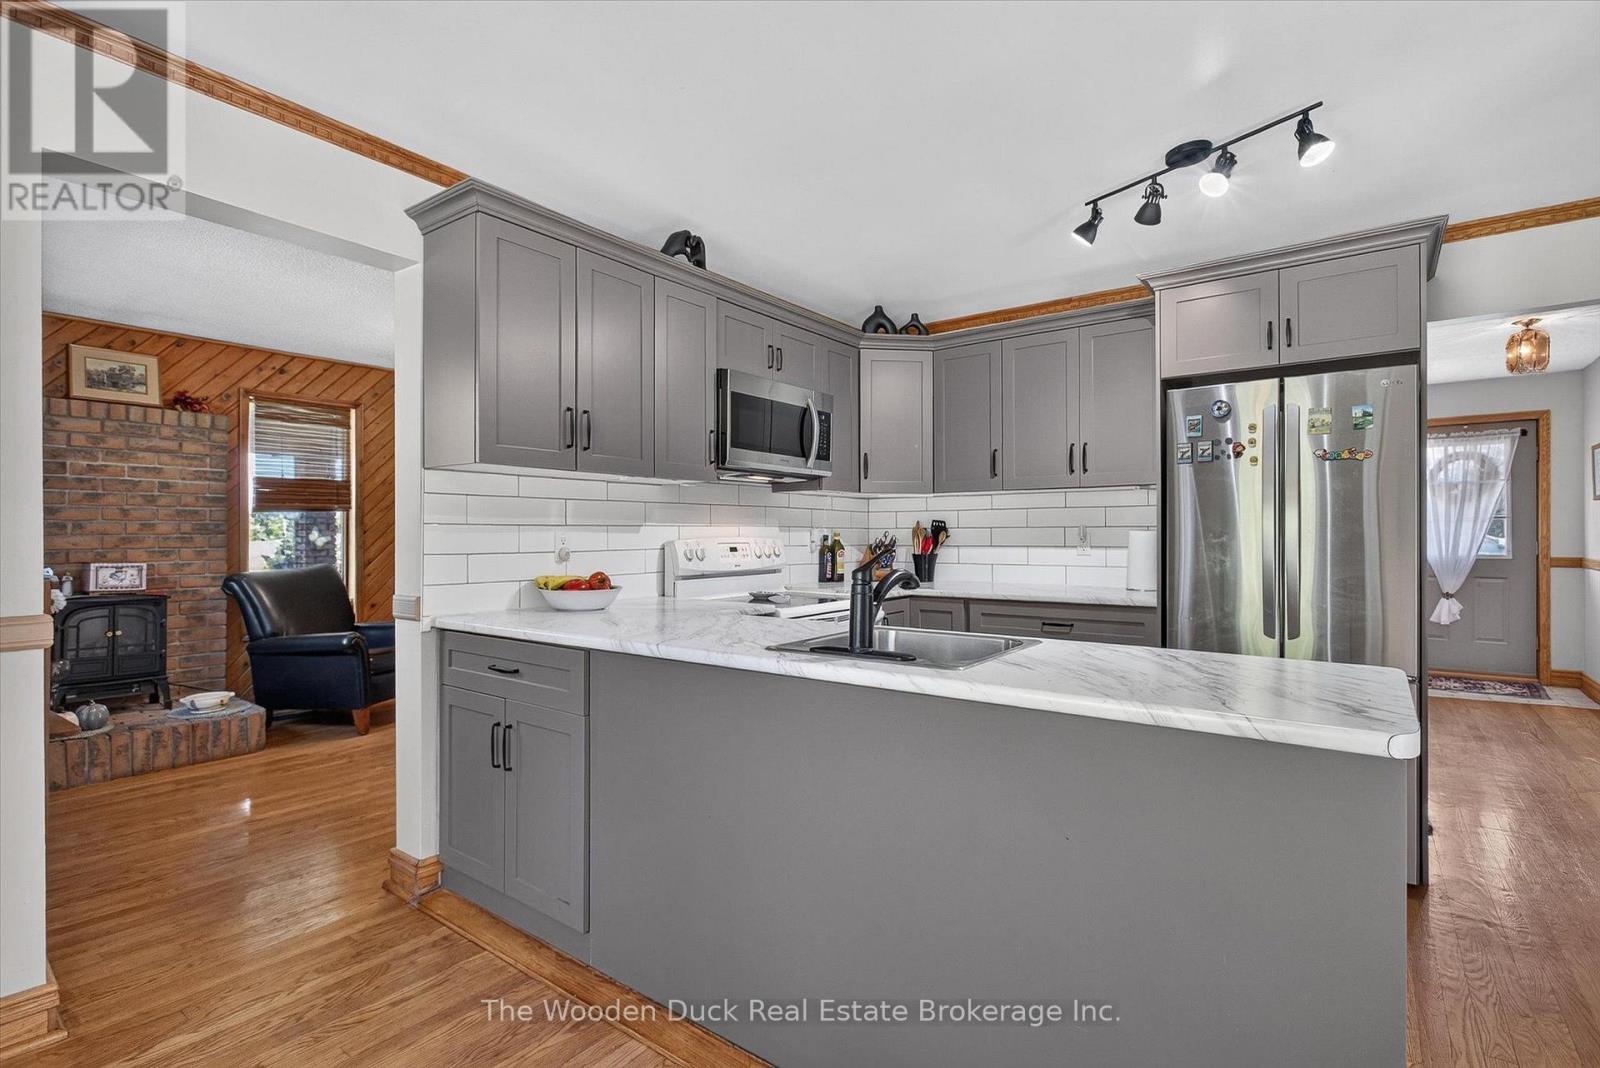
330 County Rd 46 Road, Havelock-Belmont-Methuen (Belmont-Methuen), Ontario, K0L1Z0, Havelock-Belmont-Methuen (Belmont-Methuen), Ontario — photo 2 of 5
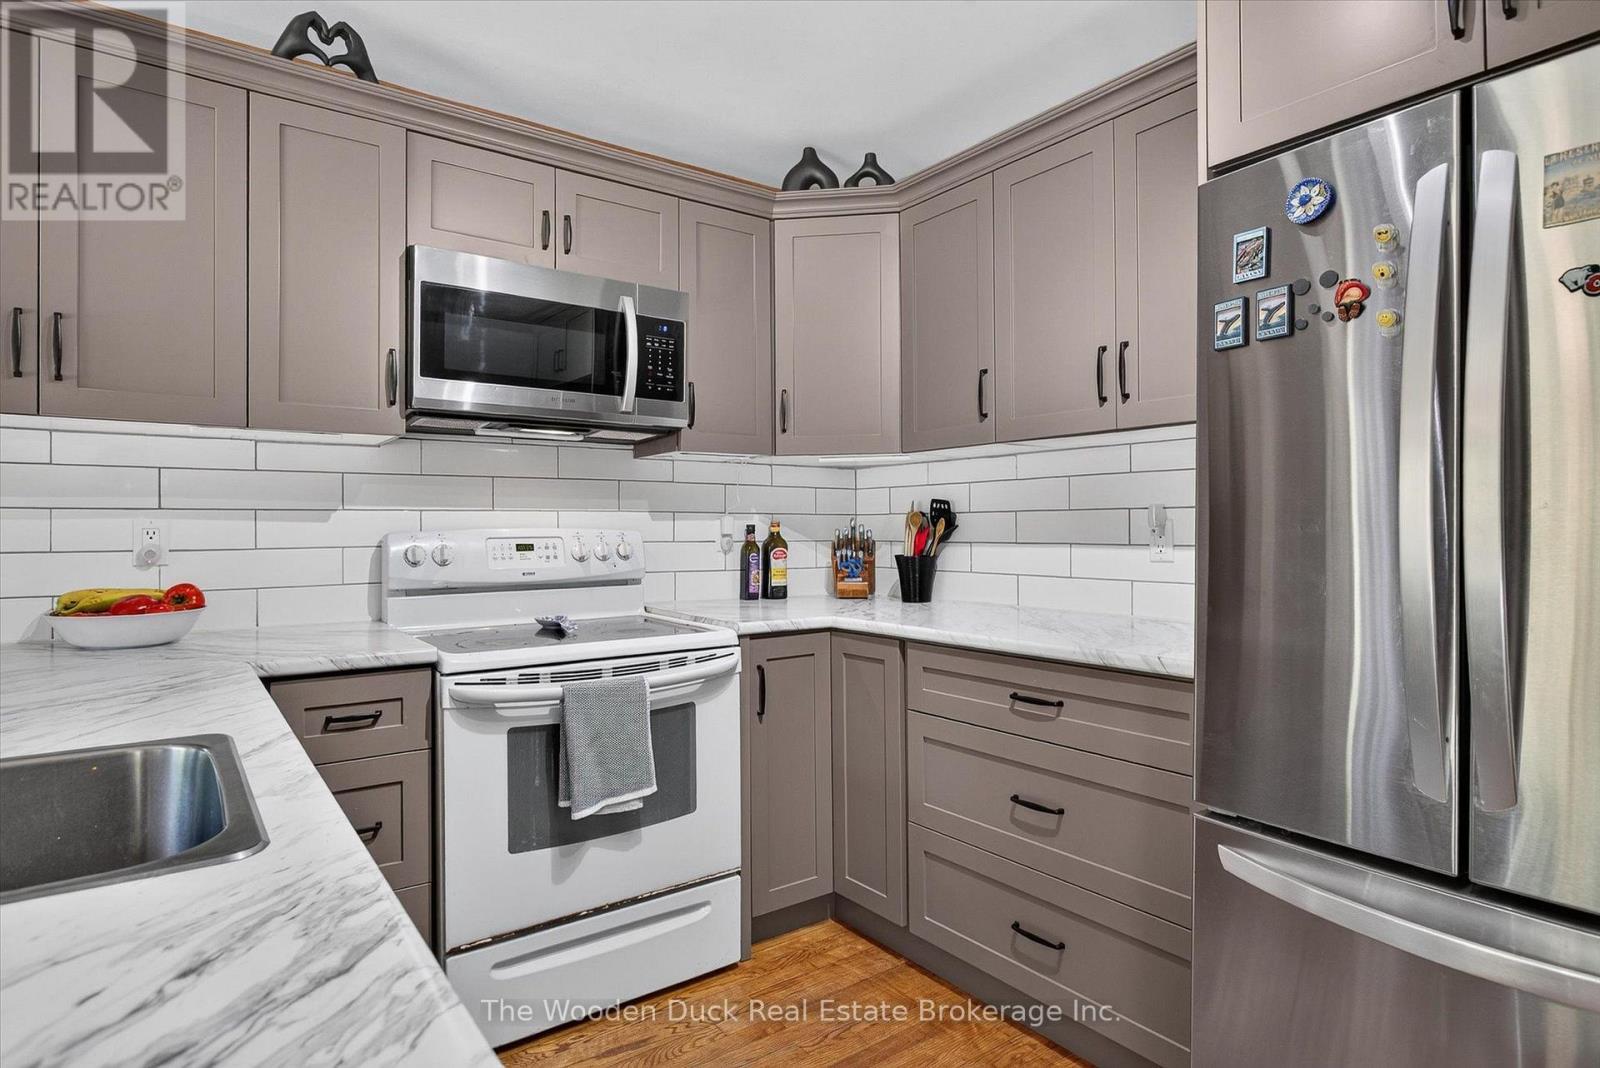
330 County Rd 46 Road, Havelock-Belmont-Methuen (Belmont-Methuen), Ontario, K0L1Z0, Havelock-Belmont-Methuen (Belmont-Methuen), Ontario — photo 3 of 5
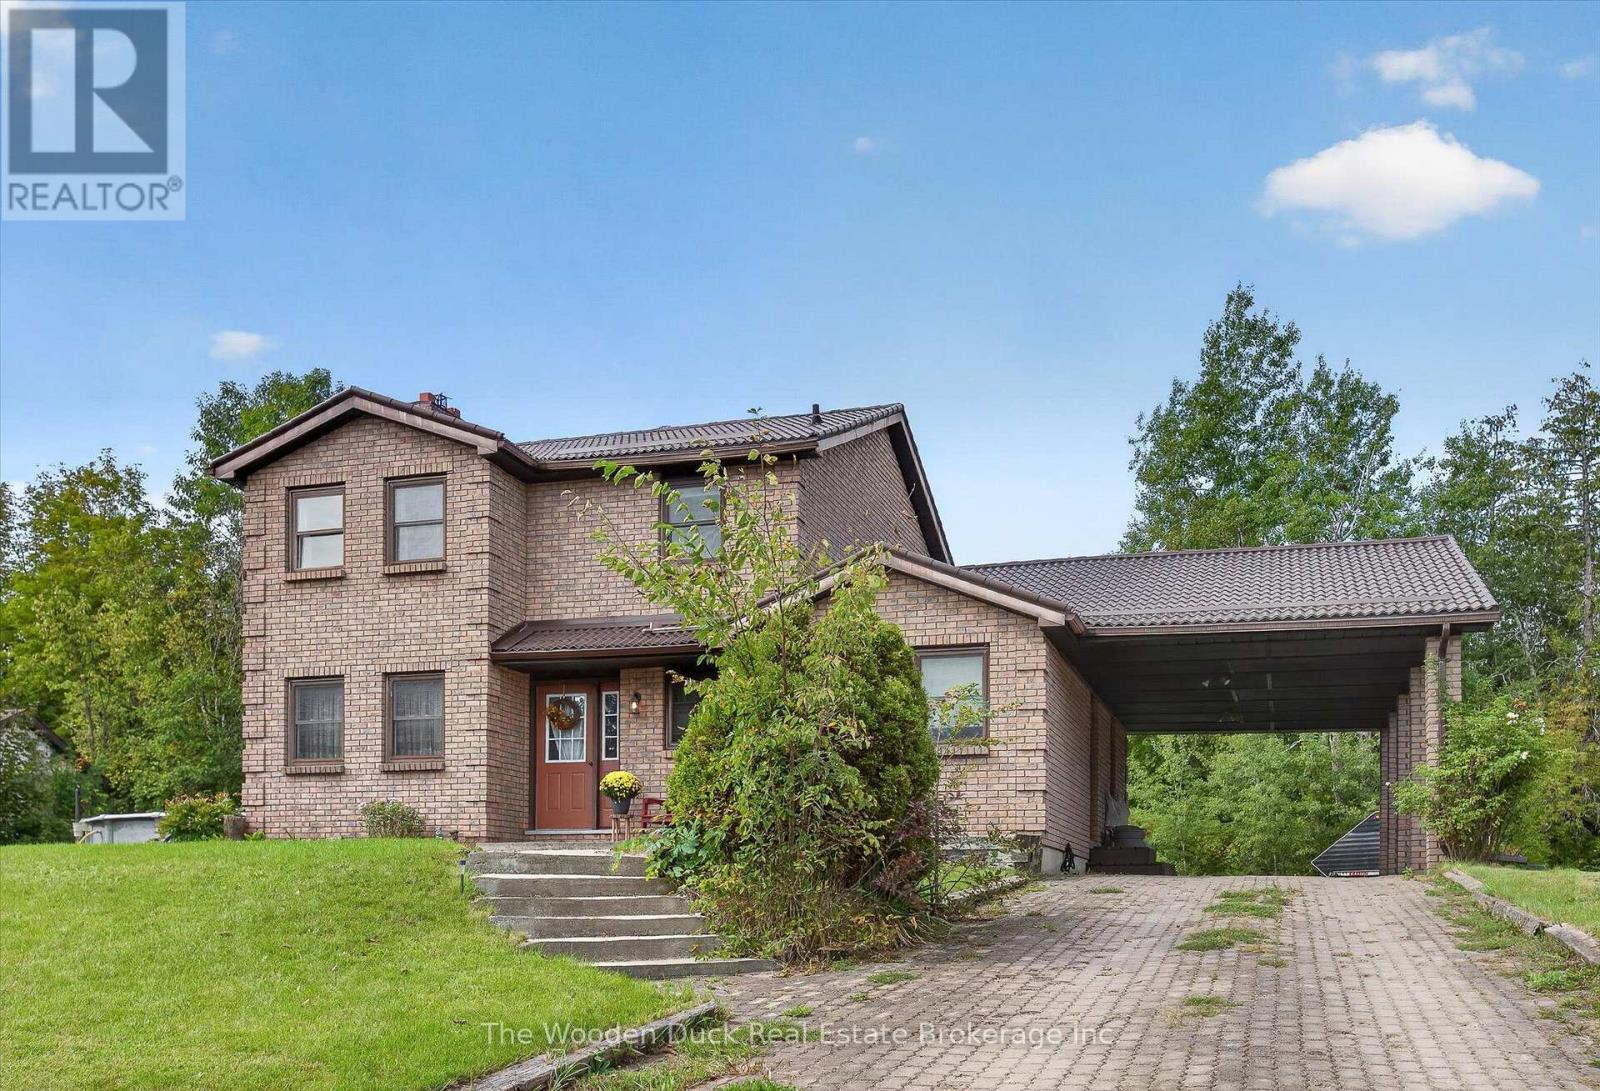
330 County Rd 46 Road, Havelock-Belmont-Methuen (Belmont-Methuen), Ontario, K0L1Z0, Havelock-Belmont-Methuen (Belmont-Methuen), Ontario — photo 4 of 5
330 County Rd 46 Road, Havelock-Belmont-Methuen (Belmont-Methuen), Ontario, K0L1Z0, Havelock-Belmont-Methuen (Belmont-Methuen), Ontario — photo 5 of 5

MLS® 30275501

Description

Take a look at this all brick home just minutes between Havelock and cottage country. Featuring nicely updated kitchen, dining room, living room and main floor family room. 4 bedrooms (one on the main floor), 1.5 baths, Steel Roof. The family will enjoy the 24' above ground pool. Forced air Gas furnace new in 2018. Full basement with finished rec room. Detached garage/workshop. Carport. (id:27495)

Virtual tour

Listing courtesy of The Wooden Duck Real Estate Brokerage Inc. · Todd Mcrobbie

Explore


Explore

Sell

Company

For professionals

Legal

Communities.ca Inc.
Stuart Hall, REALTOR® · Licence #LIC-00651009 · Century 21 Bravo

Data from MLS® System. Deemed reliable but not guaranteed accurate by CREA. The trademarks MLS®, Multiple Listing Service® and the associated logos are owned by The Canadian Real Estate Association (CREA) and identify the quality of services provided by real estate professionals who are members of CREA.

REALTOR®, REALTORS®, and the REALTOR® logo are certification marks that are owned by REALTOR® Canada Inc. and licensed exclusively to The Canadian Real Estate Association (CREA). These certification marks identify real estate professionals who are members of CREA and who must abide by CREA’s By-Laws, Rules, and the REALTOR® Code.

Powered by REALTOR.ca®

Powered by CREA DDF®