Detached House for sale in Havelock-Belmont-Methuen (Belmont-Methuen), Ontario. Listed at $559,900.
3 bedrooms · 2 bathrooms
MLS® 30288593
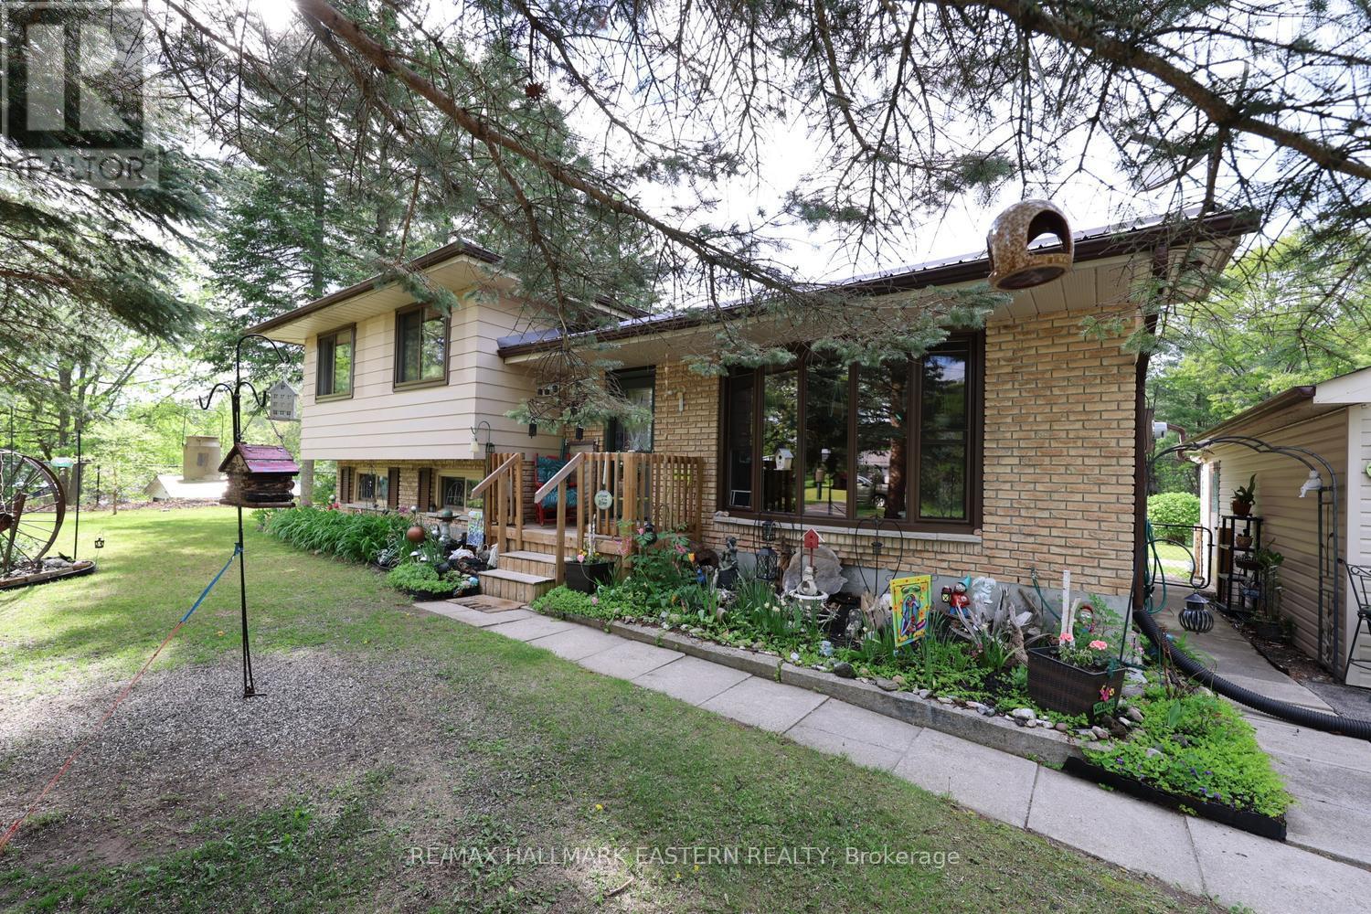
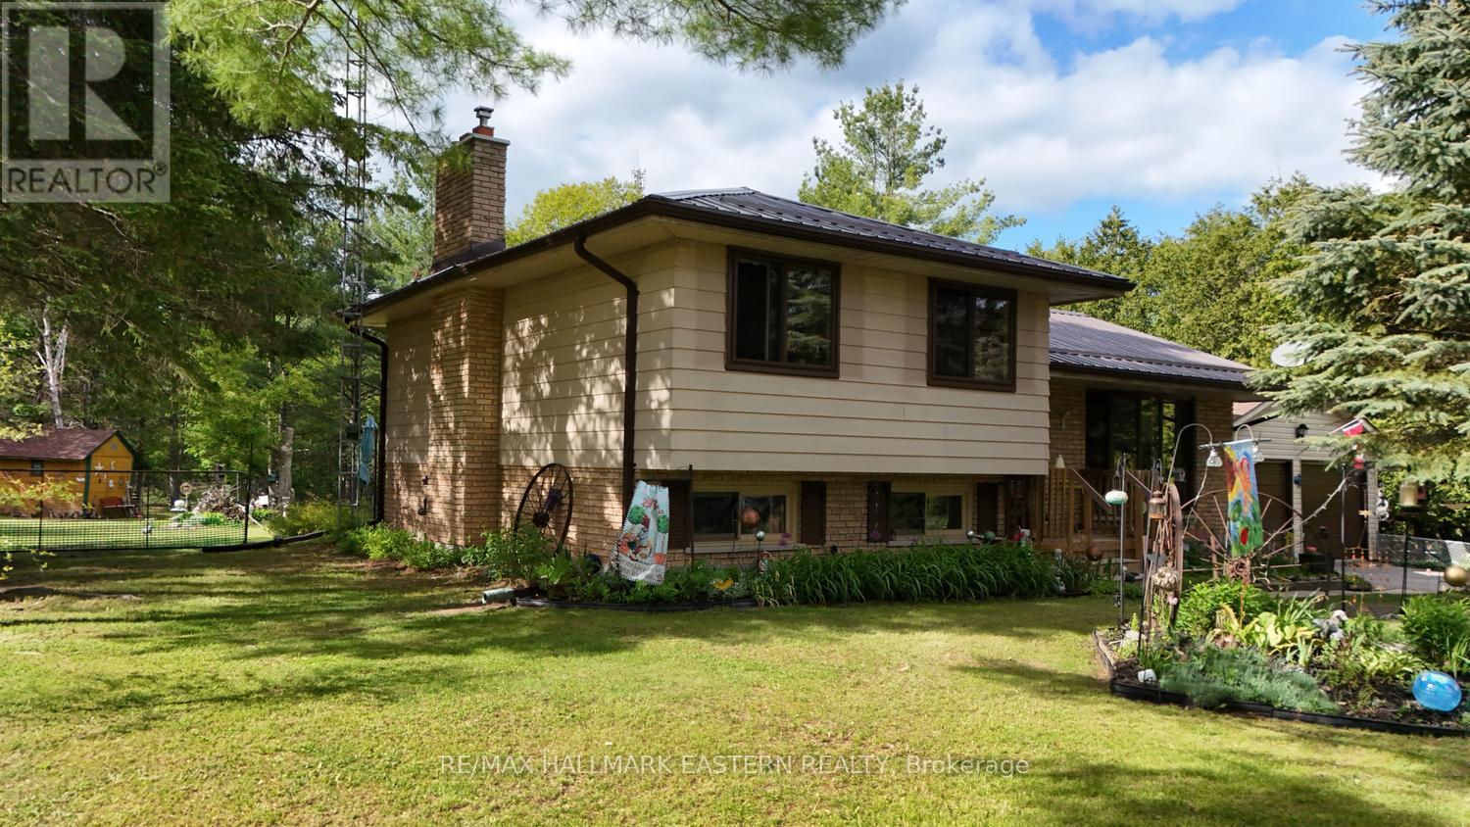
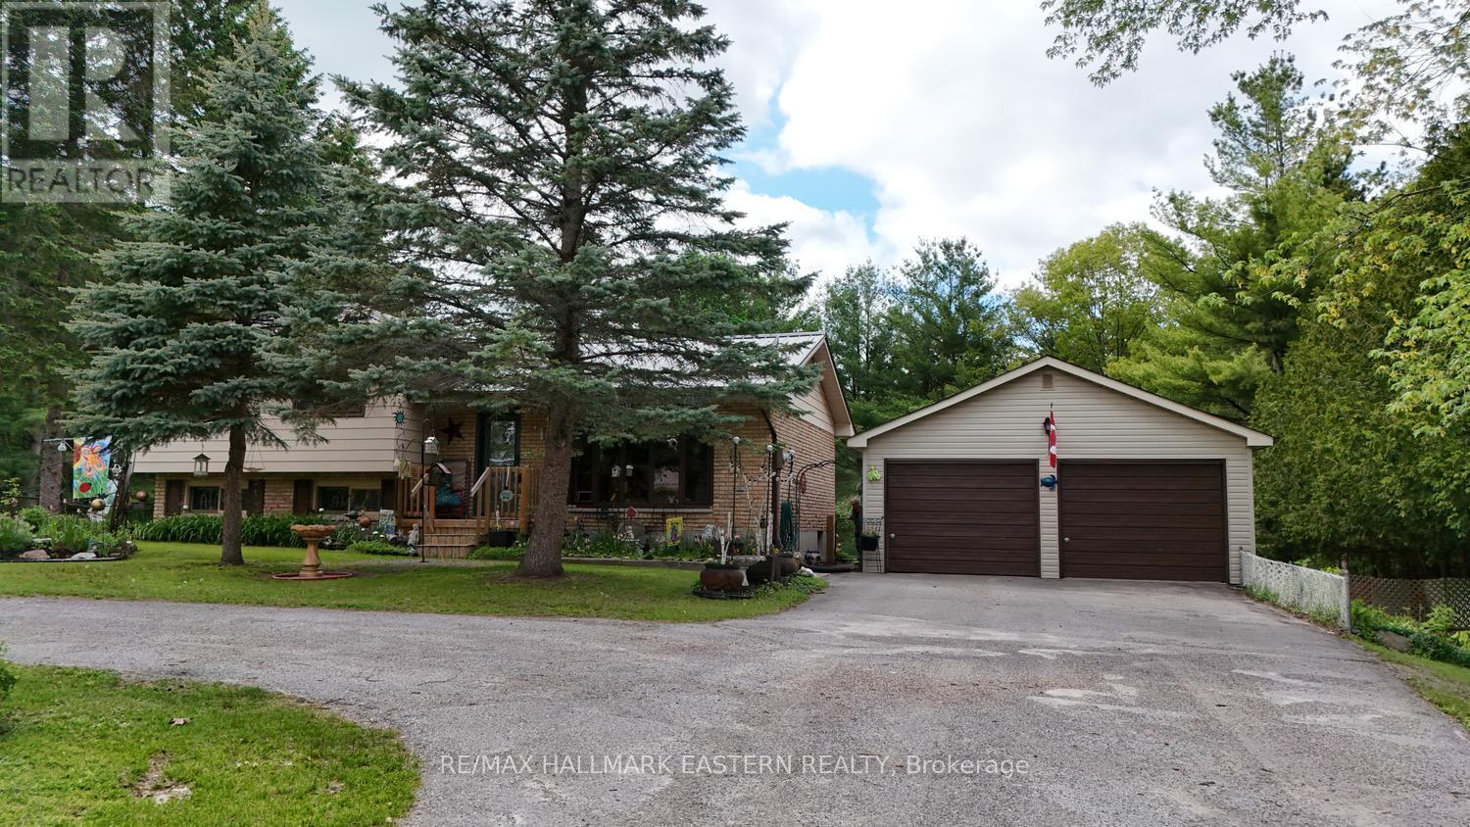
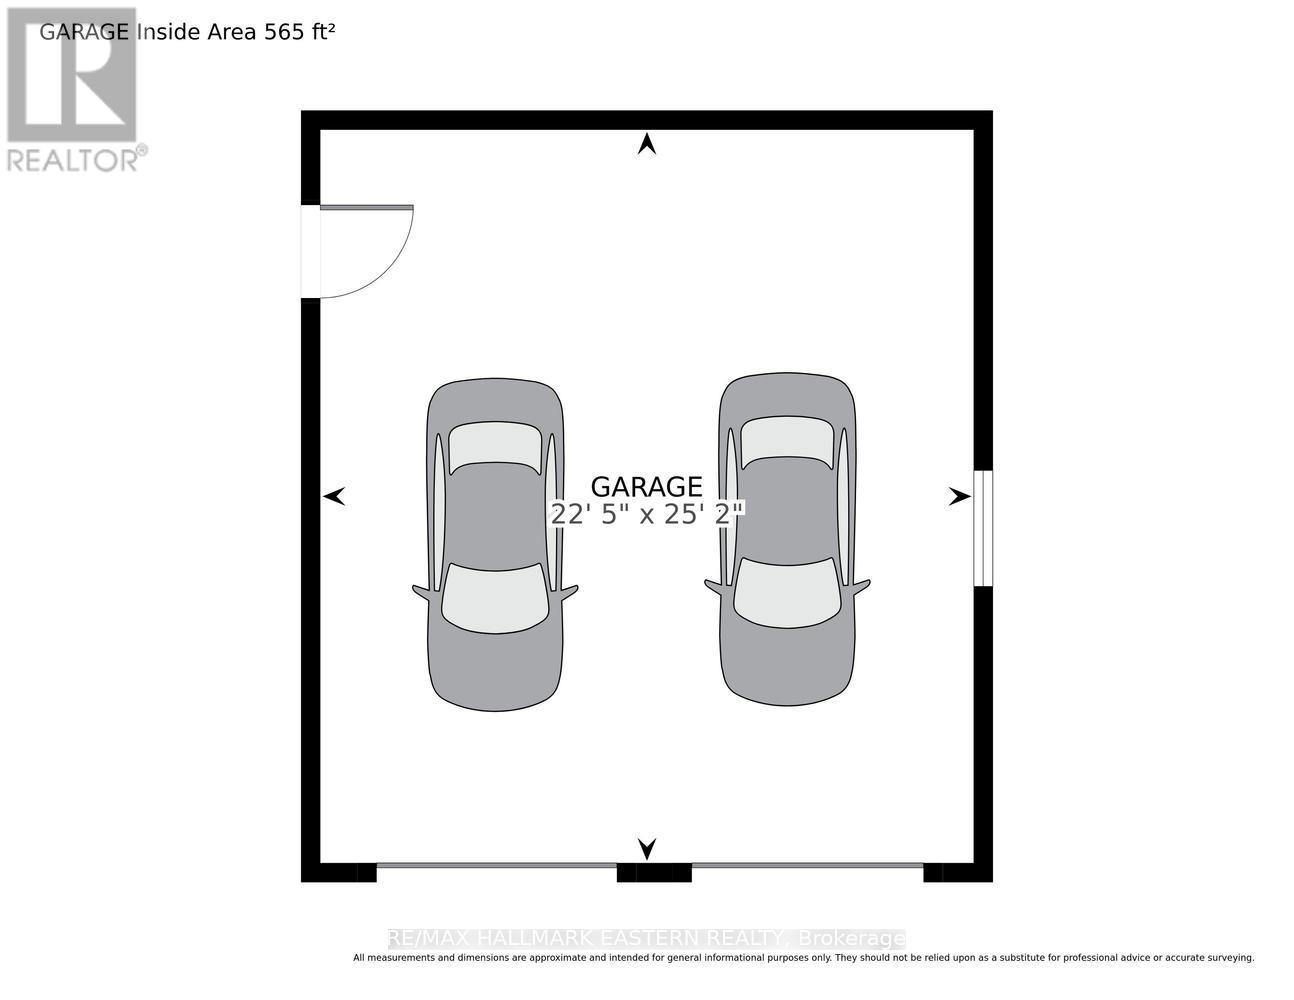
Tucked away on the sought-after south edge of Havelock, this welcoming family home offers the perfect balance of small-town convenience and peaceful country living. Set on a generous 0.64-acre lot backing onto mature woods, you'll enjoy the feeling of having nature at your doorstep while remaining just minutes from schools, shops, and community amenities.This well-maintained 4-level sidesplit provides plenty of space for a growing family. The upper level features three comfortable bedrooms and a full bathroom, while the main floor offers a bright and functional layout with a foyer, living room, dining area, and kitchen designed for everyday living and family gatherings. A few steps down, the ground level is home to a cozy rec room warmed by a gas fireplace, along with a laundry room and convenient 3-piece bathroom. The lower level adds even more living space with a partially finished family room and plenty of storage for hobbies, seasonal items, or future finishing ideas. Outside, the paved driveway leads to a double attached garage, and the spacious yard provides room for kids to play, gardens to grow, and summer evenings around a fire. With woods as your backdrop and open space all around, it's easy to forget you're on the edge of town. If you've been searching for a home that offers room to grow, a connection to nature, and an easy commute to Peterborough in approximately 35 minutes, this property may be exactly what you've been waiting for! Recent upgrades include Metal Roof 2025, Windows and doors 2024-25. (id:27495)
Listing courtesy of RE/MAX HALLMARK EASTERN REALTY · J.J. Hudson
Communities.ca Inc.
Stuart Hall, REALTOR® · Licence #LIC-00651009 · Century 21 Bravo
Data from MLS® System. Deemed reliable but not guaranteed accurate by CREA. The trademarks MLS®, Multiple Listing Service® and the associated logos are owned by The Canadian Real Estate Association (CREA) and identify the quality of services provided by real estate professionals who are members of CREA.
REALTOR®, REALTORS®, and the REALTOR® logo are certification marks that are owned by REALTOR® Canada Inc. and licensed exclusively to The Canadian Real Estate Association (CREA). These certification marks identify real estate professionals who are members of CREA and who must abide by CREA’s By-Laws, Rules, and the REALTOR® Code.
Powered by CREA DDF®