Detached House for sale in Havelock-Belmont-Methuen (Havelock), Ontario. Listed at $359,000.
3 bedrooms · 2 bathrooms
MLS® 30107729
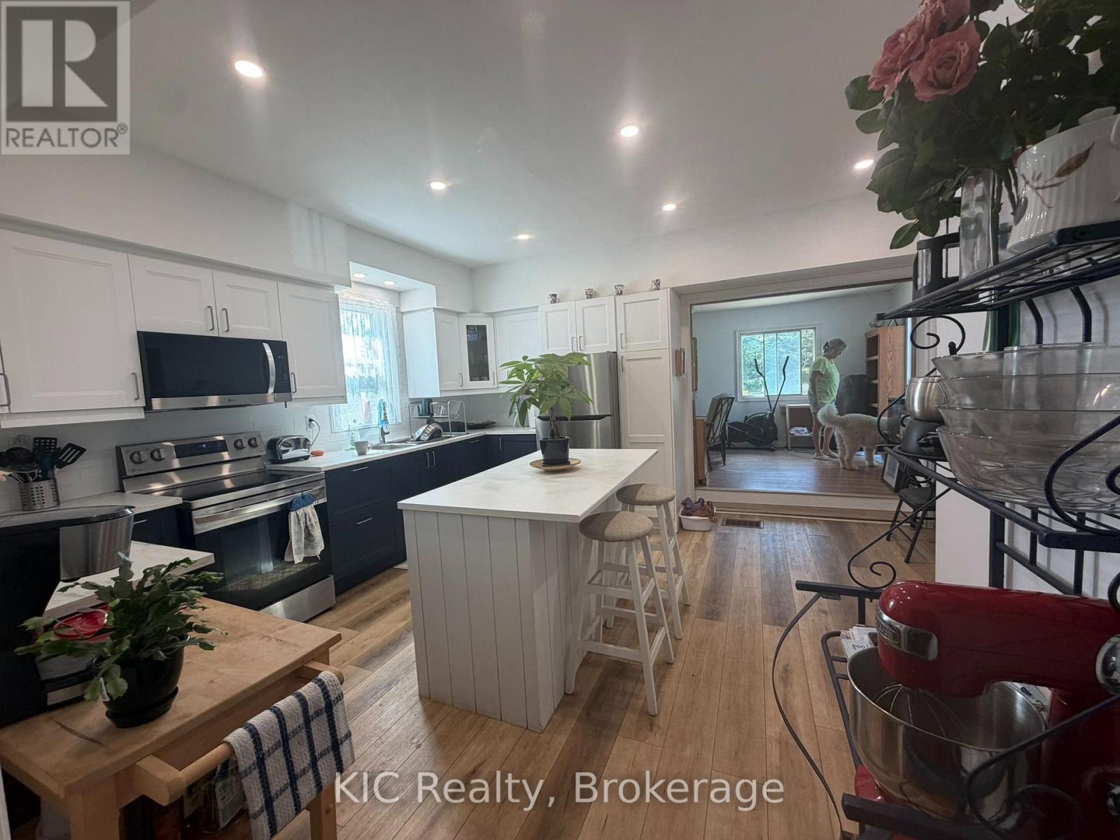
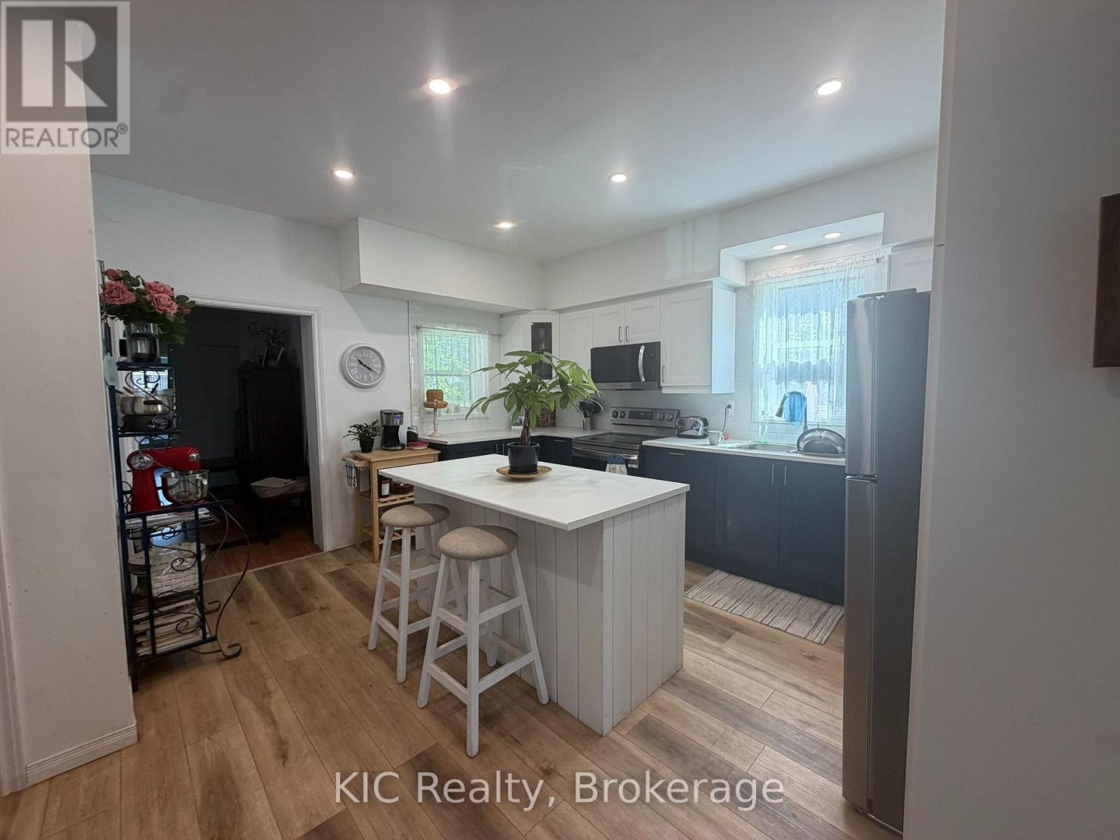
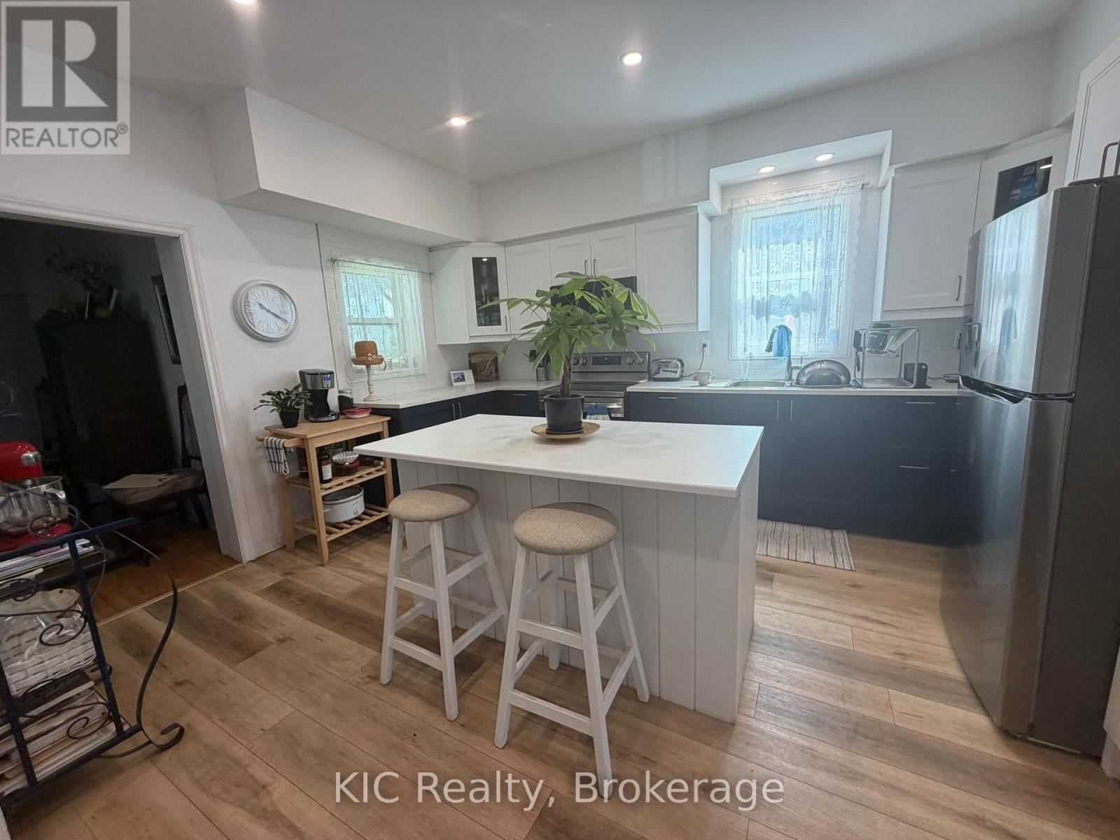
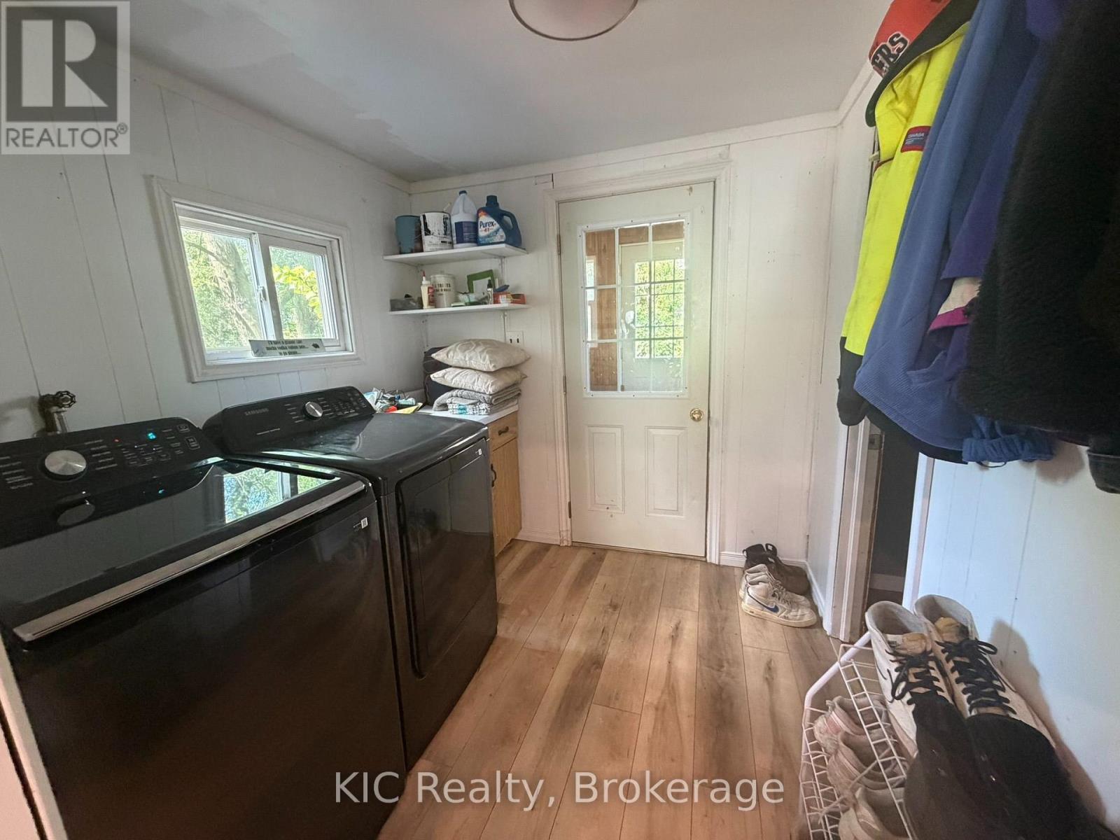
Welcome to this charming 3-bedroom, 1.5-bath, two-storey home in the heart of Havelock, offering a wonderful blend of space, location, and recent updates. The main floor features a spacious, newly renovated kitchen, a comfortable living room, a separate family or dining room, a convenient laundry area, and an updated bathroom. Upstairs, you'll find three bedrooms and an additional bathroom, providing plenty of room for family or guests.Extensive improvements completed in 2025 include a new above-ground pool, pool deck, front porch, renovated kitchen with new flooring, updated laundry room flooring and fresh paint, an updated main-floor bathroom, a new natural gas furnace, and new appliances including the refrigerator, stove, washer, & dryer, .Step outside to enjoy the large fenced backyard, deck, and pool area-perfect for relaxing, entertaining, or spending summer days with family and friends.Ideally located near the park featuring a baseball diamond and splash pad, and just steps to the local arena and public school. Enjoy the convenience of an easy walk to all village amenities, including the grocery store, bank, restaurants, shops, and other everyday services. Nature lovers will also appreciate nearby Mathison Conservation Area, a beautiful 250-acre natural area with scenic forests, wetlands, and well-maintained walking trails.Whether you're a first-time buyer, growing family, or investor, this home offers outstanding value in a friendly community with numerous recent updates and an unbeatable walkable location. (id:27495)
Listing courtesy of KIC Realty · Brenda Calder
Communities.ca Inc.
Stuart Hall, REALTOR® · Licence #LIC-00651009 · Century 21 Bravo
Data from MLS® System. Deemed reliable but not guaranteed accurate by CREA. The trademarks MLS®, Multiple Listing Service® and the associated logos are owned by The Canadian Real Estate Association (CREA) and identify the quality of services provided by real estate professionals who are members of CREA.
REALTOR®, REALTORS®, and the REALTOR® logo are certification marks that are owned by REALTOR® Canada Inc. and licensed exclusively to The Canadian Real Estate Association (CREA). These certification marks identify real estate professionals who are members of CREA and who must abide by CREA’s By-Laws, Rules, and the REALTOR® Code.
Powered by CREA DDF®