Detached House for sale in Havelock-Belmont-Methuen (Havelock), Ontario. Listed at $459,900.
4 bedrooms · 1 bathrooms
MLS® 30312571
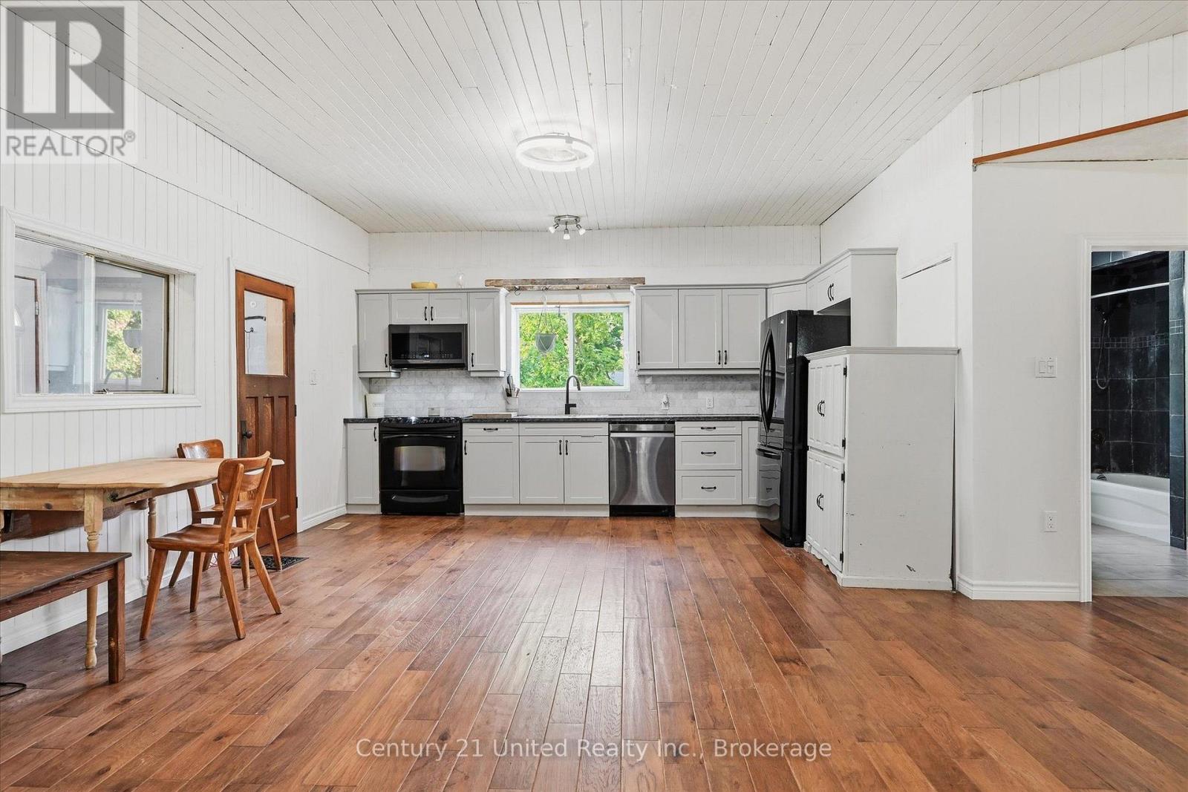
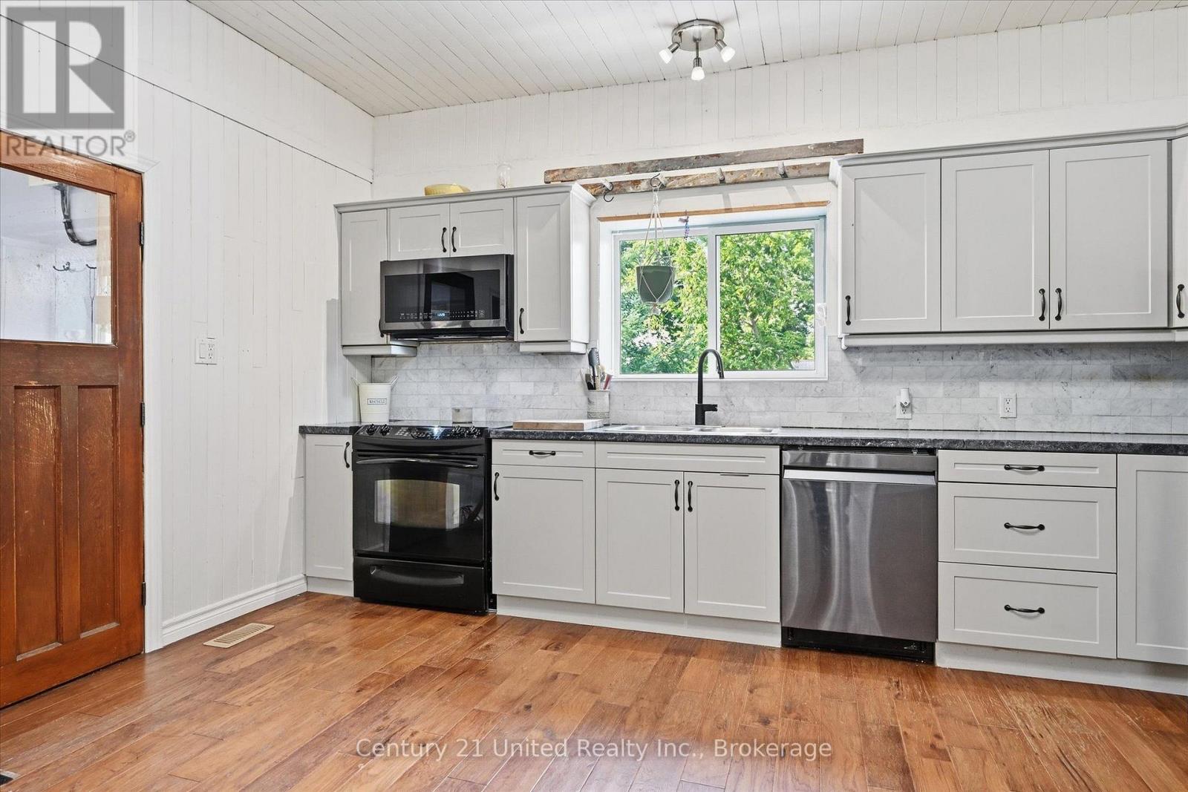
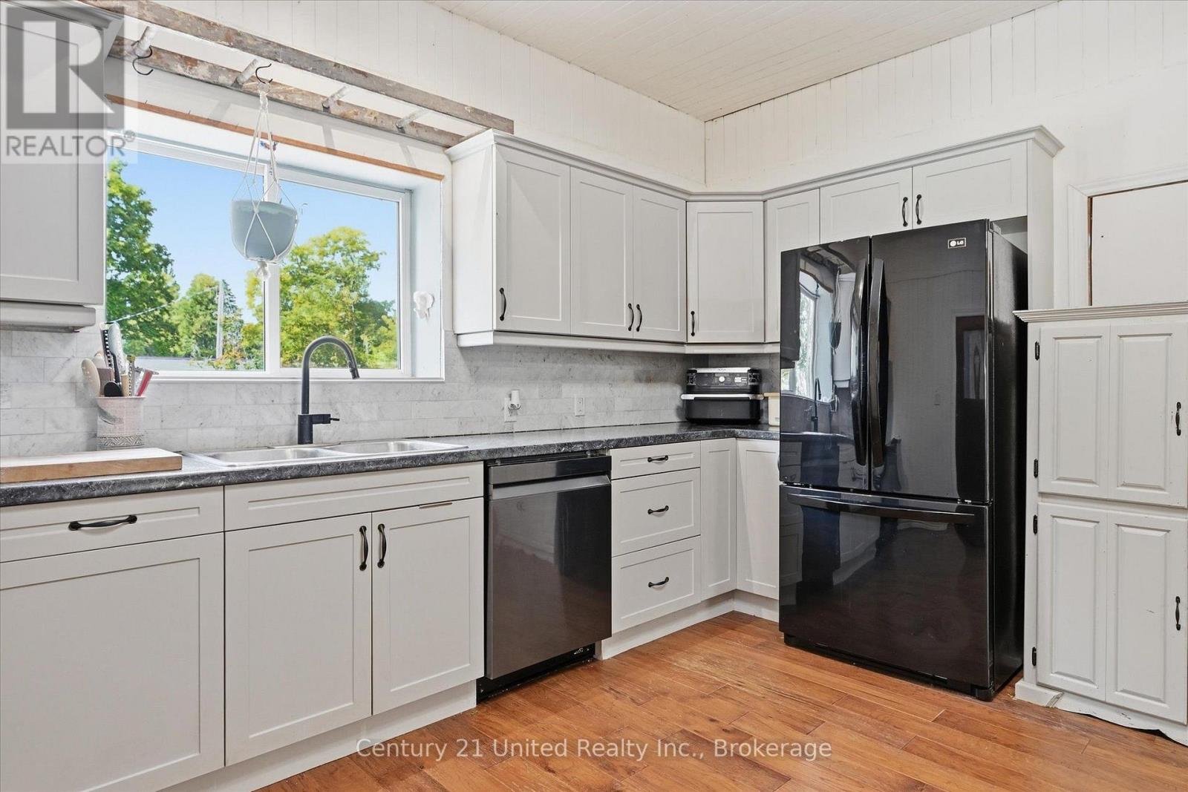
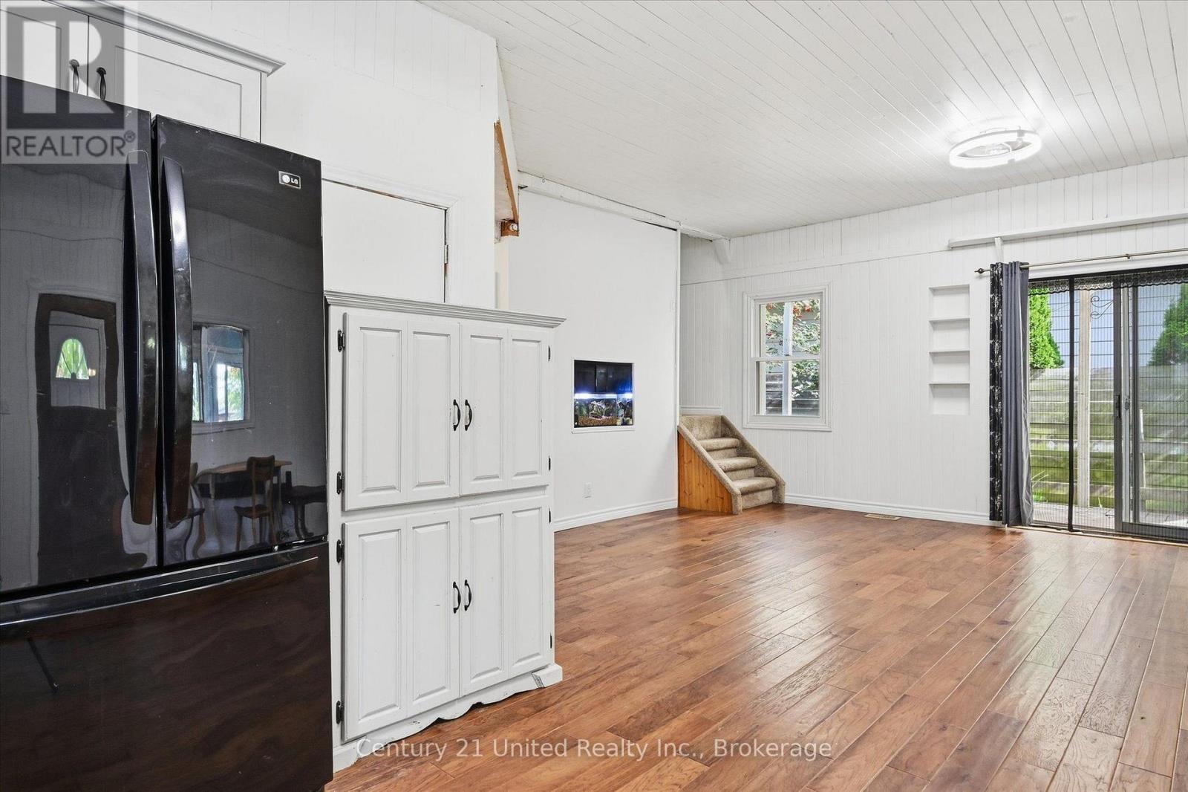
Half an hour from Peterborough and on the southern edge of the village of Havelock, this four bedroom home sits on the cusp of the countryside but has the conveniences of town and municipal services. This home Is one of the original school houses in Havelock and has a rich history, but has been updated to serve as a modern home. Recent updates include the metal roof, siding, soffits, facia and eaves, trim, and paint. Upon entry, the enclosed porch is a solid weather break between the elements and the home and provides for convenient storage. The open concept kitchen, living room, and dining room are bright and airy. The main floor bathroom is large and updated, and the two bedrooms on the main floor are convenient for anyone with mobility concerns. Upstairs, the primary bedroom is surprisingly large for a home of this vintage, and the second upper bedroom completes the floor. The private back yard is a quiet place to enjoy the outdoors without the feel of a busy suburb. The one-and-a-half car garage will hold a large vehicle or is a perfect workshop space. Take your hard earned dollars further in Havelock at this move in ready home. (id:27495)
Listing courtesy of Century 21 United Realty Inc. · Ben Vanveen
Communities.ca Inc.
Stuart Hall, REALTOR® · Licence #LIC-00651009 · Century 21 Bravo
Data from MLS® System. Deemed reliable but not guaranteed accurate by CREA. The trademarks MLS®, Multiple Listing Service® and the associated logos are owned by The Canadian Real Estate Association (CREA) and identify the quality of services provided by real estate professionals who are members of CREA.
REALTOR®, REALTORS®, and the REALTOR® logo are certification marks that are owned by REALTOR® Canada Inc. and licensed exclusively to The Canadian Real Estate Association (CREA). These certification marks identify real estate professionals who are members of CREA and who must abide by CREA’s By-Laws, Rules, and the REALTOR® Code.
Powered by CREA DDF®